Where luxury meets comfort-your dream home awaits! If you’ve been waiting for an opportunity to own a stunning home with luxurious upgrades in the heart of Allen, now is the time! Southgate’s contemporary floor plan is perfect for entertaining friends and family and carefree everyday living. Main living area encompasses vaulted living room with wood beams, bar with wine fridge, wall of windows, fireplace and warm wood flooring. Main floor media is right off living room. The gourmet chef's kitchen makes preparing meals enjoyable with a six-burner cooktop, oversized island, double ovens, stunning cabinets and walk-in pantry. Offering the perfect retreat, the luxurious primary suite is a relaxing space with spa-inspired bathroom. The main floor does not stop there as a private study is located in the front of the home with built-ins and opaque barn door. When extra space is needed for guests or multi-generational living, a secondary main floor bedroom with access to full bath is the answer. Moving to the second level, the staircase leads the way to the ultimate game room. With built-in cabinets, a bar with fridge and media equipment, this is the perfect space to enjoy the company of friends or have a laughter-filled game night. 3 spacious bedrooms grace the second level, and, if you desire a designated place to create a home-school classroom, craft room or playroom imagine your surprise when you check out the bonus room. This luxury home continues outside with a covered patio opening to a sparkling pool with spa for the ultimate outdoor enjoyment on hot summer days or relaxing under a Texas sunset. In this beautiful home, there are more upgrades too numerous to list. You’ll feel like you’re on vacation, but you’ll also enjoy life with all the in-home amenities such as the multiple organization spaces, ample storage, Tesla charger, efficient HVAC, tankless water heater and smart home features. Fantastic location near Central, 121, restaurants, trails and shopping.
Sold
Price Unknown
1107 Van Dr, Allen, TX 75013
5beds
4,603sqft
Single Family Residence
Built in 2016
7,187 Square Feet Lot
$1,242,300 Zestimate®
$--/sqft
$5,641 Estimated rent
Home value
$1,242,300
$1.17M - $1.33M
$5,641/mo
Zestimate® history
Owner options
List your home for rent
$5,641/mo
Rent Zestimate®
Find your next renter with Zillow Rental Manager. Plus, with online applications, you can quickly screen prospective tenants – for free.
$5,641/mo
Rent Zestimate®
Refinance and save
$1,405/mo
Est. payment
Refinancing to a lower rate could help reduce your monthly payments and save thousands over the life of the loan.
$1,405/mo
Est. payment
Explore your selling options
Work with a Zillow partner agent
Leverage their expertise and Zillow's premium Showcase listings to get your home seen by more buyers.
Get startedList with your own agent
Get your home in front of millions of buyers by listing it on Zillow.
Learn how to do itSell it yourself
Take full control of how buyers see your home on Zillow by listing For Sale by Owner (FSBO).
List your homeWhat's special
Warm wood flooringWall of windowsBonus roomCovered patioUltimate game roomOversized islandDouble ovens
Zillow last checked:
Listing updated:
Listed by:
Nancy Spaans 0597407 214-509-0808,
Ebby Halliday, Realtors 214-509-0808
Bought with:
Tonya Walker
Coldwell Banker Apex, REALTORS
Source: NTREIS,MLS#: 20867403
Facts & features
Interior
Bedrooms & bathrooms
- Bedrooms: 5
- Bathrooms: 5
- Full bathrooms: 4
- 1/2 bathrooms: 1
Primary bedroom
- Features: Double Vanity, En Suite Bathroom, Garden Tub/Roman Tub, Separate Shower, Walk-In Closet(s)
- Level: First
- Dimensions: 18 x 15
Bedroom
- Features: Split Bedrooms, Walk-In Closet(s)
- Level: First
- Dimensions: 12 x 12
Bedroom
- Features: Split Bedrooms, Walk-In Closet(s)
- Level: Second
- Dimensions: 15 x 12
Bedroom
- Features: Split Bedrooms, Walk-In Closet(s)
- Level: Second
- Dimensions: 15 x 12
Bedroom
- Features: Split Bedrooms, Walk-In Closet(s)
- Level: Second
- Dimensions: 14 x 14
Bonus room
- Level: Second
- Dimensions: 18 x 10
Breakfast room nook
- Level: First
- Dimensions: 13 x 12
Game room
- Features: Built-in Features
- Level: Second
- Dimensions: 19 x 15
Kitchen
- Features: Breakfast Bar, Built-in Features, Kitchen Island, Stone Counters, Walk-In Pantry
- Level: First
- Dimensions: 24 x 13
Living room
- Features: Built-in Features, Fireplace
- Level: First
- Dimensions: 21 x 19
Media room
- Level: First
- Dimensions: 16 x 12
Office
- Features: Built-in Features, Ceiling Fan(s)
- Level: First
- Dimensions: 15 x 11
Utility room
- Features: Built-in Features, Utility Room, Utility Sink
- Level: First
- Dimensions: 12 x 6
Heating
- Central
Cooling
- Central Air
Appliances
- Included: Some Gas Appliances, Built-In Refrigerator, Dishwasher, Gas Cooktop, Disposal, Microwave, Plumbed For Gas, Tankless Water Heater, Wine Cooler
- Laundry: Washer Hookup, Electric Dryer Hookup, Laundry in Utility Room
Features
- Wet Bar, Decorative/Designer Lighting Fixtures, Kitchen Island, Cable TV, Vaulted Ceiling(s), Walk-In Closet(s)
- Flooring: Carpet, Ceramic Tile, Wood
- Windows: Plantation Shutters, Window Coverings
- Has basement: No
- Number of fireplaces: 2
- Fireplace features: Family Room, Gas, Gas Log, Gas Starter, Outside, Raised Hearth, Wood Burning
Interior area
- Total interior livable area: 4,603 sqft
Property
Parking
- Total spaces: 3
- Parking features: Door-Multi, Garage Faces Front, Garage, Garage Door Opener, Tandem
- Attached garage spaces: 3
Features
- Levels: Two
- Stories: 2
- Patio & porch: Front Porch, Patio, Covered
- Exterior features: Outdoor Grill, Outdoor Kitchen, Rain Gutters
- Pool features: Gunite, Heated, In Ground, Pool, Pool/Spa Combo
- Fencing: Wood
Lot
- Size: 7,187 Square Feet
- Features: Interior Lot, Landscaped, Subdivision, Sprinkler System, Few Trees
Details
- Parcel number: R1068600C01401
- Other equipment: Home Theater
Construction
Type & style
- Home type: SingleFamily
- Architectural style: Traditional,Detached
- Property subtype: Single Family Residence
Materials
- Brick, Other
- Foundation: Slab
- Roof: Composition
Condition
- Year built: 2016
Utilities & green energy
- Sewer: Public Sewer
- Water: Public
- Utilities for property: Natural Gas Available, Sewer Available, Separate Meters, Water Available, Cable Available
Community & HOA
Community
- Features: Curbs, Sidewalks
- Security: Smoke Detector(s)
- Subdivision: Angel Field West
HOA
- Has HOA: Yes
- Services included: Association Management, Maintenance Grounds
- HOA fee: $1,405 annually
- HOA name: Angel Field West
- HOA phone: 972-359-1548
Location
- Region: Allen
Financial & listing details
- Tax assessed value: $1,243,064
- Annual tax amount: $18,367
- Date on market: 3/12/2025
- Cumulative days on market: 6 days
- Exclusions: Patio television (mount stays), all Sonos equipment, Tonal, washer/dryer
Price history
| Date | Event | Price |
|---|---|---|
| 4/16/2025 | Sold | -- |
Source: NTREIS #20867403 Report a problem | ||
| 3/26/2025 | Pending sale | $1,350,000$293/sqft |
Source: NTREIS #20867403 Report a problem | ||
| 3/18/2025 | Contingent | $1,350,000$293/sqft |
Source: NTREIS #20867403 Report a problem | ||
| 3/12/2025 | Listed for sale | $1,350,000+77%$293/sqft |
Source: NTREIS #20867403 Report a problem | ||
| 11/18/2016 | Listing removed | $762,683$166/sqft |
Source: Coldwell Banker Apex, Realtors #13337671 Report a problem | ||
| 8/20/2016 | Price change | $762,683+1.5%$166/sqft |
Source: Coldwell Banker Apex, Realtors #13337671 Report a problem | ||
| 7/1/2016 | Price change | $751,693+0.4%$163/sqft |
Source: Coldwell Banker Apex, Realtors #13337671 Report a problem | ||
| 3/13/2016 | Pending sale | $748,610$163/sqft |
Source: Coldwell Banker Apex, REALTORS #13337671 Report a problem | ||
| 3/12/2016 | Listed for sale | $748,610$163/sqft |
Source: Coldwell Banker Apex, REALTORS #13337671 Report a problem | ||
Public tax history
| Year | Property taxes | Tax assessment |
|---|---|---|
| 2026 | -- | $1,243,064 +9.1% |
| 2025 | $18,012 +7.6% | $1,138,969 +10% |
| 2024 | $16,746 +9.8% | $1,035,426 +10% |
| 2023 | $15,245 -6.9% | $941,296 +10% |
| 2022 | $16,370 +1.6% | $855,724 +10% |
| 2021 | $16,115 +7.9% | $777,931 +10% |
| 2020 | $14,930 -0.6% | $707,210 +0.9% |
| 2019 | $15,016 -7.7% | $700,888 -0.5% |
| 2018 | $16,275 +606.5% | $704,525 -5.9% |
| 2017 | $2,304 | $748,675 +679.9% |
| 2016 | $2,304 | $96,000 +28% |
| 2015 | -- | $75,000 |
Find assessor info on the county website
Neighborhood: Montgomery Farm
Nearby homes
- $1,067,4004 bd5 ba4.1k sqft1105 Van Dr, Allen, TX 75013Off Market

- $1,055,8004 bd5 ba4k sqft1111 Van Dr, Allen, TX 75013Off Market
- $--5 bd6 ba4.4k sqft1108 Sarah St, Allen, TX 75013Sold
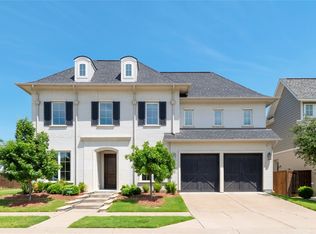
- $951,1004 bd4 ba3.4k sqft1103 Van Dr, Allen, TX 75013Off Market

- $1,067,7004 bd4 ba3.9k sqft1106 Sarah St, Allen, TX 75013Off Market
- $1,045,6005 bd4 ba4k sqft1110 Sarah St, Allen, TX 75013Off Market
- $1,087,9005 bd5 ba4.3k sqft1113 Van Dr, Allen, TX 75013Off Market
- $1,112,1004 bd4 ba3.8k sqft1108 Van Dr, Allen, TX 75013Off Market
Nearby schools
GreatSchools rating
- 10/10Frances E Norton Elementary SchoolGrades: K-6Distance: 0.4 mi
- 10/10Ereckson Middle SchoolGrades: 7-8Distance: 1 mi
- 8/10Allen High SchoolGrades: 9-12Distance: 2.2 mi
Schools provided by the listing agent
- Elementary: Norton
- Middle: Ereckson
- High: Allen
- District: Allen ISD
Source: NTREIS. This data may not be complete. We recommend contacting the local school district to confirm school assignments for this home.
Get a cash offer in 3 minutes
Find out how much your home could sell for in as little as 3 minutes with a no-obligation cash offer.
Estimated market value
$1,242,300
Get a cash offer in 3 minutes
Find out how much your home could sell for in as little as 3 minutes with a no-obligation cash offer.
Estimated market value
$1,242,300
- Texas
- Collin County
- Allen
- 75013
- Montgomery Farm
- 1107 Van Dr
