Skip main navigation
Off market
  • $656,600

    1107 VIA SE VILLA, San Antonio, TX 78260

    4beds
    3,075sqft
    Single Family Residence
    Built in 2016
    0.33 Acres Lot
    $656,600 Zestimate®
    $214/sqft
    $3,656 Estimated rent

    Home value

    $656,600

    $617,000 - $703,000

    $3,656/mo

    Zestimate® history
    Loading
    Loading...

    Owner options

    List your home for rent

    $3,656/mo

    Rent Zestimate®

    Find your next renter with Zillow Rental Manager. Plus, with online applications, you can quickly screen prospective tenants – for free.

    Learn more

    $3,656/mo

    Rent Zestimate®

    Refinance and save

    $4,914/mo

    Est. payment

    Refinancing to a lower rate could help reduce your monthly payments and save thousands over the life of the loan.

    See today's rates

    $4,914/mo

    Est. payment

    Explore your selling options

    Work with a Zillow partner agent

    Leverage their expertise and Zillow's premium Showcase listings to get your home seen by more buyers.

    Get started

    List with your own agent

    Get your home in front of millions of buyers by listing it on Zillow.

    Learn how to do it

    Sell it yourself

    Take full control of how buyers see your home on Zillow by listing For Sale by Owner (FSBO).

    List your home

    What's special

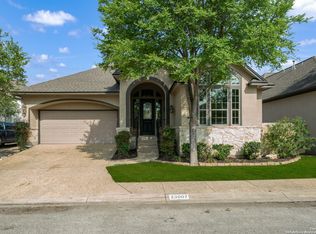
    START ENJOYING YOUR LIFE in this low maintenance, better than new Sitterle 1 story, in the prestigious gated neighborhood of San Miguel @ Canyon Springs. Sitting on a greenbelt, PRIVACY abounds! RELAX in the evenings and weekends under the covered porch ~ The back yard has been professionally landscaped to include a gorgeous stone patio, balanced with just enough green space. This easy living, open floor plan allows room for everyone. The Mediterranean exterior, highlighting the tile roof is timeless, and is balanced with the contemporary, light filled interior. Newly installed wood floors and tile throughout the home (NO CARPET) for low maintenance. The kitchen is an entertainers delight, fitted with gas 5 burner cooking, double ovens, and granite counters . The master suites is luxurious with dual vanities, HUGE walk in closet, and spacious walk in shower. The front bedroom has an ensuite bath, perfect for multi generational or guest suite. This floor plan includes a flex space, formal dining & eat in kitchen. Architectural details, gas fireplace , crown molding, & plantation shutters are just a few of the items that create that luxury feel. 3 car garage and extended area of parking make this an incredible home for entertaining. Award winning schools, shopping, hospitals, restaurants are close by!

    This property is off market, which means it's not currently listed for sale or rent on Zillow. This may be different from what's available on other websites or public sources.

    Zillow last checked:

    Listing updated:

    Listed by:

    Kristen Schramme TREC #568432 (210) 482-9094,

    Keller Williams Legacy

    Source: LERA MLS,MLS#: 1681192MLS Logo

    Facts & features

    Interior

    Bedrooms & bathrooms
    • Bedrooms: 4
    • Bathrooms: 4
    • Full bathrooms: 3
    • 1/2 bathrooms: 1
    Primary bedroom
    • Features: Walk-In Closet(s), Ceiling Fan(s), Full Bath
    • Area: 238
    • Dimensions: 17 x 14
    Bedroom 2
    • Area: 169
    • Dimensions: 13 x 13
    Bedroom 3
    • Area: 143
    • Dimensions: 13 x 11
    Bedroom 4
    • Area: 143
    • Dimensions: 13 x 11
    Primary bathroom
    • Features: Shower Only, Separate Vanity, Double Vanity
    • Area: 165
    • Dimensions: 15 x 11
    Dining room
    • Area: 224
    • Dimensions: 16 x 14
    Family room
    • Area: 418
    • Dimensions: 22 x 19
    Kitchen
    • Area: 208
    • Dimensions: 16 x 13
    Office
    • Area: 238
    • Dimensions: 14 x 17
    Heating
    • 90% Efficient Furnace, Central, Natural Gas
    Cooling
    • 13-15 SEER AX, Ceiling Fan(s), Central Air
    Appliances
    • Included: Cooktop, Built-In Oven, Self Cleaning Oven, Microwave, Disposal, Dishwasher, Plumbed For Ice Maker, ENERGY STAR Qualified Appliances
    • Laundry: Main Level, Laundry Room, Washer Hookup, Dryer Connection
    Features
    • One Living Area, Two Living Area, Eat-in Kitchen, Kitchen Island, Breakfast Bar, Pantry, Study/Library, Utility Room Inside, Secondary Bedroom Down, 1st Floor Lvl/No Steps, High Ceilings, Open Floorplan, High Speed Internet, All Bedrooms Downstairs, Walk-In Closet(s), Master Downstairs, Ceiling Fan(s), Chandelier, Programmable Thermostat
    • Flooring: Carpet, Ceramic Tile, Wood
    • Windows: Double Pane Windows, Low Emissivity Windows
    • Has basement: No
    • Attic: Pull Down Storage
    • Has fireplace: No
    • Fireplace features: Not Applicable
    Interior area
    • Total interior livable area: 3,075 sqft

    Property

    Parking
    • Total spaces: 3
    • Parking features: Three Car Garage
    • Garage spaces: 3
    Accessibility
    • Accessibility features: 2+ Access Exits, Int Door Opening 32"+, Accessible Entrance, Accessible Hallway(s), Hallways 42" Wide, Low Pile Carpet, Full Bath/Bed on 1st Flr, First Floor Bedroom
    Features
    • Levels: One
    • Stories: 1
    • Patio & porch: Patio, Covered
    • Exterior features: Sprinkler System, Rain Gutters
    • Pool features: None, Community
    • Fencing: Privacy,Wrought Iron
    Lot
    • Size: 0.33 Acres
    • Features: On Golf Course, Greenbelt, 1/4 - 1/2 Acre, Curbs
    • Residential vegetation: Mature Trees
    Details
    • Parcel number: 049282010670

    Construction

    Type & style
    • Home type: SingleFamily
    • Property subtype: Single Family Residence
    Materials
    • Stone, Stucco, Foam Insulation
    • Foundation: Slab
    • Roof: Tile
    Condition
    • Pre-Owned
    • New construction: No
    • Year built: 2016
    Details
    • Builder name: Sitterle

    Utilities & green energy

    • Electric: CPS
    • Gas: CPS
    • Sewer: SAWS, Sewer System
    • Water: SAWS, Water System
    • Utilities for property: Cable Available
    Green energy
    • Green verification: HERS 0-85
    • Indoor air quality: Contaminant Control
    • Water conservation: Water-Smart Landscaping, Low Flow Commode, Rain/Freeze Sensors

    Community & HOA

    Community
    • Features: Golf, Jogging Trails
    • Security: Controlled Access
    • Subdivision: San Miguel At Canyon Springs
    HOA
    • Has HOA: Yes
    • HOA fee: $400 quarterly
    • HOA name: CANYON SPRINGS HOA
    Location
    • Region: San Antonio

    Financial & listing details

    • Price per square foot: $214/sqft
    • Annual tax amount: $11,388
    • Price range: $721K - $656.6K
    • Date on market: 9/11/2025
    • Cumulative days on market: 17 days
    • Listing terms: Conventional,FHA,VA Loan,Cash
    • Road surface type: Paved

    Price history

    DateEventPrice
    5/26/2023Sold--
    Source: LERA MLS #1681192 Report a problem
    5/5/2023Pending sale$720,000$234/sqft
    Source: LERA MLS #1681192 Report a problem
    4/25/2023Contingent$720,000$234/sqft
    Source: LERA MLS #1681192 Report a problem
    4/18/2023Listed for sale$720,000$234/sqft
    Source: LERA MLS #1681192 Report a problem
    10/1/2018Sold--
    Source: LERA MLS #1319366 Report a problem
    5/25/2018Sold--
    Source: Central Texas MLS #313552 Report a problem

    Public tax history

    Tax history is unavailable.

    Neighborhood: Stone Oak Communities of Mutual Amenities-Stone Oak

    Nearby schools

    GreatSchools rating
    Schools provided by the listing agent
    • Elementary: Tuscany Heights
    • District: North East I.S.D.

    Source: LERA MLS. This data may not be complete. We recommend contacting the local school district to confirm school assignments for this home.

    Get a cash offer in 3 minutes
    Find out how much your home could sell for in as little as 3 minutes with a no-obligation cash offer.
    Estimated market value
    $656,600
    Get a cash offer in 3 minutes
    Find out how much your home could sell for in as little as 3 minutes with a no-obligation cash offer.
    Estimated market value
    $656,600