This elegant 4 bedroom, 3.1 baths, 3 car garage single-family home in the prestigious Audubon National Gold signature Sanctuary, Evergrene community offers 20,000 SqF Clubhouse, Fitness center, Pickleball,Basketball, Tennis, sand beach volleyball, kids playground, fishing pier, splashpad, live music/events/food/drinks at the Fun Tiki bar. Spacious living area on the first floor with an open layout that connects the living room, dining area, family room with a gourmet kitchen which opens up to a private oasis backyard for entertaining or relaxation. Grand staircase to the second floor with 4 bedrooms and a large den which can be converted to a 5th bedroom. The large master suite with a roomy walk-in closet and a balcony, overlooking to a tranquil preserve. Private ensuite room for guest A Rated schools nearby! Whether you are looking for a place to relax or want to enjoy a more active lifestyle, Evergrene has it all! Close distance to the beach and airport.
Sold for $1,335,000
$1,335,000
1107 Vintner Boulevard, Palm Beach Gardens, FL 33410
4beds
3,304sqft
Single Family Residence
Built in 2005
7,893 Square Feet Lot
$1,622,500 Zestimate®
$404/sqft
$6,309 Estimated rent
Home value
$1,622,500
$1.48M - $1.80M
$6,309/mo
Zestimate® history
Owner options
List your home for rent
$6,309/mo
Rent Zestimate®
Find your next renter with Zillow Rental Manager. Plus, with online applications, you can quickly screen prospective tenants – for free.
$6,309/mo
Rent Zestimate®
Refinance and save
$9,790/mo
Est. payment
Refinancing to a lower rate could help reduce your monthly payments and save thousands over the life of the loan.
$9,790/mo
Est. payment
Explore your selling options
Work with a Zillow partner agent
Leverage their expertise and Zillow's premium Showcase listings to get your home seen by more buyers.
Get startedList with your own agent
Get your home in front of millions of buyers by listing it on Zillow.
Learn how to do itSell it yourself
Take full control of how buyers see your home on Zillow by listing For Sale by Owner (FSBO).
List your homeWhat's special
Zillow last checked:
Listing updated:
Listed by:
Mine Park 561-866-7534,
United Realty Group Inc
Bought with:
Dianne Gaylyn Popp, 3169288
KW Reserve
Source: BeachesMLS,MLS#: R11012379 Originating MLS: BeachesMLS
Originating MLS: BeachesMLSFacts & features
Interior
Bedrooms & bathrooms
- Bedrooms: 4
- Bathrooms: 4
- Full bathrooms: 3
- 1/2 bathrooms: 1
- Main level bathrooms: 1
Primary bedroom
- Level: Second
- Area: 390
- Dimensions: 15 X 26
Primary bedroom
- Level: Second
- Area: 390
- Dimensions: 15 X 26
Bedroom 2
- Level: Second
- Area: 132
- Dimensions: 11 X 12
Bedroom 2
- Level: Second
- Area: 132
- Dimensions: 11 X 12
Bedroom 3
- Level: Second
- Area: 132
- Dimensions: 11 X 12
Bedroom 3
- Level: Second
- Area: 132
- Dimensions: 11 X 12
Bedroom 4
- Level: Second
- Area: 285
- Dimensions: 15 X 19
Bedroom 4
- Level: Second
- Area: 285
- Dimensions: 15 X 19
Family room
- Level: Second
- Area: 210
- Dimensions: 15 X 14
Family room
- Level: Second
- Area: 210
- Dimensions: 15 X 14
Kitchen
- Level: First
- Area: 182
- Dimensions: 13 X 14
Kitchen
- Level: First
- Area: 182
- Dimensions: 13 X 14
Living room
- Level: First
- Area: 210
- Dimensions: 14 X 15
Living room
- Level: First
- Area: 210
- Dimensions: 14 X 15
Heating
- Central, Heat Strip
Cooling
- Central Air, Zoned
Appliances
- Included: Cooktop, Dryer, Dishwasher, Disposal, Gas Range, Gas Water Heater, Microwave, Oven, Refrigerator, Water Heater, Washer
- Laundry: Inside
Features
- Bathtub, Closet Cabinetry, Dining Area, Separate/Formal Dining Room, Dual Sinks, Family/Dining Room, Garden Tub/Roman Tub, Kitchen Island, Pantry, Split Bedrooms, Soaking Tub, Separate Shower, Upper Level Primary, Bar, Walk-In Closet(s)
- Flooring: Carpet, Vinyl
- Doors: French Doors
- Windows: Blinds, Drapes
Interior area
- Total structure area: 4,714
- Total interior livable area: 3,304 sqft
Property
Parking
- Total spaces: 3
- Parking features: Attached, Garage
- Attached garage spaces: 3
Features
- Levels: Two
- Stories: 2
- Entry location: Entry Level Living Area Y
- Patio & porch: Covered, Patio, Balcony
- Exterior features: Balcony, Outdoor Living Area, Room For Pool
- Pool features: Association
- Has view: Yes
- View description: Garden, Preserve
- Waterfront features: None
Lot
- Size: 7,893 Square Feet
- Features: Sprinklers Automatic, < 1/4 Acre
Details
- Parcel number: 52424125080050370
- Zoning: PCD(ci
- Special conditions: Listed As-Is
Construction
Type & style
- Home type: SingleFamily
- Architectural style: Mediterranean
- Property subtype: Single Family Residence
Materials
- Block
- Roof: Spanish Tile
Condition
- Resale
- New construction: No
- Year built: 2005
Utilities & green energy
- Electric: 3 Phase
- Sewer: Public Sewer
- Water: Public
- Utilities for property: Cable Available, Natural Gas Available, Sewer Available, Water Available
Community & HOA
Community
- Features: Home Owners Association, Gated, Property Manager On-Site, Street Lights
- Security: Gated with Guard, Gated Community, Security Guard
- Subdivision: EVERGRENE PCD 6
HOA
- Has HOA: Yes
- Amenities included: Basketball Court, Clubhouse, Dog Park, Fitness Center, Playground, Pickleball, Pool, Putting Green(s), Recreation Facilities, Restaurant, Spa/Hot Tub, Sidewalks, Tennis Court(s), Trail(s)
- Services included: Common Areas, Cable TV, Maintenance Grounds, Recreation Facilities, Security
- HOA fee: $554 monthly
Location
- Region: Palm Beach Gardens
Financial & listing details
- Price per square foot: $404/sqft
- Tax assessed value: $1,111,464
- Annual tax amount: $19,248
- Date on market: 8/14/2024
- Cumulative days on market: 445 days
- Listing terms: Cash,Conventional
- Road surface type: Paved
Price history
| Date | Event | Price |
|---|---|---|
| 10/16/2024 | Sold | $1,335,000-4%$404/sqft |
Source:  BeachesMLS #R11012379 Report a problem BeachesMLS #R11012379 Report a problem | ||
| 9/17/2024 | Pending sale | $1,390,000$421/sqft |
Source: BeachesMLS #RX-11012379 Report a problem | ||
| 8/14/2024 | Listed for sale | $1,390,000$421/sqft |
Source: BeachesMLS #RX-11012379 Report a problem | ||
| 8/10/2024 | Listing removed | -- |
Source: BeachesMLS #RX-10958514 Report a problem | ||
| 6/24/2024 | Price change | $1,390,000-4.8%$421/sqft |
Source: BeachesMLS #RX-10958514 Report a problem | ||
| 5/4/2024 | Price change | $1,460,000-5.8%$442/sqft |
Source: BeachesMLS #RX-10958514 Report a problem | ||
| 2/10/2024 | Listed for sale | $1,550,000-6.1%$469/sqft |
Source: BeachesMLS #RX-10958514 Report a problem | ||
| 11/25/2023 | Listing removed | $1,650,000$499/sqft |
Source: BeachesMLS #RX-10892487 Report a problem | ||
| 10/30/2023 | Price change | $1,650,000-7.3%$499/sqft |
Source: BeachesMLS #RX-10892487 Report a problem | ||
| 5/25/2023 | Listed for sale | $1,780,000+27.1%$539/sqft |
Source: BeachesMLS #RX-10892487 Report a problem | ||
| 1/6/2022 | Listing removed | -- |
Source:  Douglas Elliman Report a problem Douglas Elliman Report a problem | ||
| 8/25/2021 | Listed for sale | $1,400,000+110.5%$424/sqft |
Source: BeachesMLS #RX-10740889 Report a problem | ||
| 4/13/2021 | Sold | $665,000+3.7%$201/sqft |
Source: Public Record Report a problem | ||
| 11/26/2015 | Listing removed | $4,000$1/sqft |
Source: Cobblestone Realty Report a problem | ||
| 7/10/2015 | Listed for rent | $4,000$1/sqft |
Source: Cobblestone Realty Report a problem | ||
| 7/18/2014 | Listing removed | $4,000$1/sqft |
Source: REALTY ASSOCIATES Report a problem | ||
| 6/18/2014 | Listed for rent | $4,000-5.9%$1/sqft |
Source: REALTY ASSOCIATES Report a problem | ||
| 4/8/2014 | Listing removed | $4,250$1/sqft |
Source: Rental Pros Of The Palm Beaches Report a problem | ||
| 11/16/2013 | Listed for rent | $4,250$1/sqft |
Source: Rental Pros Of The Palm Beaches Report a problem | ||
| 1/12/2006 | Sold | $641,045$194/sqft |
Source: Public Record Report a problem | ||
Public tax history
| Year | Property taxes | Tax assessment |
|---|---|---|
| 2025 | $20,280 +1.5% | $1,111,464 +9% |
| 2024 | $19,977 +3.8% | $1,019,948 +10% |
| 2023 | $19,248 +19.2% | $927,225 +10% |
| 2022 | $16,142 +29.6% | $842,932 +35.7% |
| 2021 | $12,456 -3% | $621,346 -2.3% |
| 2020 | $12,844 +3.8% | $636,124 +5.1% |
| 2019 | $12,372 | $605,288 +3.8% |
| 2018 | $12,372 +6.2% | $583,042 |
| 2017 | $11,645 -1.8% | $583,042 +2.5% |
| 2016 | $11,861 +0.1% | $568,558 +0.4% |
| 2015 | $11,852 +3.5% | $566,234 +10% |
| 2014 | $11,453 +10.6% | $514,758 +10% |
| 2013 | $10,352 +0.2% | $467,962 +1.7% |
| 2012 | $10,335 +6.6% | $460,327 +9.1% |
| 2011 | $9,693 +1.7% | $422,002 +2.5% |
| 2010 | $9,535 -13.8% | $411,725 -18.6% |
| 2009 | $11,062 -1.3% | $505,695 -9.3% |
| 2008 | $11,202 +0.1% | $557,539 -0.9% |
| 2007 | $11,190 -23.4% | $562,575 -17.2% |
| 2006 | $14,603 | $679,571 +485.8% |
| 2005 | -- | $116,000 +146.8% |
| 2004 | $401 | $47,000 |
Find assessor info on the county website
Neighborhood: Evergrene
Nearby homes
- $1,405,9003 bd4 ba2.6k sqft1105 Vintner Blvd, Palm Beach Gardens, FL 33410Off Market
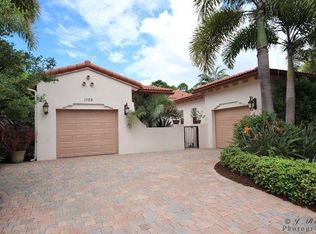
- $1,354,4003 bd3 ba2.6k sqft1109 Vintner Blvd, Palm Beach Gardens, FL 33410Off Market

- $1,666,1005 bd3 ba3k sqft1103 Vintner Blvd, Palm Beach Gardens, FL 33410Off Market
- $1,730,5005 bd5 ba3k sqft1111 Vintner Blvd, Palm Beach Gardens, FL 33410Off Market
- $1,512,3004 bd3 ba3k sqft1106 Vintner Blvd, Palm Beach Gardens, FL 33410Off Market
- $1,379,6003 bd2 ba2.6k sqft1108 Vintner Blvd, Palm Beach Gardens, FL 33410Off Market
- $1,293,1003 bd3 ba2.6k sqft1104 Vintner Blvd, Palm Beach Gardens, FL 33410Off Market
- $1,501,8003 bd3 ba2.6k sqft1101 Vintner Blvd, Palm Beach Gardens, FL 33410Off Market
Nearby schools
GreatSchools rating
- 10/10Marsh Pointe Elementary SchoolGrades: PK-5Distance: 2.1 mi
- 8/10Watson B. Duncan Middle SchoolGrades: 6-8Distance: 2.4 mi
- 6/10William T. Dwyer High SchoolGrades: PK,9-12Distance: 0.3 mi
Schools provided by the listing agent
- Elementary: Marsh Pointe
- Middle: Watson B. Duncan
- High: William T. Dwyer
Source: BeachesMLS. This data may not be complete. We recommend contacting the local school district to confirm school assignments for this home.
Get a cash offer in 3 minutes
Find out how much your home could sell for in as little as 3 minutes with a no-obligation cash offer.
Estimated market value
$1,622,500
Get a cash offer in 3 minutes
Find out how much your home could sell for in as little as 3 minutes with a no-obligation cash offer.
Estimated market value
$1,622,500
- Florida
- Palm Beach County
- Palm Beach Gardens
- 33410
- Evergrene
- 1107 Vintner Boulevard
Nearby cities
Nearby neighborhoods
Nearby zip codes
Other Palm Beach Gardens Topics
- Apartments for Rent in 33410
- Houses for Sale in 33410
- Houses for Rent in 33410
- 33410 Real Estate
- Palm Beach Gardens Condos
- Houses for Sale in Palm Beach Gardens
- Newest Listings in Palm Beach Gardens
- Palm Beach Gardens Home Values
- Palm Beach Gardens Real Estate Agents
- Palm Beach Gardens Refinance
- Palm Beach Gardens Mortgage Rates
