Skip main navigation
Off market
  • $263,400

    1107 Vivienne St, Weatherford, TX 76086

    3beds
    1,344sqft
    SingleFamily
    Built in 1970
    9,452 Square Feet Lot
    $263,400 Zestimate®
    $196/sqft
    $1,849 Estimated rent

    Home value

    $263,400

    $250,000 - $277,000

    $1,849/mo

    Zestimate® history
    Loading
    Loading...

    Owner options

    List your home for rent

    $1,849/mo

    Rent Zestimate®

    Find your next renter with Zillow Rental Manager. Plus, with online applications, you can quickly screen prospective tenants – for free.

    Learn more

    $1,849/mo

    Rent Zestimate®

    Refinance and save

    $1,740/mo

    Est. payment

    Refinancing to a lower rate could help reduce your monthly payments and save thousands over the life of the loan.

    See today's rates

    $1,740/mo

    Est. payment

    Explore your selling options

    Work with a Zillow partner agent

    Leverage their expertise and Zillow's premium Showcase listings to get your home seen by more buyers.

    Get started

    List with your own agent

    Get your home in front of millions of buyers by listing it on Zillow.

    Learn how to do it

    Sell it yourself

    Take full control of how buyers see your home on Zillow by listing For Sale by Owner (FSBO).

    List your home

    What's special

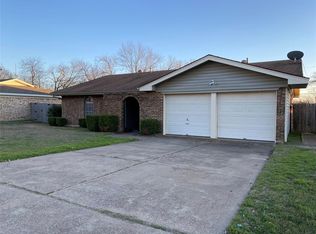
    As of late November, 2018, we are thinking about putting this home on the market. It a gem as it has had only its original owner for all of its life and has never been on the market. Full Brick home has a family room with a substantial large raised fireplace hearth sitting area on each side. The warm wood burning fireplace extends all the way across the end of the family area. The floor to ceiling and wall to wall fireplace pleasingly has a large and thick rustic wooden beam mantle. A matching beam goes across the ceiling span. On two sides of the family area there is warm hand-rubbed paneling in the family room The kitchen cabinets are mahogany with freshly finished shelving. The kitchen comes with a dishwasher, built-in electric cook top and side oven, and a dining area with a special double window bump-out breakfast area. All three bedrooms have walk-in closets with the Master Bedroom having the largest for both his and hers. The Master Bedroom also has its own full Master bath. Home has a kitchen entrance to the 2 car garage and plenty more room for freezers, a second fridge, plus washer and dryer. The brick home's entire exterior soffit and fascia, and both garage and front door entries are wrapped with baked white metal trim allowing for little to no future painting. Rear porch has a covered matching shingle roof over a concrete patio. The front half of the backyard is grass with a fruit tree seen from both the extended breakfast nook and also the covered patio with its matching shingle roof and white metal trim. Entrance to the back yard is by a 6 ft. tall wooden cedar fence gate on the East side of the home. A set of 6 ft. tall double wide wooden gates on the West side allow parking of a camper/boat/jet ski trailers on a concrete pad Closed, the area is not seen from the street. Entering the back yard from the home's screened rear patio door, there is a quaint center sidewalk to take you to the back half of the yard through a gate. A concrete curb across the middle of the backyard separates the grass yard from the two gardens. It also has a new cross-fenced chain-link fence that matches the gate. Behind this fence there is the metal garden shed that is on concrete. There is tillable planting soil for plentiful homegrown gardens on each side of the garden shed's large concrete front entry apron. There have been many seasons of crops grown in these gardens. Ask to see pics of the growing seasons showing many successful and bountiful gardens. Wooden privacy fences on all sides of backyard belong to our home. They give you your own private yard.

    This property is off market, which means it's not currently listed for sale or rent on Zillow. This may be different from what's available on other websites or public sources.

    Facts & features

    Interior

    Bedrooms & bathrooms
    • Bedrooms: 3
    • Bathrooms: 2
    • Full bathrooms: 2
    Heating
    • Forced air
    Appliances
    • Included: Dishwasher, Garbage disposal, Range / Oven, Refrigerator
    Features
    • Paneling
    • Flooring: Tile, Carpet
    • Has fireplace: Yes
    Interior area
    • Structure area source: Tax
    • Total interior livable area: 1,344 sqft

    Property

    Parking
    • Total spaces: 5
    • Parking features: Garage - Attached, Off-street, On-street
    Features
    • Exterior features: Brick, Metal
    • Fencing: Wood, Chain Link
    • Has view: Yes
    • View description: City
    Lot
    • Size: 9,452 Square Feet
    • Features: Lrg. Backyard Grass, Subdivision
    Details
    • Parcel number: R000024176
    • Other equipment: Cooktop - Electric, Disposal, Oven-Electric

    Construction

    Type & style
    • Home type: SingleFamily
    • Architectural style: Traditional
    Materials
    • Roof: Composition
    Condition
    • Year built: 1970

    Utilities & green energy

    • Utilities for property: City Sewer, City Water, Curbs, Asphalt, Overhead Utilities

    Community & HOA

    Community
    • Security: Monitored
    Location
    • Region: Weatherford

    Financial & listing details

    • Price per square foot: $196/sqft
    • Tax assessed value: $247,470
    • Annual tax amount: $1,704

    Price history

    DateEventPrice
    2/25/2019Listing removed$162,500$121/sqft
    Source: CENTURY 21 JUDGE FITE COMPANY #13991046 Report a problem
    2/25/2019Listed for sale$162,500$121/sqft
    Source: CENTURY 21 JUDGE FITE COMPANY #13991046 Report a problem
    1/22/2019Pending sale$162,500$121/sqft
    Source: CENTURY 21 JUDGE FITE COMPANY #13991046 Report a problem
    12/20/2018Listed for sale$162,500$121/sqft
    Source: CENTURY 21 JUDGE FITE COMPANY #13991046 Report a problem

    Public tax history

    YearProperty taxesTax assessment
    2025$1,704 -31%$247,470 -7%
    2024$2,471 +1.8%$266,200
    2023$2,428 -27.2%$266,200 +43.7%
    2022$3,335 -13.7%$185,280
    2021$3,865 +7.5%$185,280 +23.8%
    2020$3,594 +492.3%$149,650
    2019$607 +1.7%$149,650 +33.2%
    2018$597 +0.5%$112,320
    2017$594 +0.5%$112,320 +4.4%
    2016$591 -12.2%$107,620
    2015$673 $107,620 +12.8%
    2014$673 $95,370
    2013-- $95,370
    2012-- $95,370
    2011-- $95,370 -4.4%
    2010-- $99,810
    2009-- $99,810
    2008-- --
    2007-- --
    2006-- --
    2004-- $87,200 +8.9%
    2003-- $80,080 +10%
    2002-- $72,800 +10%
    2001-- $66,180
    2000-- $66,180
    1999-- --
    Find assessor info on the county website

    Neighborhood: Rolling Valley

    Nearby schools

    GreatSchools rating
    Schools provided by the listing agent
    • Elementary: Wright
    • Middle: Hall
    • High: Weatherfor
    • District: Weatherford ISD

    Source: The MLS. This data may not be complete. We recommend contacting the local school district to confirm school assignments for this home.

    Get a cash offer in 3 minutes
    Find out how much your home could sell for in as little as 3 minutes with a no-obligation cash offer.
    Estimated market value
    $263,400
    Get a cash offer in 3 minutes
    Find out how much your home could sell for in as little as 3 minutes with a no-obligation cash offer.
    Estimated market value
    $263,400