City Comfort with a Country Feel — 3 Bed, 2 Bath Gem Near the Park
Welcome to your next chapter in this thoughtfully designed 3-bedroom, 2-bath home that blends the serenity of rural living with the convenience of city amenities. Nestled beside a scenic city park with walking trails and a sparkling community pool, this all-electric home offers stunning city views and a peaceful atmosphere that feels miles away from the hustle.
Inside, you'll find:
An isolated primary suite for ultimate privacy and relaxation
A dedicated dining room perfect for gatherings
A spacious utility room and large pantry for everyday ease
A mechanical room and double attached garage for added functionality
A brand-new roof and double garage door installed August 2025 for peace of mind
Whether you're sipping coffee while watching the sunrise or enjoying an evening stroll through the adjacent park, this home invites you to slow down and savor the moment.
Sold
Price Unknown
1107 W Avenue J, Muleshoe, TX 79347
3beds
1,900sqft
Single Family Residence, Residential
Built in 2006
9,147 Square Feet Lot
$181,500 Zestimate®
$--/sqft
$1,712 Estimated rent
Home value
$181,500
Estimated sales range
Not available
$1,712/mo
Zestimate® history
Owner options
List your home for rent
$1,712/mo
Rent Zestimate®
Find your next renter with Zillow Rental Manager. Plus, with online applications, you can quickly screen prospective tenants – for free.
$1,712/mo
Rent Zestimate®
Refinance and save
Refinancing to a lower rate could help reduce your monthly payments and save thousands over the life of the loan.
Explore your selling options
Work with a Zillow partner agent
Leverage their expertise and Zillow's premium Showcase listings to get your home seen by more buyers.
Get startedList with your own agent
Get your home in front of millions of buyers by listing it on Zillow.
Learn how to do itSell it yourself
Take full control of how buyers see your home on Zillow by listing For Sale by Owner (FSBO).
List your homeWhat's special
Double attached garageMechanical roomDedicated dining roomWalking trailsSparkling community poolSpacious utility roomScenic city park
Zillow last checked:
Listing updated:
Listed by:
Patty Hartline TREC #0642074 806-702-1424,
Prime Home Real Estate LLC
Bought with:
Patty Hartline, TREC #0642074
Prime Home Real Estate LLC
Source: LBMLS,MLS#: 202559489
Facts & features
Interior
Bedrooms & bathrooms
- Bedrooms: 3
- Bathrooms: 2
- Full bathrooms: 2
Primary bedroom
- Description: Isolated
- Features: Carpet Flooring
- Area: 212.16 Square Feet
- Dimensions: 15.60 x 13.60
Bedroom 2
- Area: 146.16 Square Feet
- Dimensions: 12.60 x 11.60
Bedroom 3
- Area: 139.2 Square Feet
- Dimensions: 11.60 x 12.00
Primary bathroom
- Description: Air flow tub, shower, walk in closet
- Features: Ceramic Tile Flooring
Heating
- Central, Electric, Fireplace(s)
Cooling
- Ceiling Fan(s), Central Air, Electric
Appliances
- Included: Dishwasher, Disposal, Double Oven, Free-Standing Electric Range, Microwave, Refrigerator
- Laundry: Electric Dryer Hookup, Inside, Laundry Room, Washer Hookup
Features
- Ceiling Fan(s), Coffered Ceiling(s), Cultured Marble Counters, Double Vanity, Entrance Foyer, High Ceilings, High Speed Internet, Kitchen Island, Open Floorplan, Pantry, Recessed Lighting, Smart Light(s), Smart Thermostat, Soaking Tub, Storage, Tile Counters, Walk-In Closet(s), Wood Counters
- Flooring: Carpet, Ceramic Tile, Concrete
- Doors: French Doors
- Windows: Window Coverings
- Has basement: No
- Number of fireplaces: 1
- Fireplace features: Electric, Living Room
Interior area
- Total structure area: 1,900
- Total interior livable area: 1,900 sqft
- Finished area above ground: 1,900
Property
Parking
- Total spaces: 2
- Parking features: Attached, Concrete, Garage, Garage Door Opener, Garage Faces Front
- Attached garage spaces: 2
Features
- Patio & porch: Front Porch, Patio
- Exterior features: Private Yard, Smart Lock(s), Storage
- Fencing: Back Yard,Fenced,Wood
Lot
- Size: 9,147 Square Feet
Details
- Additional structures: Pergola, Storage
- Parcel number: 11782
- Zoning description: Single Family
- Special conditions: Standard
Construction
Type & style
- Home type: SingleFamily
- Architectural style: Contemporary
- Property subtype: Single Family Residence, Residential
Materials
- Brick
- Foundation: Slab
- Roof: Composition
Condition
- New construction: No
- Year built: 2006
Utilities & green energy
- Sewer: Public Sewer
- Water: Public
- Utilities for property: Electricity Connected, Sewer Connected, Water Connected
Community & HOA
Community
- Features: Park, Playground, Pool
- Security: Smoke Detector(s)
HOA
- Has HOA: No
Location
- Region: Muleshoe
Financial & listing details
- Tax assessed value: $196,774
- Annual tax amount: $4,697
- Date on market: 8/23/2025
- Cumulative days on market: 7 days
- Listing terms: Cash,Conventional,FHA,VA Loan
- Electric utility on property: Yes
- Road surface type: Paved
Price history
| Date | Event | Price |
|---|---|---|
| 11/10/2025 | Sold | -- |
Source:  LBMLS #202559489 Report a problem LBMLS #202559489 Report a problem | ||
| 8/29/2025 | Pending sale | $182,900$96/sqft |
Source: LBMLS #202559489 Report a problem | ||
| 8/23/2025 | Listed for sale | $182,900-14.9%$96/sqft |
Source: LBMLS #202559489 Report a problem | ||
| 7/15/2025 | Listing removed | $215,000$113/sqft |
Source: LBMLS #202554395 Report a problem | ||
| 7/15/2025 | Price change | $215,000-6.1%$113/sqft |
Source: LBMLS #202554395 Report a problem | ||
| 6/4/2025 | Price change | $229,000-4.4%$121/sqft |
Source: LBMLS #202554395 Report a problem | ||
| 5/9/2025 | Listed for sale | $239,500+46.4%$126/sqft |
Source: LBMLS #202554395 Report a problem | ||
| 6/15/2017 | Listing removed | $163,600$86/sqft |
Source: Prime Home Real Estate LLC #201701329 Report a problem | ||
| 2/24/2017 | Listed for sale | $163,600$86/sqft |
Source: Prime Home Real Estate LLC #201701329 Report a problem | ||
Public tax history
| Year | Property taxes | Tax assessment |
|---|---|---|
| 2025 | $4,120 -6% | $196,774 +5.8% |
| 2024 | $4,382 +5.6% | $186,029 +6.1% |
| 2023 | $4,148 -10.7% | $175,393 +9.1% |
| 2022 | $4,646 +2.2% | $160,743 +10% |
| 2021 | $4,546 | $146,130 |
| 2020 | -- | $146,130 |
| 2019 | -- | $146,130 |
| 2018 | -- | $146,130 |
| 2017 | -- | $146,130 |
| 2016 | -- | $146,130 |
| 2015 | -- | $146,130 |
| 2014 | -- | $146,130 |
| 2013 | -- | $146,130 |
| 2012 | -- | $146,130 +0.7% |
| 2011 | -- | $145,178 |
| 2010 | -- | $145,178 |
| 2009 | -- | $145,178 |
| 2008 | -- | $145,178 +26.9% |
| 2007 | -- | $114,388 |
Find assessor info on the county website
Neighborhood: 79347
Nearby homes
- $6,370-- bd-- ba-- sqft1109 W 14th, Muleshoe, TX 79347Off Market
- $6,370-- bd-- ba-- sqft1105 W 14th, Muleshoe, TX 79347Off Market
- $4,141-- bd-- ba-- sqft911 W 14th, Muleshoe, TX 79347Off Market
- $180,0003 bd2 ba1.4k sqft1103 W Avenue J, Muleshoe, TX 79347Off Market
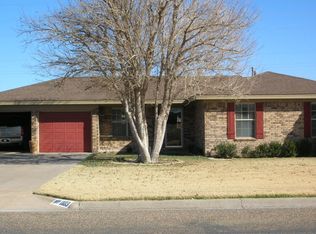
- $7,881-- bd-- ba-- sqft1400 W Avenue J, Muleshoe, TX 79347Off Market
- $4,141-- bd-- ba-- sqft913 W 14th, Muleshoe, TX 79347Off Market
- $298,5003 bd2 ba2k sqft1413 W Avenue J, Muleshoe, TX 79347Off Market
- $198,8003 bd2 ba1.4k sqft1101 W Avenue J, Muleshoe, TX 79347Off Market
Nearby schools
GreatSchools rating
- NADillman Elementary SchoolGrades: PK-2Distance: 0.6 mi
- 4/10Watson Junior High SchoolGrades: 6-8Distance: 0.6 mi
- 6/10Muleshoe High SchoolGrades: 9-12Distance: 0.6 mi
Schools provided by the listing agent
- Elementary: Dillman
- Middle: Watson
- High: Muleshoe
Source: LBMLS. This data may not be complete. We recommend contacting the local school district to confirm school assignments for this home.
- Texas
- Bailey County
- Muleshoe
- 79347
- 1107 W Avenue J
Nearby cities
Nearby zip codes
Other Muleshoe Topics
