Skip main navigation
Closed
  • Listed by: United Country Salem Realty • Babette L Wells • Contact: 573-247-0058
    Bought with: Elwood Real Estate LLC
    $186,500

    1107 W Coffman St, Salem, MO 65560

    3beds
    1,053sqft
    Single Family Residence
    Built in 1943
    -- sqft lot
    $186,500 Zestimate®
    $177/sqft
    $1,116 Estimated rent

    Home value

    $186,500

    $177,000 - $198,000

    $1,116/mo

    Zestimate® history
    Loading
    Loading...

    Owner options

    List your home for rent

    $1,116/mo

    Rent Zestimate®

    Find your next renter with Zillow Rental Manager. Plus, with online applications, you can quickly screen prospective tenants – for free.

    Learn more

    $1,116/mo

    Rent Zestimate®

    Refinance and save

    $1,170/mo

    Est. payment

    Refinancing to a lower rate could help reduce your monthly payments and save thousands over the life of the loan.

    See today's rates

    $1,170/mo

    Est. payment

    Explore your selling options

    Work with a Zillow partner agent

    Leverage their expertise and Zillow's premium Showcase listings to get your home seen by more buyers.

    Get started

    List with your own agent

    Get your home in front of millions of buyers by listing it on Zillow.

    Learn how to do it

    Sell it yourself

    Take full control of how buyers see your home on Zillow by listing For Sale by Owner (FSBO).

    List your home

    What's special

    Detached garageSimonton windowsWorkshop areaNew heil gas furnaceGas meterCopper plumbingLuxury vinyl floors

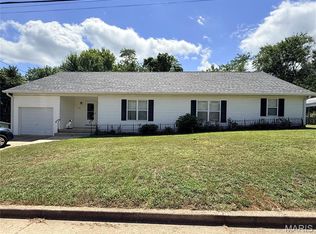
    CHECK OUT this COMPLETELY remodeled home inside and out in Salem. Cute Cottage style has 3 bedrooms, 2 baths and was stripped down to the stud walls. Upgrades include NEW 200 amp service, copper wiring, copper plumbing, R15 insulation in the walls and R30+ in ceiling, Simonton windows in the house and detached garage/shop. 30 year architectural shingles, gutters and Vytec vinyl siding on the house and garage. Kitchen with new Shaker style cabinets with soft close doors and drawers, tile backsplash, GE stainless appliances include gas range with griddle, microwave, dishwasher, refrigerator with ice/water in door. Shaker style 3 panel interior doors. New Heil gas furnace and gas meter. Utility room with LG stackable washer and dryer included. Luxury vinyl floors in living room and kitchen, tile floors in bathrooms and carpet in the bedrooms. 3 closets plus a pantry and linen closet. 16' x 12' deck. Detached garage with opener plus workshop area with cabinetry and electric. CALL TODAY!

    This property is off market, which means it's not currently listed for sale or rent on Zillow. This may be different from what's available on other websites or public sources.
    Zillow last checked:

    Listing updated:

    Listed by:

    Babette L Wells 573-247-0058,

    United Country Salem Realty

    Bought with:

    Jessica L Raulston, 2020005323

    Elwood Real Estate LLC

    Source: MARIS,MLS#: 23008387MLS LogoOriginating MLS: South Central Board of REALTORS

    Facts & features

    Interior

    Bedrooms & bathrooms
    • Bedrooms: 3
    • Bathrooms: 2
    • Full bathrooms: 2
    • Main level bathrooms: 2
    • Main level bedrooms: 3
    Bedroom
    • Features: Floor Covering: Carpeting
    • Level: Main
    • Area: 88
    • Dimensions: 11x8
    Bedroom
    • Features: Floor Covering: Carpeting
    • Level: Main
    • Area: 132
    • Dimensions: 11x12
    Bedroom
    • Features: Floor Covering: Carpeting
    • Level: Main
    • Area: 110
    • Dimensions: 11x10
    Bathroom
    • Features: Floor Covering: Ceramic Tile
    • Level: Main
    • Area: 30
    • Dimensions: 6x5
    Bathroom
    • Features: Floor Covering: Ceramic Tile
    • Level: Main
    • Area: 56
    • Dimensions: 7x8
    Kitchen
    • Features: Floor Covering: Luxury Vinyl Plank
    • Level: Main
    • Area: 156
    • Dimensions: 12x13
    Laundry
    • Features: Floor Covering: Ceramic Tile
    • Level: Main
    • Area: 36
    • Dimensions: 6x6
    Living room
    • Features: Floor Covering: Luxury Vinyl Plank
    • Level: Main
    • Area: 144
    • Dimensions: 12x12
    Heating
    • Natural Gas, Forced Air
    Cooling
    • Central Air, Electric
    Appliances
    • Included: Electric Water Heater
    Features
    • Basement: None
    • Has fireplace: No
    • Fireplace features: None
    Interior area
    • Total structure area: 1,053
    • Total interior livable area: 1,053 sqft
    • Finished area above ground: 1,053

    Property

    Parking
    • Total spaces: 1
    • Parking features: Detached, Storage, Workshop in Garage
    • Garage spaces: 1
    Features
    • Levels: One
    Details
    • Additional structures: Workshop
    • Parcel number: 086.013317002.000
    • Special conditions: Standard

    Construction

    Type & style
    • Home type: SingleFamily
    • Architectural style: Other,Bungalow
    • Property subtype: Single Family Residence
    Materials
    • Vinyl Siding
    Condition
    • Year built: 1943

    Utilities & green energy

    • Sewer: Public Sewer
    • Water: Public

    Community & HOA

    Location
    • Region: Salem

    Financial & listing details

    • Price per square foot: $177/sqft
    • Tax assessed value: $102,930
    • Annual tax amount: $454
    • Date on market: 2/27/2023
    • Cumulative days on market: 140 days
    • Listing terms: Cash,Conventional,FHA,Other,USDA Loan,VA Loan
    • Ownership: Private
    • Road surface type: Gravel

    Price history

    DateEventPrice
    7/17/2023Sold--
    Source: MARIS #23008387 Report a problem
    7/11/2023Pending sale$179,900$171/sqft
    Source: United Country Report a problem
    5/24/2023Contingent$179,900$171/sqft
    Source: MARIS #23008387 Report a problem
    4/13/2023Price change$179,900-2.7%$171/sqft
    Source: MARIS #23008387 Report a problem
    2/27/2023Listed for sale$184,900+362.3%$176/sqft
    Source: MARIS #23008387 Report a problem
    3/28/2022Listing removed--
    Source: United Country Report a problem
    3/17/2022Listed for sale$40,000$38/sqft
    Source: United Country Report a problem

    Public tax history

    YearProperty taxesTax assessment
    2025$1,074 +4.9%$19,560
    2024$1,024 +0.3%$19,560
    2023$1,020 +124.3%$19,560 +124.3%
    2022$455 $8,720 +7.1%
    2021-- $8,140
    2020-- $8,140 -2.7%
    2017-- $8,370 -5.3%
    2016-- $8,840
    2015-- $8,840 -0.3%
    2014-- $8,870
    2013-- $8,870
    2011-- --
    Find assessor info on the county website

    Neighborhood: 65560

    Nearby schools

    GreatSchools rating
    Schools provided by the listing agent
    • Elementary: Wm. H. Lynch Elem.
    • Middle: Salem Jr. High
    • High: Salem Sr. High

    Source: MARIS. This data may not be complete. We recommend contacting the local school district to confirm school assignments for this home.

    Get pre-qualified for a loan
    At Zillow Home Loans, we can pre-qualify you in as little as 5 minutes with no impact to your credit score.

    An equal housing lender. NMLS #10287.

    Sell for more on Zillow
    Get a Zillow Showcase℠ listing at no additional cost and you could sell for .
    $186,500
    2% more
    +$3,730
    With Zillow Showcase(estimated)
    $190,230