Welcome to this beautifully maintained townhouse featuring an open-concept layout perfect for comfortable everyday living and entertaining. The updated kitchen shines with stainless steel appliances, quartz countertops, and ample storage.
This home offers 3 bedrooms and 2.5 bathrooms, plus the convenience of in-unit laundry. Enjoy parking and easy access with a 2-car attached garage, and relax outdoors on your private patio—your own space to unwind.
Residents enjoy a fantastic community lifestyle with well-kept amenities including a pool, jacuzzi, sports court, clubhouse, and guest parking for visitors. Conveniently located near the 60 Freeway and central to shopping, dining, and commuting routes, this is a must-see home.
For sale
Listed by: KEN TURNER REAL ESTATE • Danielle Gallegos • Contact: 909-749-8689
Price cut: $17K (8/26)
$522,000
1107 W Francis St APT F, Ontario, CA 91762
3beds
1,280sqft
Townhouse
Built in 1980
1,100 Square Feet Lot
$521,400 Zestimate®
$408/sqft
$435/mo HOA
What's special
- 19 days
- 433
- 24
Zillow last checked:
Listing updated:
Listed by:
Danielle Gallegos DRE #02247456 909-749-8689,
KEN TURNER REAL ESTATE
Source: CRMLS,MLS#: CV26178257 Originating MLS: California Regional MLS
Originating MLS: California Regional MLSFacts & features
Interior
Bedrooms & bathrooms
- Bedrooms: 3
- Bathrooms: 3
- Full bathrooms: 2
- 1/2 bathrooms: 1
- Main level bathrooms: 1
Rooms
- Room types: Bedroom, Family Room, Kitchen, Living Room, Primary Bathroom, Primary Bedroom, Dining Room
Bedroom
- Features: All Bedrooms Up
Bathroom
- Features: Bathroom Exhaust Fan, Bathtub, Low Flow Plumbing Fixtures, Linen Closet, Separate Shower, Tub Shower, Walk-In Shower
Kitchen
- Features: Kitchen/Family Room Combo, Quartz Counters
Heating
- Central
Cooling
- Central Air, Electric
Appliances
- Included: Dishwasher, Free-Standing Range, Gas Oven, Gas Range, Gas Water Heater, Microwave, Water Heater
- Laundry: Washer Hookup, Electric Dryer Hookup, Gas Dryer Hookup, In Garage
Features
- Breakfast Bar, Ceiling Fan(s), Separate/Formal Dining Room, Open Floorplan, Pantry, Quartz Counters, Storage, All Bedrooms Up
- Flooring: Carpet, Tile, Vinyl
- Doors: Sliding Doors
- Windows: Screens, Skylight(s)
- Has fireplace: No
- Fireplace features: None
- Common walls with other units/homes: 2+ Common Walls
Interior area
- Total interior livable area: 1,280 sqft
Property
Parking
- Total spaces: 2
- Parking features: Direct Access, Door-Single, Garage, Garage Door Opener, Guest, Permit Required, RV Access/Parking, Storage
- Attached garage spaces: 2
Features
- Levels: Two
- Stories: 2
- Entry location: Front Door Through Patio
- Patio & porch: Concrete, Patio
- Exterior features: Rain Gutters
- Pool features: In Ground, Association
- Has spa: Yes
- Spa features: Association, In Ground
- Fencing: Block
- Has view: Yes
- View description: Courtyard, Mountain(s)
Lot
- Size: 1,100 Square Feet
- Features: Close to Clubhouse
Details
- Parcel number: 1014471610000
- Special conditions: Standard
Construction
Type & style
- Home type: Townhouse
- Property subtype: Townhouse
- Attached to another structure: Yes
Condition
- Updated/Remodeled,Turnkey
- New construction: No
- Year built: 1980
Utilities & green energy
- Electric: Standard
- Sewer: Public Sewer
- Water: Public
- Utilities for property: Cable Available, Cable Connected, Electricity Available, Electricity Connected, Natural Gas Available, Natural Gas Connected, Sewer Available, Sewer Connected, Water Available, Water Connected
Community & HOA
Community
- Features: Curbs, Gutter(s)
- Security: Carbon Monoxide Detector(s), Fire Detection System, Smoke Detector(s)
HOA
- Has HOA: Yes
- Amenities included: Clubhouse, Sport Court, Insurance, Meeting Room, Management, Pool, Pet Restrictions, Pets Allowed, Spa/Hot Tub, Tennis Court(s), Trash, Water
- Services included: Pest Control, Sewer
- HOA fee: $435 monthly
- HOA name: Mountain Village Townhomes
- HOA phone: 909-399-3103
Location
- Region: Ontario
Financial & listing details
- Price per square foot: $408/sqft
- Tax assessed value: $139,524
- Date on market: 8/14/2026
- Cumulative days on market: 19 days
- Listing terms: Cash,Conventional,FHA,Fannie Mae,Freddie Mac
- Inclusions: Range, Microwave, Dishwasher
- Exclusions: Refrigerator, Washer, Dryer
- Road surface type: Paved
Estimated market value
$521,400
$495,000 - $547,000
$2,848/mo
Price history
| Date | Event | Price |
|---|---|---|
| 8/26/2026 | Price change | $522,000-3.2%$408/sqft |
Source:  CRMLS #CV26178257 Report a problem CRMLS #CV26178257 Report a problem | ||
| 8/14/2026 | Listed for sale | $539,000+516%$421/sqft |
Source: CRMLS #CV26178257 Report a problem | ||
| 10/1/1998 | Sold | $87,500$68/sqft |
Source: Public Record Report a problem | ||
Public tax history
| Year | Property taxes | Tax assessment |
|---|---|---|
| 2026 | -- | $139,524 +2% |
| 2025 | $1,450 +2.4% | $136,788 +2% |
| 2024 | $1,417 +2.9% | $134,106 +2% |
| 2023 | $1,376 +1.4% | $131,476 +2% |
| 2022 | $1,357 +0.8% | $128,898 +2% |
| 2021 | $1,347 +1.8% | $126,370 +1% |
| 2020 | $1,323 +1% | $125,074 +2% |
| 2019 | $1,310 +1.5% | $122,621 +2% |
| 2018 | $1,291 +3.8% | $120,216 +2% |
| 2017 | $1,243 | $117,859 +2% |
| 2016 | $1,243 +4.2% | $115,548 +1.5% |
| 2015 | $1,194 +0.8% | $113,812 +2% |
| 2014 | $1,185 | $111,583 +0.5% |
| 2013 | -- | $111,079 |
Find assessor info on the county website
Monthly payment
Est. payment
Payment breakdown
Explore the cost of this home by adjusting the details. Changes won't be saved.Climate risks
Neighborhood: 91762
Nearby schools
Schools provided by the listing agent
- High: Ontario
Source: CRMLS. This data may not be complete. We recommend contacting the local school district to confirm school assignments for this home.
- $389,7002 bd1 ba1k sqft1107 W Francis St APT H, Ontario, CA 91762Off Market
- $481,2003 bd3 ba1.2k sqft1107 W Francis St APT E, Ontario, CA 91762Off Market
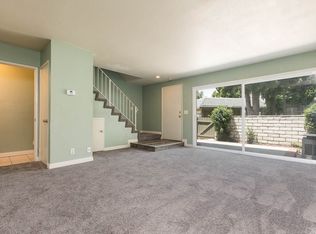
- $476,4003 bd2 ba1.2k sqft1107 W Francis St APT D, Ontario, CA 91762Off Market
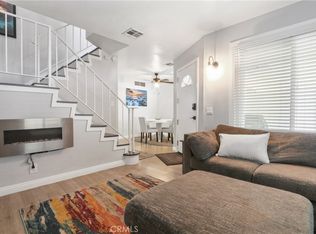
- $456,2003 bd2 ba1.2k sqft1107 W Francis St APT C, Ontario, CA 91762Off Market
Similar homes
- $459,0002 bd3 ba1.1k sqft1031 S Palmetto Ave Unit S8, Ontario, CA 91762For Sale
 MLS ID #IV26170404, KATHERINE JOHNSON, First Team Real Estate. CRMLS
 - $456,8882 bd2 ba1k sqft1650 S Campus Ave APT 53, Ontario, CA 91761For Sale
 MLS ID #CV26083521, Dena Martinez, CENTURY 21 EXPERIENCE. CRMLS
 - $425,0002 bd2 ba1.3k sqft861 S Mountain Ave, Ontario, CA 91762For Sale
 MLS ID #DW26109261, Carla Morgner, eXp Realty of Southern California, Inc.. CRMLS
 - $499,9502 bd2 ba1k sqft22 Country Mile Rd, Pomona, CA 91766For Sale
 MLS ID #DW26185319, George Valencia, Century 21 A Better Service. CRMLS
Local buyer's agents are ready to help
