Welcome to the Johnson-Stoddard House, a Historic Landmark designated property in the heart of East Lansing. This amazing Tudor style home is adorned with original details like the cedar shake roof and stucco and brick exterior, and has hardwood flooring through much of the interior. Enter through the stained-glass front door, and you're greeted by a charming staircase in the foyer. To the left you'll find the formal living room, complete with original woodwork, wood burning fireplace, and crown molding. Off the living room is a sun-filled den for entertaining or relaxing. Walk through the Gothic arch doorway to the right of the staircase into the formal dining room, ornamented with a crystal chandelier and beautiful stained-glass dragons in the transom windows. The spacious kitchen comes with newer appliances and a door that leads outside to a two-tiered deck. Coming in through the backdoor, you'll enter through a mudroom next to a convenient half-bath. On the rear of the house on the first floor is a bedroom with backyard access, and you'll find three more bedrooms on the second floor. All four bedrooms come with ample closet space and their own ensuite bath, each one uniquely decorated with detailed ceramic tiles and vanities. The primary bedroom is especially large and comes with a Dutch door closet and reading nook. Tucked away on the second floor is a petite sun porch for a cozy little hideaway. In the basement is a family room with a wood burning fireplace, tile floors, and a billiards table that stays with the home. Walkup-access from the basement brings you to the private backyard, where you'll find a garden with a charming, dollhouse-like potting shed. Stone paths guide you through the yard and lead you to the detached, two-car garage which has a cedar shake roof to match the home. Don't miss your opportunity to own a piece of East Lansing history!
Home being sold AS IS due to it being an estate
Sold for $375,000
$375,000
1107 W Grand River Ave, East Lansing, MI 48823
4beds
2,912sqft
Single Family Residence
Built in 1926
10,018 Square Feet Lot
$441,500 Zestimate®
$129/sqft
$3,278 Estimated rent
Home value
$441,500
$406,000 - $481,000
$3,278/mo
Zestimate® history
Owner options
List your home for rent
$3,278/mo
Rent Zestimate®
Find your next renter with Zillow Rental Manager. Plus, with online applications, you can quickly screen prospective tenants – for free.
$3,278/mo
Rent Zestimate®
Refinance and save
$2,633/mo
Est. payment
Refinancing to a lower rate could help reduce your monthly payments and save thousands over the life of the loan.
$2,633/mo
Est. payment
Explore your selling options
Work with a Zillow partner agent
Leverage their expertise and Zillow's premium Showcase listings to get your home seen by more buyers.
Get startedList with your own agent
Get your home in front of millions of buyers by listing it on Zillow.
Learn how to do itSell it yourself
Take full control of how buyers see your home on Zillow by listing For Sale by Owner (FSBO).
List your homeWhat's special
Stone pathsPrivate backyardReading nookDetached two-car garageEnsuite bathCrown moldingStucco and brick exterior
Zillow last checked:
Listing updated:
Listed by:
MacIntyre & Cowen Team 517-525-2206,
RE/MAX Real Estate Professionals
Bought with:
Michael Frasure, 6501453999
DeLong and Co.
Source: Greater Lansing AOR,MLS#: 290564
Facts & features
Interior
Bedrooms & bathrooms
- Bedrooms: 4
- Bathrooms: 5
- Full bathrooms: 4
- 1/2 bathrooms: 1
Primary bedroom
- Level: Second
- Area: 290 Square Feet
- Dimensions: 23.2 x 12.5
Bedroom 2
- Level: First
- Area: 237.8 Square Feet
- Dimensions: 20.5 x 11.6
Bedroom 3
- Level: Second
- Area: 302.4 Square Feet
- Dimensions: 16.8 x 18
Bedroom 4
- Level: Second
- Area: 150.04 Square Feet
- Dimensions: 12.1 x 12.4
Bonus room
- Description: Sunporch
- Level: Second
- Area: 35 Square Feet
- Dimensions: 10 x 3.5
Den
- Description: off living room
- Level: First
- Area: 141.25 Square Feet
- Dimensions: 11.3 x 12.5
Dining room
- Level: First
- Area: 213.53 Square Feet
- Dimensions: 16.3 x 13.1
Family room
- Level: Basement
- Area: 380.52 Square Feet
- Dimensions: 25.2 x 15.1
Kitchen
- Level: First
- Area: 146.45 Square Feet
- Dimensions: 14.5 x 10.1
Laundry
- Level: Basement
- Area: 218.12 Square Feet
- Dimensions: 16.4 x 13.3
Living room
- Level: First
- Area: 358.39 Square Feet
- Dimensions: 25.4 x 14.11
Other
- Description: Mudroom
- Level: First
- Area: 72.09 Square Feet
- Dimensions: 8.9 x 8.1
Heating
- Hot Water
Cooling
- None
Appliances
- Included: Washer, Refrigerator, Range, Dryer, Dishwasher
- Laundry: In Basement, Laundry Room, Sink
Features
- Bookcases, Built-in Features, Cedar Closet(s), Ceiling Fan(s), Chandelier, Crown Molding, Double Closet, Entrance Foyer, High Speed Internet, Natural Woodwork
- Flooring: Hardwood, Tile
- Windows: Window Treatments
- Basement: Full,Partially Finished,Walk-Up Access
- Number of fireplaces: 2
- Fireplace features: Basement, Family Room, Living Room, Wood Burning
Interior area
- Total structure area: 3,798
- Total interior livable area: 2,912 sqft
- Finished area above ground: 2,502
- Finished area below ground: 410
Property
Parking
- Total spaces: 2
- Parking features: Detached, Driveway, Garage
- Garage spaces: 2
- Has uncovered spaces: Yes
Features
- Levels: Two
- Stories: 2
- Patio & porch: Deck, Front Porch, Rear Porch
- Exterior features: Private Yard
- Fencing: Partial
Lot
- Size: 10,018 Square Feet
- Dimensions: 121 x 95 x 35 x 13 x 69 x 123
- Features: City Lot
Details
- Additional structures: Shed(s)
- Foundation area: 1296
- Parcel number: 33200113115002
- Zoning description: Zoning
Construction
Type & style
- Home type: SingleFamily
- Property subtype: Single Family Residence
Materials
- Brick, Stucco
- Foundation: Block
- Roof: Wood,See Remarks
Condition
- Year built: 1926
Utilities & green energy
- Sewer: Public Sewer
- Water: Public
Community & HOA
Community
- Subdivision: Chesterfield Hills
Location
- Region: East Lansing
Financial & listing details
- Price per square foot: $129/sqft
- Tax assessed value: $193,600
- Annual tax amount: $6,506
- Date on market: 9/11/2025
- Listing terms: Cash,Conventional
- Road surface type: Paved
Price history
| Date | Event | Price |
|---|---|---|
| 12/18/2025 | Sold | $375,000-6.2%$129/sqft |
Source:  Greater Lansing AOR #290564 Report a problem Greater Lansing AOR #290564 Report a problem | ||
| 11/7/2025 | Contingent | $399,900$137/sqft |
Source: Greater Lansing AOR #290564 Report a problem | ||
| 9/11/2025 | Listed for sale | $399,900$137/sqft |
Source: Greater Lansing AOR #290564 Report a problem | ||
| 9/4/2025 | Contingent | $399,900$137/sqft |
Source: Greater Lansing AOR #290564 Report a problem | ||
| 8/20/2025 | Listed for sale | $399,900$137/sqft |
Source: Greater Lansing AOR #290564 Report a problem | ||
Public tax history
| Year | Property taxes | Tax assessment |
|---|---|---|
| 2025 | $6,281 +7.1% | $193,600 +8.6% |
| 2024 | $5,866 | $178,200 +9.5% |
| 2023 | -- | $162,800 +10.1% |
| 2022 | -- | $147,800 +7.3% |
| 2021 | -- | $137,800 +8.8% |
| 2020 | -- | $126,600 +5.9% |
| 2019 | $5,555 | $119,600 +7.2% |
| 2018 | $5,555 | $111,600 +3.9% |
| 2017 | -- | $107,400 +3% |
| 2016 | -- | $104,300 +9.2% |
| 2015 | -- | $95,500 +7.2% |
| 2014 | -- | $89,100 +0.9% |
| 2013 | -- | $88,300 +0.3% |
| 2012 | -- | $88,000 -18.5% |
| 2011 | -- | $108,000 +2.3% |
| 2010 | -- | $105,600 -7.7% |
| 2009 | -- | $114,400 -5.5% |
| 2008 | -- | $121,100 -3% |
| 2007 | -- | $124,800 +0.2% |
| 2006 | -- | $124,500 +5.4% |
| 2005 | -- | $118,100 +5.5% |
| 2004 | -- | $111,900 +4.2% |
| 2003 | -- | $107,400 +4.5% |
| 2002 | -- | $102,800 +5% |
| 2001 | -- | $97,900 +5% |
| 2000 | -- | $93,200 |
Find assessor info on the county website
Neighborhood: 48823
Nearby homes
- $331,5004 bd3 ba2.4k sqft522 Cowley Ave, East Lansing, MI 48823Sold
- $257,6003 bd1 ba1.2k sqft510 Cowley Ave, East Lansing, MI 48823Off Market
- $341,6003 bd3 ba2.4k sqft1103 W Grand River Ave, East Lansing, MI 48823Off Market
- $376,4005 bd3 ba2.8k sqft453 Kensington Rd, East Lansing, MI 48823Off Market
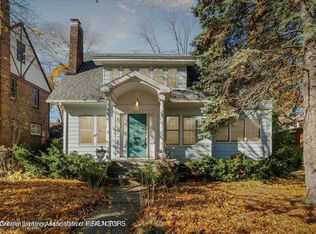
- $341,5003 bd1 ba1.8k sqft504 Cowley Ave, East Lansing, MI 48823Off Market
- $333,0003 bd2 ba1.6k sqft447 Kensington Rd, East Lansing, MI 48823Off Market
- $355,3003 bd2 ba2k sqft611 Kensington Rd, East Lansing, MI 48823Off Market
- $415,7004 bd2 ba1.7k sqft500 Cowley Ave, East Lansing, MI 48823Off Market
Nearby schools
GreatSchools rating
- 7/10Glencairn SchoolGrades: PK-5Distance: 0.4 mi
- 7/10MacDonald Middle SchoolGrades: 6-8Distance: 2 mi
- 9/10East Lansing High SchoolGrades: 9-12Distance: 1.1 mi
Schools provided by the listing agent
- High: East Lansing
Source: Greater Lansing AOR. This data may not be complete. We recommend contacting the local school district to confirm school assignments for this home.
Get a cash offer in 3 minutes
Find out how much your home could sell for in as little as 3 minutes with a no-obligation cash offer.
Estimated market value
$441,500
Get a cash offer in 3 minutes
Find out how much your home could sell for in as little as 3 minutes with a no-obligation cash offer.
Estimated market value
$441,500
- Michigan
- Ingham County
- East Lansing
- 48823
- 1107 W Grand River Ave
Nearby cities
Nearby neighborhoods
Nearby zip codes
Other East Lansing Topics
