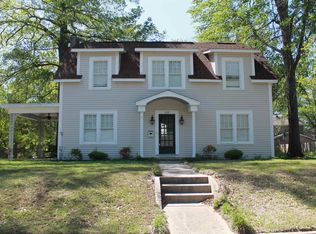
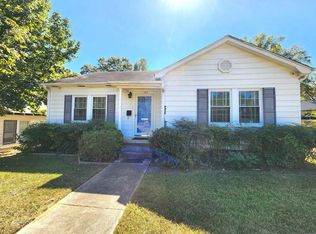
Updated, decorated, painted and polished to make this the home of your dreams. This beauty stops you at the street with its stunning landscaping and curb appeal. All the charm that a new build can never deliver, along with space and storage. High ceilings and refinished original hardwood floors gleam. French doors and large windows give lots of light and glow to each room. Both bathrooms have been remodeled. The kitchen has new butcher block counters and tile backsplash. Handy laundry room is just steps from the kitchen. The backyard is a party waiting to happen with string lights, fire pit, grilling area, wooden deck and room for the kids to run. Make an appointment to tour this beauty today.
57 days
|
725
|
57
|
Likely to sell faster than
Zillow last checked:
Listing updated:
Listed by:
Vicki Templeton870-310-2563,
Century 21 United870-863-4011
Source: CARMLS,MLS#: 26019850
Loading...
Facts & features
Interior
Bedrooms & bathrooms
Bedrooms: 4
Bathrooms: 2
Full bathrooms: 2
Rooms
Room types: Formal Living Room
Dining room
Features: Separate Dining Room
Heating
Natural Gas
Cooling
Electric
Appliances
Included: Free-Standing Range, Electric Range, Dishwasher, Refrigerator, Plumbed For Ice Maker, Washer, Dryer, Gas Water Heater, Tankless Water Heater
Laundry: Washer Hookup, Electric Dryer Hookup, Laundry Room
Features
Ceiling Fan(s), Wired for Data, Kit Counter-Other, Pantry, Sheet Rock, 4 Bedrooms Same Level
Flooring: Wood, Natural Stone Tile
Basement: None
Has fireplace: Yes
Fireplace features: Gas Logs Present
Interior area
Total structure area: 2,080
Total interior livable area: 2,080 sqft
Property
Parking
Parking features: None
Features
Levels: One
Stories: 1
Patio & porch: Patio, Deck
Exterior features: Storage
Fencing: Full,Wood
Lot
Size: 7,840 Square Feet
Dimensions: 60 x 128
Features: Level, Extra Landscaping, Not in Subdivision
Details
Parcel number: 04783004830000
Zoning: R-1
Construction
Type & style
Home type: SingleFamily
Architectural style: Bungalow/Cottage
Property subtype: Single Family Residence
Materials
Frame, Wood Siding
Foundation: Crawl Space
Roof: Composition
Condition
New construction: No
Utilities & green energy
Electric: Elec-Municipal (+Entergy)
Gas: Gas-Natural
Sewer: Public Sewer
Water: Public
Utilities for property: Natural Gas Connected, Cable Connected
Green energy
Energy efficient items: Insulation
Community & HOA
Community
Security: Video Surveillance
Subdivision: THOMPSON HEIGHTS
HOA
Has HOA: No
Location
Region: El Dorado
Financial & listing details
Price per square foot: $120/sqft
Tax assessed value: $106,100
Annual tax amount: $416
Date on market: 5/16/2026
Listing terms: VA Loan,FHA,Conventional,Cash,USDA Loan
Explore the cost of this home by adjusting the details. Changes won't be saved.
Principal & interest
$1,547
Mortgage insurance
$0
Property taxes
$170
Home insurance
$105
HOA fees
$0
Utilities
Not included
All calculations are estimates and provided by Zillow, Inc. for informational purposes only. Actual amounts may vary.
HOA fees may include property taxes on listings classified as Co-Ops. Contact the listing agent and/or owner for fee details.
Mortgage interest rates are dependent on a number of factors, including credit score, down payment, and repayment length. Interest rate data provided by Zillow Group Marketplace, Inc. as of 1/1/1970 from various mortgage lenders with which we have lead or other similar arrangements; the Estimated Payment is an average of those rates.
See how much you could borrow to make a competitive offer.