Skip main navigation
Pending
  • Listed by: First Team Real Estate • Desi Reyes • Contact: 714-544-5456
    $550,000

    1107 W Memory Ln Unit 8C, Santa Ana, CA 92706

    2beds
    1,049sqft
    : 
    Loading
    Get pre-qualified
    Condominium
    Built in 1962
    -- sqft lot
    $549,700 Zestimate®
    $524/sqft
    $482/mo HOA

    What's special

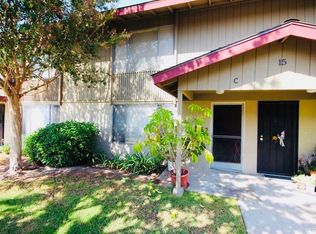
    Welcome to this beautifully maintained single-story condominium offering comfort, style, and convenience in a desirable setting. This inviting home features two spacious bedrooms and two bathrooms, thoughtfully designed for comfortable everyday living. The bright and airy living room showcases elegant plantation shutters, crown molding, a cozy fireplace, recessed lighting, and a stylish ceiling fan, creating a warm and welcoming atmosphere. Adjacent to the living area, the charming dining room flows seamlessly into the upgraded kitchen, which boasts quartz countertops, a stainless steel farmhouse sink, self-closing drawers, recessed lighting, abundant counter space, microwave, dishwasher, and electric range—perfect for both daily living and entertaining. Step outside to the spacious private enclosed patio, an ideal retreat for outdoor dining, barbecues, gardening, or simply relaxing in your own outdoor sanctuary. The generously sized primary suite features a double-pane sliding glass door that fills the room with natural light and provides direct patio access. The upgraded primary bathroom offers a modern vanity and a walk-in shower, while the guest bathroom includes a bathtub for relaxing soaks. The secondary bedroom is equally inviting, featuring plantation shutters, a sleek ceiling fan, and two large closets for ample storage. Westwood Condominiums is surrounded by lush, park-like grounds highlighted by mature shade trees and colorful landscaping. Residents enjoy a sparkling resort-style pool area complemented by a covered pavilion with lounge and table seating, perfect for gatherings and relaxation. Additional community amenities include three common-area laundry facilities, a gated perimeter, and ample guest parking. Conveniently located near the recently renovated Morrison Park, residents enjoy access to basketball and pickleball courts, a baseball field, and playgrounds. Outdoor enthusiasts will appreciate being just minutes from the Santa Ana River Trail. Shopping, dining, and entertainment are abundant with nearby destinations including Main Place Mall, The Outlets at Orange, and countless restaurants. Major medical centers including UCI Medical Center and St. Joseph Hospital are also just a short drive away, making this home an exceptional opportunity to enjoy both comfort and convenience in the heart of Orange County.
    28 days
    |
    639
    |
    24
    |

    Likely to sell faster than

    Zillow last checked:

    Listing updated:

    Listed by:

    Desi Reyes DRE #00903732 714-264-8473,

    First Team Real Estate

    Source: CRMLS,MLS#: PW26127800MLS LogoOriginating MLS: California Regional MLS

      Facts & features

      Interior

      Bedrooms & bathrooms
      • Bedrooms: 2
      • Bathrooms: 2
      • Full bathrooms: 1
      • 3/4 bathrooms: 1
      • Main level bathrooms: 2
      • Main level bedrooms: 2
      Rooms
      • Room types: Bedroom, Kitchen, Living Room, Primary Bathroom, Primary Bedroom, Dining Room
      Primary bedroom
      • Features: Main Level Primary
      Bedroom
      • Features: All Bedrooms Down
      Bedroom
      • Features: Bedroom on Main Level
      Bathroom
      • Features: Bathtub, Full Bath on Main Level, Separate Shower, Walk-In Shower
      Kitchen
      • Features: Quartz Counters, Remodeled, Self-closing Cabinet Doors, Self-closing Drawers, Updated Kitchen
      Heating
      • Radiant
      Cooling
      • Wall/Window Unit(s)
      Appliances
      • Included: Dishwasher, Disposal, Microwave, Water Heater
      • Laundry: Common Area
      Features
      • Ceiling Fan(s), Crown Molding, Separate/Formal Dining Room, Open Floorplan, Quartz Counters, Recessed Lighting, All Bedrooms Down, Bedroom on Main Level, Main Level Primary
      • Flooring: Carpet, Tile
      • Doors: Sliding Doors
      • Windows: Plantation Shutters, Screens, Shutters
      • Has fireplace: Yes
      • Fireplace features: Living Room, Wood Burning
      • Common walls with other units/homes: 2+ Common Walls
      Interior area
      • Total interior livable area: 1,049 sqft

      Property

      Parking
      • Total spaces: 1
      • Parking features: Carport
      • Carport spaces: 1
      Features
      • Levels: One
      • Stories: 1
      • Entry location: ground Floor
      • Patio & porch: Enclosed
      • Exterior features: Rain Gutters
      • Pool features: Community, Fenced, In Ground, Association
      • Spa features: None
      • Fencing: Block
      • Has view: Yes
      • View description: None
      Lot
      • Features: Lawn, Near Park, Near Public Transit
      Details
      • Additional structures: Shed(s)
      • Parcel number: 93521021
      • Special conditions: Standard

      Construction

      Type & style
      • Home type: Condo
      • Architectural style: Mid-Century Modern
      • Property subtype: Condominium
      • Attached to another structure: Yes
      Materials
      • Foundation: Slab
      • Roof: Composition,Common Roof
      Condition
      • New construction: No
      • Year built: 1962

      Utilities & green energy

      • Electric: 220 Volts in Kitchen
      • Sewer: Public Sewer
      • Water: Public
      • Utilities for property: Sewer Connected

      Community & HOA

      Community
      • Features: Gutter(s), Street Lights, Sidewalks, Urban, Gated, Park, Pool
      • Security: Gated Community, Smoke Detector(s)
      • Subdivision: None
      HOA
      • Has HOA: Yes
      • Amenities included: Pool, Trash, Water
      • Services included: Earthquake Insurance
      • HOA fee: $482 monthly
      • HOA name: Westwood Condos
      • HOA phone: 714-634-0611
      Location
      • Region: Santa Ana

      Financial & listing details

      • Price per square foot: $524/sqft
      • Tax assessed value: $386,859
      • Annual tax amount: $4,496
      • Date on market: 6/12/2026
      • Cumulative days on market: 28 days
      • Listing terms: Cash,Cash to New Loan,Conventional,FHA,VA Loan
      • Exclusions: Refrigerator

        Estimated market value

        $549,700

        $522,000 - $577,000

        $2,822/mo

        Price history

        DateEventPrice
        6/21/2026Pending sale$550,000$524/sqft
        Source: CRMLS #PW26127800 Report a problem
        6/12/2026Listed for sale$550,000+61.8%$524/sqft
        Source: CRMLS #PW26127800 Report a problem
        6/4/2018Sold$340,000+223.8%$324/sqft
        Source: Public Record Report a problem
        8/6/1998Sold$105,000$100/sqft
        Source: Public Record Report a problem

        Public tax history

        YearProperty taxesTax assessment
        2025$4,496 +2.3%$386,859 +2%
        2024$4,394 +2.3%$379,274 +2%
        2023$4,296 +2%$371,838 +2%
        2022$4,212 +2.8%$364,548 +2%
        2021$4,097 +0.9%$357,400 +1%
        2020$4,059 $353,736 +2%
        2019$4,059 +1.2%$346,800 +140%
        2018$4,009 +25.8%$144,522 +2%
        2017$3,187 $141,689 +2%
        2016$3,187 +1%$138,911 +1.5%
        2015$3,155 +92.3%$136,825 +2%
        2014$1,640 $134,145 +0.5%
        2013-- $133,539 +2%
        2012-- $130,921 +2%
        2011-- $128,354 +0.8%
        2010-- $127,395
        Find assessor info on the county website

        Monthly payment

        Est. payment

        Payment breakdown

        Explore the cost of this home by adjusting the details. Changes won't be saved.
        All calculations are estimates and provided by Zillow, Inc. for informational purposes only. Actual amounts may vary.
        HOA fees may include property taxes on listings classified as Co-Ops. Contact the listing agent and/or owner for fee details.
        Mortgage interest rates are dependent on a number of factors, including credit score, down payment, and repayment length. Interest rate data provided by Zillow Group Marketplace, Inc. as of 1/1/1970 from various mortgage lenders with which we have lead or other similar arrangements; the Estimated Payment is an average of those rates.
        See how much you could borrow to make a competitive offer.

        Climate risks

        Neighborhood: Morrison-Eldridge Park

        Getting around

        66 / 100
        Somewhat Walkable
        44 / 100
        Some Transit
        62 / 100
        Bikeable

        Nearby schools

        GreatSchools rating

        A local agent can set up tours, give advice and negotiate with sellers.

        Browse local experts

        Similar homes

          1. Local buyer's agents are ready to help