Hidden gem of the neighborhood, 3 bedroom home sitting on large size lot, featuring mature trees with space for flower beds and gardens. Charming style within the house from the original tiling and molding but also many updates like flooring, A/C unit and bathroom shower. The wooden deck, covered patio and large yard make this home ideal for family gatherings.
Sold for $335,000
$335,000
1107 W Norwich Ave, Fresno, CA 93705
3beds
1baths
1,056sqft
Residential, Single Family Residence
Built in 1956
8,799 Square Feet Lot
$351,600 Zestimate®
$317/sqft
$1,985 Estimated rent
Home value
$351,600
$334,000 - $369,000
$1,985/mo
Zestimate® history
Owner options
List your home for rent
$1,985/mo
Rent Zestimate®
Find your next renter with Zillow Rental Manager. Plus, with online applications, you can quickly screen prospective tenants – for free.
$1,985/mo
Rent Zestimate®
Refinance and save
$2,211/mo
Est. payment
Refinancing to a lower rate could help reduce your monthly payments and save thousands over the life of the loan.
$2,211/mo
Est. payment
Explore your selling options
Work with a Zillow partner agent
Leverage their expertise and Zillow's premium Showcase listings to get your home seen by more buyers.
Get startedList with your own agent
Get your home in front of millions of buyers by listing it on Zillow.
Learn how to do itSell it yourself
Take full control of how buyers see your home on Zillow by listing For Sale by Owner (FSBO).
List your homeWhat's special
Large size lotMature treesLarge yardSpace for flower bedsBathroom showerWooden deckCovered patio
Zillow last checked:
Listing updated:
Listed by:
Antonio Arguelles DRE #01506718 559-260-2892,
Century 21 Select Real Estate
Bought with:
Francine T. Martinez, DRE #01953560
Real Broker
Source: Fresno MLS,MLS#: 608923Originating MLS: Fresno MLS
Facts & features
Interior
Bedrooms & bathrooms
- Bedrooms: 3
- Bathrooms: 1
Primary bedroom
- Area: 0
- Dimensions: 0 x 0
Bedroom 1
- Area: 0
- Dimensions: 0 x 0
Bedroom 2
- Area: 0
- Dimensions: 0 x 0
Bedroom 3
- Area: 0
- Dimensions: 0 x 0
Bedroom 4
- Area: 0
- Dimensions: 0 x 0
Bathroom
- Features: Shower, Tub
Dining room
- Features: Family Room/Area
- Area: 0
- Dimensions: 0 x 0
Family room
- Area: 0
- Dimensions: 0 x 0
Kitchen
- Area: 0
- Dimensions: 0 x 0
Living room
- Area: 0
- Dimensions: 0 x 0
Basement
- Area: 0
Heating
- Has Heating (Unspecified Type)
Cooling
- 13+ SEER A/C, Central Air
Appliances
- Included: Built In Range/Oven, Gas Appliances, Electric Appliances, Dishwasher
- Laundry: In Garage
Features
- Flooring: Carpet, Laminate, Tile, Vinyl
- Windows: Double Pane Windows
- Basement: None
- Number of fireplaces: 1
- Fireplace features: Masonry
- Common walls with other units/homes: No One Below
Interior area
- Total structure area: 1,056
- Total interior livable area: 1,056 sqft
Property
Parking
- Parking features: Garage - Attached
- Has attached garage: Yes
Features
- Levels: One
- Stories: 1
- Entry location: Ground Floor
Lot
- Size: 8,799 Square Feet
- Dimensions: 80 x 110
- Features: Urban, Sprinklers In Front, Sprinklers In Rear, Sprinklers Auto, Mature Landscape, Fruit/Nut Trees, Garden
Details
- Parcel number: 42603207
- Zoning: RS4
Construction
Type & style
- Home type: SingleFamily
- Architectural style: Ranch
- Property subtype: Residential, Single Family Residence
Materials
- Stucco
- Foundation: Wood Subfloor
- Roof: Composition
Condition
- Year built: 1956
Utilities & green energy
- Sewer: Public Sewer
- Water: Public
- Utilities for property: Public Utilities
Community & HOA
Location
- Region: Fresno
Financial & listing details
- Price per square foot: $317/sqft
- Tax assessed value: $348,534
- Date on market: 3/7/2024
- Cumulative days on market: 4 days
- Listing agreement: Exclusive Agency
- Listing terms: Government,Conventional,Cash
Price history
| Date | Event | Price |
|---|---|---|
| 3/29/2024 | Sold | $335,000+1.5%$317/sqft |
Source: Fresno MLS #608923 Report a problem | ||
| 3/13/2024 | Pending sale | $330,000$313/sqft |
Source: Fresno MLS #608923 Report a problem | ||
| 3/7/2024 | Listed for sale | $330,000+73.7%$313/sqft |
Source: Fresno MLS #608923 Report a problem | ||
| 8/23/2019 | Sold | $190,000+2.7%$180/sqft |
Source: Public Record Report a problem | ||
| 7/2/2019 | Listed for sale | $185,000+37%$175/sqft |
Source: RE/MAX Gold - Clovis #526023 Report a problem | ||
| 8/23/2015 | Listing removed | $1,095$1/sqft |
Source: Real Property Management Platinum Report a problem | ||
| 7/22/2015 | Listed for rent | $1,095+4.3%$1/sqft |
Source: Real Property Management Platinum Report a problem | ||
| 5/12/2014 | Listing removed | $1,050$1/sqft |
Source: Property Manager Report a problem | ||
| 5/2/2014 | Price change | $1,050-4.1%$1/sqft |
Source: RPM Platinum Report a problem | ||
| 4/19/2014 | Price change | $1,095-8.4%$1/sqft |
Source: RPM Platinum Report a problem | ||
| 4/10/2014 | Sold | $135,000$128/sqft |
Source: Public Record Report a problem | ||
| 4/9/2014 | Listed for rent | $1,195$1/sqft |
Source: RPM Platinum Report a problem | ||
Public tax history
| Year | Property taxes | Tax assessment |
|---|---|---|
| 2026 | -- | $348,534 +2% |
| 2025 | $4,439 +70.3% | $341,700 +67.7% |
| 2024 | $2,607 +1.9% | $203,716 +2% |
| 2023 | $2,557 +1.4% | $199,722 +2% |
| 2022 | $2,522 +2.8% | $195,807 +2% |
| 2021 | $2,453 +0.4% | $191,968 +1% |
| 2020 | $2,443 +30.2% | $190,000 +28.1% |
| 2019 | $1,876 +2.2% | $148,349 +2% |
| 2018 | $1,835 +1.7% | $145,441 +2% |
| 2017 | $1,804 +3.4% | $142,590 +2% |
| 2016 | $1,745 +1.5% | $139,795 +1.5% |
| 2015 | $1,718 +7416.7% | $137,697 +184.5% |
| 2014 | $23 | $48,395 +0.5% |
| 2013 | -- | $48,177 +2% |
| 2012 | -- | $47,233 +2% |
| 2011 | -- | $46,308 +0.8% |
| 2010 | -- | $45,963 -0.2% |
| 2009 | -- | $46,073 +2% |
| 2008 | -- | $45,170 +2% |
| 2007 | -- | $44,285 +2% |
| 2006 | -- | $43,417 +2% |
| 2005 | -- | $42,567 +2% |
| 2004 | -- | $41,733 +1.9% |
| 2003 | -- | $40,969 +2% |
| 2002 | -- | $40,166 +2% |
| 2001 | $70 | $39,379 |
Find assessor info on the county website
Neighborhood: Bullard
Nearby homes
- $433,4004 bd2 ba1.8k sqft1117 W Norwich Ave, Fresno, CA 93705Off Market
- $377,1003 bd2 ba1.5k sqft1043 W Norwich Ave, Fresno, CA 93705Off Market
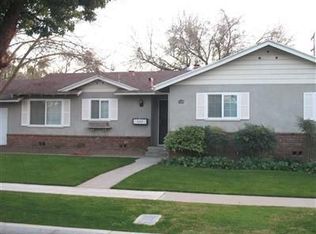
- $426,3004 bd2 ba1.7k sqft1106 W Indianapolis Ave, Fresno, CA 93705Off Market
- $330,0004 bd2 ba1.4k sqft1104 W Norwich Ave, Fresno, CA 93705Sold
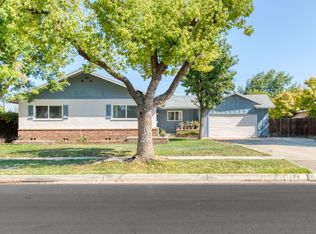
- $351,6003 bd1 ba1.4k sqft1118 W Indianapolis Ave, Fresno, CA 93705Off Market
- $413,2003 bd2 ba1.7k sqft1046 W Indianapolis Ave, Fresno, CA 93705Off Market
- $365,0002 bd2 ba1.4k sqft1033 W Norwich Ave, Fresno, CA 93705Sold
- $333,6003 bd2 ba1.3k sqft1116 W Norwich Ave, Fresno, CA 93705Off Market
Nearby schools
GreatSchools rating
- 2/10Wawona K-8Grades: K-8Distance: 0.7 mi
- 6/10Bullard High SchoolGrades: 9-12Distance: 1.4 mi
- 6/10Powers-Ginsburg Elementary SchoolGrades: K-6Distance: 0.8 mi
Schools provided by the listing agent
- Elementary: Powers Ginsburg
- Middle: Wawona
- High: Bullard
Source: Fresno MLS. This data may not be complete. We recommend contacting the local school district to confirm school assignments for this home.
Get a cash offer in 3 minutes
Find out how much your home could sell for in as little as 3 minutes with a no-obligation cash offer.
Estimated market value
$351,600
Get a cash offer in 3 minutes
Find out how much your home could sell for in as little as 3 minutes with a no-obligation cash offer.
Estimated market value
$351,600
- California
- Fresno County
- Fresno
- 93705
- Bullard
- 1107 W Norwich Ave
