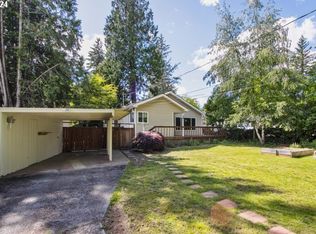
Built to last and brimming with storybook charm, this meticulously maintained 3-bedroom, 2 bath bungalow is a wonderful blend of timeless craftsmanship and modern comfort. Offering 1,920 square feet of living space, this light-filled home showcases the architectural character that makes homes of this era so beloved—from gleaming original fir hardwood floors and substantial millwork to beautifully preserved built-ins surrounding the gas fireplace and an elegant dining room hutch. Thoughtful updates complement the home's historic appeal without compromising its character. New vinyl windows (while preserving two original leaded-glass windows), recessed lighting, a 5-stage reverse osmosis water filtration system with dedicated dispenser, gas furnace, gas water heater and stainless steel appliances bring a modern touch. The inviting kitchen features glass-front cabinetry and flows seamlessly into the dining room, where the original built-in creates a warm & welcoming gathering space. Vaulted ceilings & abundant natural light enhance the home's open, airy feel, while the original fireplace mantel and built-in shelving add warmth and personality to the living room. The spacious primary bedroom and a full bath are conveniently located on the main level. Downstairs, you'll find two additional bedrooms, a second full bath, new flooring & flexible bonus space ideal for a home office, media room, fitness area or hobbies. Outside, enjoy a lifestyle as charming as the home itself. Relax with your morning coffee on the delightful front porch or unwind in the enclosed sun porch overlooking the private, south-facing backyard. Raised garden beds, room to play, a dog door for four-legged family members & a dedicated package/mail closet add thoughtful touches that make everyday living easy. Offering exceptional square footage, enduring character and modern updates at an incredible value, this timeless bungalow is ready to welcome its next chapter!
Pending
$410,000
1107 W Powell Blvd, Gresham, OR 97030
3beds
1,920sqft
Residential, Single Family Residence
Built in 1915
6,098 Square Feet Lot
$-- Zestimate®
$214/sqft
$-- HOA
What's special
Gas fireplaceOriginal fireplace mantelLight-filled homeSubstantial millworkVaulted ceilingsAbundant natural lightRecessed lighting
- 5 days |
- 489 |
- 36 |
Likely to sell faster than
Zillow last checked:
Listing updated:
Listed by:
Cary Knight 503-810-4580,
John L. Scott Portland Metro,
Katherine Sayles 503-341-9522,
John L. Scott Portland Metro
Source: RMLS (OR),MLS#: 114536575
Facts & features
Interior
Bedrooms & bathrooms
- Bedrooms: 3
- Bathrooms: 2
- Full bathrooms: 2
- Main level bathrooms: 1
Rooms
- Room types: Storage, Sun Porch, Bedroom 2, Bedroom 3, Dining Room, Family Room, Kitchen, Living Room, Primary Bedroom
Primary bedroom
- Features: Ceiling Fan
- Level: Main
- Area: 144
- Dimensions: 12 x 12
Bedroom 2
- Features: Laminate Flooring
- Level: Lower
- Area: 198
- Dimensions: 18 x 11
Bedroom 3
- Features: Laminate Flooring
- Level: Lower
- Area: 99
- Dimensions: 11 x 9
Dining room
- Features: Builtin Features, Hardwood Floors
- Level: Main
- Area: 120
- Dimensions: 15 x 8
Kitchen
- Features: Ceiling Fan, Dishwasher, Free Standing Range, Free Standing Refrigerator
- Level: Main
- Area: 120
- Width: 10
Living room
- Features: Ceiling Fan, Fireplace, Hardwood Floors
- Level: Main
- Area: 300
- Dimensions: 20 x 15
Heating
- Forced Air, Fireplace(s)
Appliances
- Included: Dishwasher, Disposal, Free-Standing Range, Free-Standing Refrigerator, Plumbed For Ice Maker, Water Purifier, Gas Water Heater
Features
- Ceiling Fan(s), Vaulted Ceiling(s), Built-in Features
- Flooring: Hardwood, Laminate
- Windows: Double Pane Windows, Vinyl Frames
- Basement: Finished
- Number of fireplaces: 1
- Fireplace features: Gas
Interior area
- Total structure area: 1,920
- Total interior livable area: 1,920 sqft
Video & virtual tour
Property
Parking
- Parking features: Driveway
- Has uncovered spaces: Yes
Features
- Stories: 2
- Patio & porch: Porch
- Exterior features: Raised Beds, Yard
- Fencing: Fenced
- Has view: Yes
- View description: Trees/Woods
Lot
- Size: 6,098 Square Feet
- Features: Corner Lot, Level, On Busline, Trees, SqFt 5000 to 6999
Details
- Parcel number: R582780
Construction
Type & style
- Home type: SingleFamily
- Architectural style: Bungalow
- Property subtype: Residential, Single Family Residence
Materials
- Lap Siding
- Foundation: Slab
- Roof: Composition
Condition
- Resale
- New construction: No
- Year built: 1915
Utilities & green energy
- Gas: Gas
- Sewer: Public Sewer
- Water: Public
Community & HOA
HOA
- Has HOA: No
Location
- Region: Gresham
Financial & listing details
- Price per square foot: $214/sqft
- Tax assessed value: $401,690
- Annual tax amount: $3,617
- Date on market: 7/1/2026
- Cumulative days on market: 5 days
- Listing terms: Cash,Conventional,FHA,VA Loan
- Road surface type: Paved
Estimated market value
Not available
Estimated sales range
Not available
Not available
Price history
| Date | Event | Price |
|---|---|---|
| 7/2/2026 | Pending sale | $410,000$214/sqft |
Source: | ||
| 7/1/2026 | Listed for sale | $410,000+46.4%$214/sqft |
Source: | ||
| 11/27/2017 | Sold | $280,000+1.8%$146/sqft |
Source: | ||
| 10/10/2017 | Pending sale | $275,000$143/sqft |
Source: Coldwell Banker BAIN #17101436 Report a problem | ||
| 10/7/2017 | Listed for sale | $275,000+25.6%$143/sqft |
Source: Coldwell Banker BAIN #17101436 Report a problem | ||
| 11/25/2015 | Sold | $219,000-0.5%$114/sqft |
Source: | ||
| 10/24/2015 | Pending sale | $219,999$115/sqft |
Source: Cat Funk Real Estate #15476611 Report a problem | ||
| 9/28/2015 | Price change | $219,999-3.9%$115/sqft |
Source: Cat Funk Real Estate #15476611 Report a problem | ||
| 9/17/2015 | Price change | $229,000-2.6%$119/sqft |
Source: Cat Funk Real Estate #15476611 Report a problem | ||
| 7/21/2015 | Price change | $235,000-2.1%$122/sqft |
Source: Cat Funk Real Estate #15476611 Report a problem | ||
| 6/24/2015 | Price change | $240,000-2%$125/sqft |
Source: Cat Funk Real Estate #15476611 Report a problem | ||
| 6/23/2015 | Listed for sale | $245,000-34.7%$128/sqft |
Source: CAT FUNK REAL ESTATE Report a problem | ||
| 8/16/2006 | Sold | $375,000+103.3%$195/sqft |
Source: Public Record Report a problem | ||
| 9/15/2005 | Sold | $184,500$96/sqft |
Source: Public Record Report a problem | ||
Public tax history
| Year | Property taxes | Tax assessment |
|---|---|---|
| 2025 | $3,617 +4.5% | $177,760 +3% |
| 2024 | $3,463 +9.8% | $172,590 +3% |
| 2023 | $3,155 +2.9% | $167,570 +3% |
| 2022 | $3,067 +2.6% | $162,690 +3% |
| 2021 | $2,990 +6.3% | $157,960 +3% |
| 2020 | $2,813 +2.7% | $153,360 +3% |
| 2019 | $2,739 | $148,900 +3% |
| 2018 | $2,739 +4.9% | $144,570 +3% |
| 2017 | $2,612 +18.2% | $140,360 +3% |
| 2016 | $2,210 | $136,280 +3% |
| 2015 | $2,210 +2.2% | $132,320 +3% |
| 2014 | $2,162 +5.4% | $128,470 +3% |
| 2013 | $2,052 +4.7% | $124,730 +3% |
| 2012 | $1,959 +3.3% | $121,100 +3% |
| 2011 | $1,895 +2.5% | $117,580 +3% |
| 2010 | $1,849 +2.5% | $114,160 +3% |
| 2009 | $1,804 +2.6% | $110,840 +3% |
| 2008 | $1,758 -2.5% | $107,620 +3% |
| 2007 | $1,802 +22.1% | $104,490 +22.3% |
| 2006 | $1,476 | $85,430 |
Find assessor info on the county website
Monthly payment
Est. payment$--/mo
Payment breakdown
Explore the cost of this home by adjusting the details. Changes won't be saved.All calculations are estimates and provided by Zillow, Inc. for informational purposes only. Actual amounts may vary.
HOA fees may include property taxes on listings classified as Co-Ops. Contact the listing agent and/or owner for fee details.
Mortgage interest rates are dependent on a number of factors, including credit score, down payment, and repayment length. Interest rate data provided by Zillow Group Marketplace, Inc. as of 1/1/1970 from various mortgage lenders with which we have lead or other similar arrangements; the Estimated Payment is an average of those rates.
See how much you could borrow to make a competitive offer.
Climate risks
Neighborhood: Northwest
Nearby schools
GreatSchools rating
- 7/10East Gresham Elementary SchoolGrades: K-5Distance: 1.1 mi
- 3/10Dexter Mccarty Middle SchoolGrades: 6-8Distance: 1.3 mi
- 4/10Gresham High SchoolGrades: 9-12Distance: 0.8 mi
Schools provided by the listing agent
- Elementary: East Gresham
- Middle: Dexter Mccarty
- High: Gresham
Source: RMLS (OR). This data may not be complete. We recommend contacting the local school district to confirm school assignments for this home.
A local agent can set up tours, give advice and negotiate with sellers.
- Oregon
- Multnomah County
- Gresham
- 97030
- Northwest
- 1107 W Powell Blvd