Welcome to this charming 3-bedroom, 3-bathroom chalet located in Wallenpaupack Lake Estates, with lakerights to Lake Wallenpaupack, and 2 private lakes! This home, being sold FURNISHED, features beautiful hardwood floors throughout and an open floor plan that seamlessly connects the living, dining, and kitchen areas. The spacious kitchen is perfect for preparing meals, while the gas stone-faced fireplace adds warmth and ambiance to the living room. Enjoy the outdoors from the large front deck, ideal for relaxing or entertaining. The upper loft area provides additional living space, while the finished family room offers even more room to spread out. Complete with a 1 car garage to store all the big ''toys'' and access to all the amenities of the Wallenpaupack Lake Estates community including 2 outdoor pools, an indoor pool, 2 private lakes, a marina and swim area on Lake Wallenpaupack, beach volleyball courts, playgrounds, fitness center, community sewer and water, and so much more!
Sold for $370,000
$370,000
1107 Wallenpaupack Dr, Lake Ariel, PA 18436
3beds
1,735sqft
Single Family Residence
Built in 2012
0.36 Acres Lot
$390,800 Zestimate®
$213/sqft
$2,555 Estimated rent
Home value
$390,800
$317,000 - $485,000
$2,555/mo
Zestimate® history
Owner options
List your home for rent
$2,555/mo
Rent Zestimate®
Find your next renter with Zillow Rental Manager. Plus, with online applications, you can quickly screen prospective tenants – for free.
$2,555/mo
Rent Zestimate®
Refinance and save
$2,941/mo
Est. payment
Refinancing to a lower rate could help reduce your monthly payments and save thousands over the life of the loan.
$2,941/mo
Est. payment
Explore your selling options
Work with a Zillow partner agent
Leverage their expertise and Zillow's premium Showcase listings to get your home seen by more buyers.
Get startedList with your own agent
Get your home in front of millions of buyers by listing it on Zillow.
Learn how to do itSell it yourself
Take full control of how buyers see your home on Zillow by listing For Sale by Owner (FSBO).
List your homeWhat's special
Gas stone-faced fireplaceUpper loft areaLarge front deckOpen floor planFinished family roomBeautiful hardwood floors
Zillow last checked:
Listing updated:
Listed by:
William Clauss 570-470-4658,
Davis R. Chant - Lake Wallenpaupack
Bought with:
Kristin Terrones, RS354539
Keller Williams RE Hawley
Source: PWAR as distributed by MLS GRID,MLS#: PW243844
Facts & features
Interior
Bedrooms & bathrooms
- Bedrooms: 3
- Bathrooms: 3
- Full bathrooms: 3
Primary bedroom
- Area: 143.75
- Dimensions: 11.5 x 12.5
Bedroom 2
- Area: 147.42
- Dimensions: 10.92 x 13.5
Bedroom 3
- Area: 142.44
- Dimensions: 10.75 x 13.25
Bathroom 1
- Area: 46.53
- Dimensions: 9 x 5.17
Bathroom 2
- Area: 35.4
- Dimensions: 7.58 x 4.67
Bathroom 3
- Area: 46.46
- Dimensions: 8.08 x 5.75
Bonus room
- Description: Garage
- Area: 293.62
- Dimensions: 11.67 x 25.16
Dining room
- Area: 125.62
- Dimensions: 11.42 x 11
Family room
- Area: 157.63
- Dimensions: 11 x 14.33
Kitchen
- Area: 165.59
- Dimensions: 11.42 x 14.5
Laundry
- Area: 27.85
- Dimensions: 4.58 x 6.08
Living room
- Area: 172.34
- Dimensions: 11.82 x 14.58
Loft
- Area: 149.37
- Dimensions: 11.42 x 13.08
Utility room
- Area: 31.92
- Dimensions: 5.25 x 6.08
Heating
- Baseboard, Propane, Fireplace Insert, Electric
Cooling
- Ceiling Fan(s)
Appliances
- Included: Dishwasher, Stainless Steel Appliance(s), Refrigerator, Microwave, Free-Standing Refrigerator, Free-Standing Range, Free-Standing Electric Range, Electric Range, Electric Oven
- Laundry: Laundry Room
Features
- Breakfast Bar, Vaulted Ceiling(s), Pantry, Open Floorplan, Ceiling Fan(s)
- Flooring: Hardwood
- Basement: Daylight,Walk-Out Access,Partially Finished,Interior Entry,Full,Finished,Exterior Entry
- Number of fireplaces: 1
- Fireplace features: Gas Log, Living Room
Interior area
- Total structure area: 2,027
- Total interior livable area: 1,735 sqft
- Finished area above ground: 1,298
- Finished area below ground: 437
Property
Parking
- Total spaces: 1
- Parking features: Driveway, Garage Faces Front, Garage
- Garage spaces: 1
- Has uncovered spaces: Yes
Features
- Levels: Three Or More
- Stories: 3
- Patio & porch: Covered, Side Porch, Wrap Around, Deck
- Exterior features: Fire Pit
- Pool features: Association, Community
- Has view: Yes
- View description: Mountain(s), Trees/Woods, Rural
- Body of water: Lake Wallenpaupack
Lot
- Size: 0.36 Acres
- Dimensions: 86 x 161 x 100 x 148
- Features: Gentle Sloping
Details
- Parcel number: 19000300082
Construction
Type & style
- Home type: SingleFamily
- Architectural style: Chalet
- Property subtype: Single Family Residence
Materials
- Vinyl Siding
- Roof: Asphalt
Condition
- New construction: No
- Year built: 2012
Utilities & green energy
- Sewer: Public Sewer
- Water: Comm Central
Community & HOA
Community
- Features: Clubhouse, Tennis Court(s), Pool, Playground, Park, Lake, Fitness Center, Fishing
- Subdivision: Wallenpaupack Lake Estates
HOA
- Has HOA: Yes
- Amenities included: Beach Access, Powered Boats Allowed, Tennis Court(s), Teen Center, Sport Court, Snow Removal, Recreation Room, Pool, Picnic Area, Playground, Marina, Park, Game Court Exterior, Indoor Pool, Game Room, Fitness Center, Beach Rights
- Services included: Maintenance Structure, Water, Trash, Snow Removal, Sewer
- HOA fee: $549 quarterly
- Second HOA fee: $2,083 one time
Location
- Region: Lake Ariel
Financial & listing details
- Price per square foot: $213/sqft
- Annual tax amount: $3,129
- Date on market: 12/9/2024
- Cumulative days on market: 106 days
- Road surface type: Paved
Price history
| Date | Event | Price |
|---|---|---|
| 4/24/2025 | Sold | $370,000-2.6%$213/sqft |
Source:  PWAR as distributed by MLS GRID #PW243844 Report a problem PWAR as distributed by MLS GRID #PW243844 Report a problem | ||
| 3/26/2025 | Pending sale | $380,000$219/sqft |
Source: PWAR as distributed by MLS GRID #PW243844 Report a problem | ||
| 3/4/2025 | Price change | $380,000-5%$219/sqft |
Source: PWAR as distributed by MLS GRID #PW243844 Report a problem | ||
| 12/9/2024 | Listed for sale | $400,000$231/sqft |
Source: PWAR as distributed by MLS GRID #PW243844 Report a problem | ||
Public tax history
Tax history is unavailable.
Neighborhood: 18436
Nearby homes
- $370,0003 bd2 ba1.2k sqft62 Wallenpaupack Dr, Lake Ariel, PA 18436Sold
- $505,4003 bd3 ba3.3k sqft1103 Wallenpaupack Dr, Lake Ariel, PA 18436Off Market

- $326,2003 bd1 ba-- sqft60 Wallenpaupack Dr, Lake Ariel, PA 18436Off Market
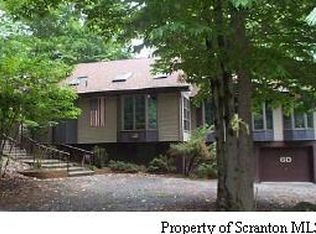
- $250,0003 bd2 ba1.4k sqft1109 Wallenpaupack Dr, Lake Ariel, PA 18436Sold

- $285,0002 bd2 ba1.3k sqft1125 Red Hawk Dr, Lake Ariel, PA 18436Sold
- $314,6003 bd2 ba2.1k sqft1058 Wallenpaupack, Lake Ariel, PA 18436Off Market
- $289,8003 bd2 ba1.3k sqft1079 Wallenpaupack, Lake Ariel, PA 18436Off Market
- $390,1004 bd4 ba2.7k sqft1133 Red Hawk Dr, Lake Ariel, PA 18436Off Market
Nearby schools
GreatSchools rating
- 5/10Wallenpaupack North Intrmd SchoolGrades: 3-5Distance: 6.9 mi
- 6/10Wallenpaupack Area Middle SchoolGrades: 6-8Distance: 6.9 mi
- 7/10Wallenpaupack Area High SchoolGrades: 9-12Distance: 6.5 mi


Get pre-qualified for a loan
At Zillow Home Loans, we can pre-qualify you in as little as 5 minutes with no impact to your credit score.An equal housing lender. NMLS #10287.
Sell for more on Zillow
Get a Zillow Showcase℠ listing at no additional cost and you could sell for .
$390,800
2% more
+$7,816
With Zillow Showcase(estimated)
$398,616
- Pennsylvania
- Wayne County
- Lake Ariel
- 18436
- 1107 Wallenpaupack Dr
Nearby cities
Nearby neighborhoods
Nearby zip codes
Other Lake Ariel Topics
