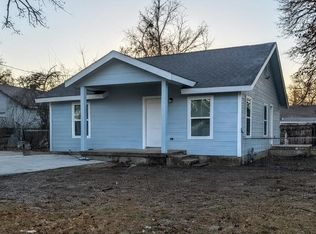
Looking for your next project? Here it is! This adorable home features 3 bedrooms, 1 bathroom and a detached 2-car garage in the heart of Fort Worth! Centrally located near 377 and Maxine with close proximity to 121 and 35W, you won't be far from anywhere! The oversized backyard offers plenty of space to enjoy the outdoors. The home offers working central heat and air and is ready for your vision. The home will qualify only for cash, hard money, 203k or HomeStyle conventional loan; I've got a lender for the rehab loan options so just ask!
Sold
Price Unknown
1107 Wayne St, Fort Worth, TX 76117
3beds
1,137sqft
Single Family Residence
Built in 1948
5,445 Square Feet Lot
$174,900 Zestimate®
$--/sqft
$1,663 Estimated rent
Home value
$174,900
$164,000 - $187,000
$1,663/mo
Zestimate® history
Owner options
List your home for rent
$1,663/mo
Rent Zestimate®
Find your next renter with Zillow Rental Manager. Plus, with online applications, you can quickly screen prospective tenants – for free.
$1,663/mo
Rent Zestimate®
Refinance and save
Refinancing to a lower rate could help reduce your monthly payments and save thousands over the life of the loan.
Explore your selling options
Work with a Zillow partner agent
Leverage their expertise and Zillow's premium Showcase listings to get your home seen by more buyers.
Get startedList with your own agent
Get your home in front of millions of buyers by listing it on Zillow.
Learn how to do itSell it yourself
Take full control of how buyers see your home on Zillow by listing For Sale by Owner (FSBO).
List your homeWhat's special
Zillow last checked:
Listing updated:
Listed by:
Angela Hornburg 0620365 682-422-3814,
One West Real Estate Co. LLC 682-422-3814
Bought with:
Linda Shawaluk, 0681021
Highpoint Real Estate Assc.
Source: NTREIS,MLS#: 21316143
Facts & features
Interior
Bedrooms & bathrooms
- Bedrooms: 3
- Bathrooms: 1
- Full bathrooms: 1
Primary bedroom
- Features: Ceiling Fan(s)
- Level: First
- Dimensions: 10 x 11
Bedroom
- Features: Ceiling Fan(s)
- Level: First
- Dimensions: 10 x 10
Bedroom
- Features: Ceiling Fan(s)
- Level: First
- Dimensions: 10 x 11
Dining room
- Level: First
- Dimensions: 11 x 11
Other
- Features: Built-in Features, Garden Tub/Roman Tub, Solid Surface Counters
- Level: First
- Dimensions: 10 x 6
Kitchen
- Features: Built-in Features, Pantry
- Level: First
- Dimensions: 7 x 13
Living room
- Features: Ceiling Fan(s)
- Level: First
- Dimensions: 20 x 13
Heating
- Central
Cooling
- Central Air, Ceiling Fan(s), Electric
Appliances
- Included: Electric Cooktop, Electric Oven
Features
- Built-in Features, High Speed Internet, Pantry, Paneling/Wainscoting, Cable TV
- Flooring: Carpet, Wood
- Windows: Bay Window(s), Window Coverings
- Has basement: No
- Has fireplace: No
Interior area
- Total interior livable area: 1,137 sqft
Property
Parking
- Total spaces: 2
- Parking features: Garage
- Garage spaces: 2
Features
- Levels: One
- Stories: 1
- Patio & porch: Front Porch, Covered
- Pool features: None
- Fencing: Wood
Lot
- Size: 5,445 Square Feet
- Features: Back Yard, Lawn, Few Trees
Details
- Parcel number: 00559571
Construction
Type & style
- Home type: SingleFamily
- Architectural style: Traditional,Detached
- Property subtype: Single Family Residence
Materials
- Brick
- Foundation: Slab
- Roof: Composition
Condition
- Resale
- Year built: 1948
Utilities & green energy
- Sewer: Public Sewer
- Water: Public
- Utilities for property: Sewer Available, Water Available, Cable Available
Community & HOA
Community
- Subdivision: Cole Sub
HOA
- Has HOA: No
Location
- Region: Fort Worth
Financial & listing details
- Tax assessed value: $166,087
- Annual tax amount: $3,636
- Date on market: 6/30/2026
- Cumulative days on market: 25 days
- Listing terms: Cash,Conventional
- Exclusions: curtains and rods, alarm and system, tv's and mounts, speakers and mounts, electronic wireless doorbell
Price history
| Date | Event | Price |
|---|---|---|
| 9/22/2026 | Sold | -- |
Source: NTREIS #21316143 Report a problem | ||
| 8/14/2026 | Pending sale | $185,000$163/sqft |
Source: NTREIS #21316143 Report a problem | ||
| 7/25/2026 | Contingent | $185,000$163/sqft |
Source: NTREIS #21316143 Report a problem | ||
| 6/30/2026 | Listed for sale | $185,000+146.7%$163/sqft |
Source: NTREIS #21316143 Report a problem | ||
| 3/7/2017 | Listing removed | $75,000$66/sqft |
Source: Keller Williams Realty Arlington #13380687 Report a problem | ||
| 1/27/2017 | Listed for sale | $75,000-11.8%$66/sqft |
Source: Keller Williams Realty Arlington #13380687 Report a problem | ||
| 11/25/2015 | Price change | $85,000-5.6%$75/sqft |
Source: Keller Williams Realty Arlington #13252534 Report a problem | ||
| 10/5/2015 | Listed for sale | $90,000$79/sqft |
Source: Keller Williams Realty Arlington #13252534 Report a problem | ||
| 1/6/2000 | Sold | -- |
Source: Public Record Report a problem | ||
| 6/7/1999 | Sold | -- |
Source: Public Record Report a problem | ||
Public tax history
| Year | Property taxes | Tax assessment |
|---|---|---|
| 2025 | $3,636 -11.2% | $166,087 -9% |
| 2024 | $4,095 +0.5% | $182,513 +1.4% |
| 2023 | $4,073 +14.3% | $180,000 +31.3% |
| 2022 | $3,564 -3.3% | $137,108 |
| 2021 | $3,685 +14.8% | $137,108 +17.1% |
| 2020 | $3,211 +4.1% | $117,064 +0.4% |
| 2019 | $3,086 +29.8% | $116,575 +34.9% |
| 2018 | $2,377 +2.7% | $86,410 +4% |
| 2017 | $2,314 +13.7% | $83,084 +15.7% |
| 2016 | $2,035 +31.3% | $71,821 +31.5% |
| 2015 | $1,550 | $54,600 |
| 2014 | $1,550 | $54,600 |
| 2013 | -- | $54,600 +2.8% |
| 2012 | -- | $53,100 |
| 2011 | -- | $53,100 +5.8% |
| 2010 | -- | $50,200 -16.7% |
| 2009 | -- | $60,300 |
| 2008 | -- | $60,300 +3.8% |
| 2007 | -- | $58,100 |
| 2006 | -- | $58,100 |
| 2005 | -- | $58,100 |
| 2004 | -- | $58,100 |
| 2003 | -- | $58,100 +2.1% |
| 2002 | -- | $56,900 +17.6% |
| 2001 | -- | $48,400 +43.2% |
| 2000 | -- | $33,800 |
Find assessor info on the county website
Neighborhood: 76117
Nearby homes
- $--3 bd2 ba1.2k sqft1207 Wayne St, Fort Worth, TX 76117Sold
- $178,5003 bd1 ba1k sqft1101 Wayne St, Fort Worth, TX 76117Off Market
- $277,0003 bd2 ba1.4k sqft1208 Shadow Ln, Fort Worth, TX 76117Off Market

- $184,0002 bd1 ba865 sqft1212 Shadow Ln, Fort Worth, TX 76117Off Market
- $182,8003 bd1 ba1.1k sqft1100 Shadow Ln, Fort Worth, TX 76117Off Market
- $186,9003 bd1 ba992 sqft1209 Wayne St, Fort Worth, TX 76117Off Market
- $180,9003 bd1 ba1k sqft1059 Wayne St, Fort Worth, TX 76117Off Market
- $179,5003 bd1 ba936 sqft1216 Shadow Ln, Fort Worth, TX 76117Off Market
Nearby schools
GreatSchools rating
- 6/10Natha Howell Elementary SchoolGrades: PK-5Distance: 0.3 mi
- 3/10Riverside Middle SchoolGrades: 6-8Distance: 1 mi
- 2/10Carter-Riverside High SchoolGrades: 9-12Distance: 0.9 mi
Schools provided by the listing agent
- Elementary: Nathahowel
- Middle: Riverside
- High: Carter Riv
- District: Fort Worth ISD
Source: NTREIS. This data may not be complete. We recommend contacting the local school district to confirm school assignments for this home.
Get a cash offer in 3 minutes
Find out how much your home could sell for in as little as 3 minutes with a no-obligation cash offer.
Estimated market value
$174,900
Get a cash offer in 3 minutes
Find out how much your home could sell for in as little as 3 minutes with a no-obligation cash offer.
Estimated market value
$174,900
- Texas
- Tarrant County
- Fort Worth
- 76117
- 1107 Wayne St
