Tucked beneath a mature shade tree on a peaceful cul-de-sac in the established Shenandoah neighborhood, this spacious 5-bedroom, 3-bathroom home with an office has been thoughtfully updated and is move-in ready. Recent upgrades include a NEW ROOF, fresh interior and exterior paint, new vinyl plank flooring, plush carpet, and a remodeled kitchen featuring quartz countertops, a stylish backsplash, and stainless steel appliances with a gas range. The functional floor plan offers flexibility and privacy, with two bedrooms and two bathrooms located downstairs, and three additional bedrooms, a full bath, and a dedicated office space upstairs. The living area is centered around a cozy brick fireplace, while a charming bay window in the dining area offers a clear view of the generous backyard. Out back, you'll find a spacious yard complete with a storage shed and a full irrigation system covering both front and back lawns. This home is ideally situated near Shenandoah Park, the Tower Point H-E-B, and is zoned to highly regarded College Station ISD schools. With a new HVAC system installed in Spring 2024, this home is a rare find blending comfort, style, and convenience.
Closed
Price Unknown
1107 Waynesboro Ct, College Station, TX 77845
5beds
2,390sqft
Single Family Residence
Built in 2005
7,405 Square Feet Lot
$374,100 Zestimate®
$--/sqft
$2,692 Estimated rent
Home value
$374,100
$355,000 - $393,000
$2,692/mo
Zestimate® history
Owner options
List your home for rent
$2,692/mo
Rent Zestimate®
Find your next renter with Zillow Rental Manager. Plus, with online applications, you can quickly screen prospective tenants – for free.
$2,692/mo
Rent Zestimate®
Refinance and save
Refinancing to a lower rate could help reduce your monthly payments and save thousands over the life of the loan.
Explore your selling options
Work with a Zillow partner agent
Leverage their expertise and Zillow's premium Showcase listings to get your home seen by more buyers.
Get startedList with your own agent
Get your home in front of millions of buyers by listing it on Zillow.
Learn how to do itSell it yourself
Take full control of how buyers see your home on Zillow by listing For Sale by Owner (FSBO).
List your homeWhat's special
Cozy brick fireplaceStylish backsplashGenerous backyardNew vinyl plank flooringStainless steel appliancesFunctional floor planQuartz countertops
Zillow last checked:
Listing updated:
Listed by:
Lacey Hogan TREC #0626721 979-219-0730,
Inhabit Real Estate Group
Bought with:
Lacey Hogan, TREC #0626721
Inhabit Real Estate Group
, TREC #null
Source: BCSMLS,MLS#: 25008288 Originating MLS: Bryan College Station Regional AOR
Originating MLS: Bryan College Station Regional AORFacts & features
Interior
Bedrooms & bathrooms
- Bedrooms: 5
- Bathrooms: 3
- Full bathrooms: 3
Rooms
- Room types: Dining Room, Family Room, Study
Primary bedroom
- Description: Full Bath In Rm.
- Level: Main
- Dimensions: 14'0" x 13'10"
Bedroom
- Description: Closet Area
- Level: Second
- Dimensions: 10'8" x 10'11"
Bedroom
- Description: Closet Area
- Level: Second
- Dimensions: 12'7" x 11'9"
Bedroom
- Description: Walk-in Closets
- Level: Second
- Dimensions: 12'4" x 10'6"
Bedroom
- Description: Walk-in Closets
- Level: Main
- Dimensions: 11'9" x 10'2"
Bathroom
- Description: Separate Shower,Vent Fan,Walk-in Closets
- Level: Main
- Dimensions: 8'4" x 11'9"
Bathroom
- Description: Vent Fan
- Level: Main
- Dimensions: 4'11" x 9'3"
Bathroom
- Description: Vent Fan
- Level: Second
- Dimensions: 4'10" x 11'1"
Dining room
- Level: Main
- Dimensions: 15'8" x 11'6"
Kitchen
- Description: Built-In Dishwasher,Eating Bar,Garbage Disposal,Gas Range,Pantry,Refrigerator
- Level: Main
- Dimensions: 11'7" x 10'6"
Living room
- Level: Main
- Dimensions: 15'8" x 17'2"
Loft
- Level: Second
Office
- Level: Second
- Dimensions: 6'7" x 13'2"
Utility room
- Description: Plumbed for Gas Dryer,Washer Connection
- Level: Main
- Dimensions: 6'6" x 7'3"
Heating
- Central, Gas
Cooling
- Central Air, Ceiling Fan(s), Electric
Appliances
- Included: Dishwasher, Electric Water Heater, Disposal, Gas Range, Refrigerator, Water Heater
- Laundry: Washer Hookup
Features
- High Ceilings, Quartz Counters, Ceiling Fan(s), Kitchen Exhaust Fan, Programmable Thermostat
- Flooring: Carpet, Tile, Vinyl
- Has fireplace: Yes
- Fireplace features: Gas Log
Interior area
- Total structure area: 2,390
- Total interior livable area: 2,390 sqft
Property
Parking
- Total spaces: 2
- Parking features: Attached, Front Entry, Garage
- Attached garage spaces: 2
Accessibility
- Accessibility features: None
Features
- Levels: Two
- Stories: 2
- Exterior features: Sprinkler/Irrigation
- Fencing: Privacy,Wood
Lot
- Size: 7,405 Square Feet
- Features: Trees Large Size
Details
- Parcel number: 301821
Construction
Type & style
- Home type: SingleFamily
- Architectural style: Traditional
- Property subtype: Single Family Residence
Materials
- Brick, Wood Siding
- Foundation: Slab
- Roof: Composition,Shingle
Condition
- Year built: 2005
Details
- Builder name: Ed Froehling Builder Inc.
Utilities & green energy
- Sewer: Public Sewer
- Water: Public
- Utilities for property: Cable Available, High Speed Internet Available, Phone Available, Sewer Available, Trash Collection, Water Available
Green energy
- Energy efficient items: Insulation, Thermostat
Community & HOA
Community
- Features: Patio, Storage Facilities
- Security: Security System, Smoke Detector(s)
- Subdivision: Shenandoah/Shenandoah City Park
HOA
- Has HOA: No
Location
- Region: College Station
Financial & listing details
- Tax assessed value: $382,469
- Annual tax amount: $5,830
- Date on market: 7/29/2025
- Cumulative days on market: 86 days
Price history
| Date | Event | Price |
|---|---|---|
| 10/23/2025 | Sold | -- |
Source:  BCSMLS #25008288 Report a problem BCSMLS #25008288 Report a problem | ||
| 9/12/2025 | Pending sale | $375,000$157/sqft |
Source: BCSMLS #25008288 Report a problem | ||
| 8/20/2025 | Listed for sale | $375,000$157/sqft |
Source: BCSMLS #25008288 Report a problem | ||
| 8/13/2025 | Contingent | $375,000$157/sqft |
Source: BCSMLS #25008288 Report a problem | ||
| 7/29/2025 | Listed for sale | $375,000$157/sqft |
Source: BCSMLS #25008288 Report a problem | ||
Public tax history
| Year | Property taxes | Tax assessment |
|---|---|---|
| 2025 | $5,830 +1.7% | $382,469 +7.1% |
| 2024 | $5,734 +13.3% | $357,172 +10% |
| 2023 | $5,060 -11.8% | $324,702 +10% |
| 2022 | $5,740 +1.7% | $295,184 +10% |
| 2021 | $5,644 | $268,349 +3.5% |
| 2020 | -- | $259,204 +0.8% |
| 2019 | $5,462 +8.1% | $257,160 +0.8% |
| 2018 | $5,054 | $255,020 +12.4% |
| 2017 | $5,054 +16.7% | $226,970 +2.3% |
| 2016 | $4,332 | $221,800 +10.8% |
| 2015 | $4,332 | $200,210 +2.2% |
| 2014 | $4,332 | $195,860 -0.1% |
| 2013 | -- | $195,990 +2% |
| 2012 | -- | $192,140 -1.7% |
| 2011 | -- | $195,430 +1% |
| 2010 | -- | $193,420 +1.8% |
| 2009 | -- | $190,060 +5.1% |
| 2008 | -- | $180,920 +6.8% |
| 2007 | -- | $169,420 |
| 2006 | $335 -4.7% | -- |
| 2005 | $352 | $13,000 |
Find assessor info on the county website
Neighborhood: 77845
Nearby homes
- $303,1004 bd2 ba1.7k sqft1109 Waynesboro Ct, College Station, TX 77845Off Market
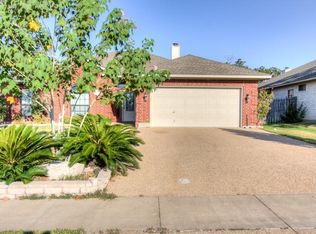
- $346,3004 bd2 ba2.1k sqft1105 Waynesboro Ct, College Station, TX 77845Off Market
- $336,7004 bd2 ba2.1k sqft1108 Petersburg Ct, College Station, TX 77845Off Market
- $327,8005 bd3 ba1.9k sqft1111 Waynesboro Ct, College Station, TX 77845Off Market
- $328,2004 bd2 ba2k sqft1110 Petersburg Ct, College Station, TX 77845Off Market
- $308,4003 bd2 ba1.7k sqft1103 Waynesboro Ct, College Station, TX 77845Off Market
- $302,5003 bd2 ba1.7k sqft1106 Petersburg Ct, College Station, TX 77845Off Market
- $350,500-- bd-- ba2.2k sqft1106 Waynesboro Ct, College Station, TX 77845Off Market
Nearby schools
GreatSchools rating
- 8/10Spring Creek Elementary SchoolGrades: PK-4Distance: 0.9 mi
- 6/10College Station Middle SchoolGrades: 7-8Distance: 1.6 mi
- 7/10College Station High SchoolGrades: 9-12Distance: 0.5 mi
Schools provided by the listing agent
- Middle: ,
- District: College Station
Source: BCSMLS. This data may not be complete. We recommend contacting the local school district to confirm school assignments for this home.
Sell for more on Zillow
Get a Zillow Showcase℠ listing at no additional cost and you could sell for .
$374,100
2% more
+$7,482
With Zillow Showcase(estimated)
$381,582
- Texas
- Brazos County
- College Station
- 77845
- 1107 Waynesboro Ct
Nearby cities
Nearby neighborhoods
Nearby zip codes
Other College Station Topics
