Are you searching for a custom-built, move-in ready home with a pool? Look no further! This beautifully maintained home invites you in from the moment you step through the front door. A spacious entryway leads into a bright living room featuring a vaulted ceiling and cozy gas fireplace. You'll love the open-concept layout, perfect for both daily living and entertaining. The kitchen is a dream for any cook, with granite countertops that provide ample workspace, a walk-in corner pantry, and soft-close cabinets and drawers throughout. Built-in seating and a matching dining table are included with the home—ready for your next meal or gathering. This split-bedroom floor plan offers privacy and comfort. The primary suite features a ¾ bath with a recently updated walk-in shower and a generous walk-in closet. The additional two main-level bedrooms boast tall ceilings and plenty of natural light. Head downstairs to the fully finished basement—an ideal space for relaxing or entertaining. The family room showcases a stylish accent ceiling and wall, seamlessly flowing into a game area and bar. Bedrooms four and five are spacious and inviting, and the large basement bathroom adds extra convenience. There's also a versatile bonus room that could serve as an office, gym, playroom, or hobby space. (The current exercise room includes access to the sump pump pit.) Step outside to enjoy your private backyard oasis. The heated saltwater pool, fenced yard, and covered patio provide the perfect backdrop for making memories with family and friends. Don't miss out—this home has it all. Schedule your showing today!
Sold for $520,000
$520,000
1107 Westbrook Dr, Norfolk, NE 68701
5beds
4baths
4,498sqft
Single Family Residence
Built in 2016
0.28 Acres Lot
$525,300 Zestimate®
$116/sqft
$4,250 Estimated rent
Home value
$525,300
Estimated sales range
Not available
$4,250/mo
Zestimate® history
Owner options
List your home for rent
$4,250/mo
Rent Zestimate®
Find your next renter with Zillow Rental Manager. Plus, with online applications, you can quickly screen prospective tenants – for free.
$4,250/mo
Rent Zestimate®
Refinance and save
$3,446/mo
Est. payment
Refinancing to a lower rate could help reduce your monthly payments and save thousands over the life of the loan.
$3,446/mo
Est. payment
Explore your selling options
Work with a Zillow partner agent
Leverage their expertise and Zillow's premium Showcase listings to get your home seen by more buyers.
Get startedList with your own agent
Get your home in front of millions of buyers by listing it on Zillow.
Learn how to do itSell it yourself
Take full control of how buyers see your home on Zillow by listing For Sale by Owner (FSBO).
List your homeWhat's special
Fenced yardHeated saltwater poolCovered patioFully finished basementLarge basement bathroomPrivate backyard oasisSplit-bedroom floor plan
Zillow last checked:
Listing updated:
Listed by:
CAMY LEATHERS,
Inspire Home & Land Realty
Bought with:
Camy Leathers
Inspire Home & Land Realty
Source: Norfolk BOR,MLS#: 250479
Facts & features
Interior
Bedrooms & bathrooms
- Bedrooms: 5
- Bathrooms: 4
- Main level bedrooms: 3
Rooms
- Room types: Master Bathroom, Mud Room
Primary bedroom
- Level: Main
- Area: 226.03
- Dimensions: 13.17 x 17.17
Bedroom 2
- Level: Main
- Area: 154
- Dimensions: 12 x 12.83
Bedroom 3
- Level: Main
- Area: 164
- Dimensions: 12 x 13.67
Bedroom 4
- Level: Basement
- Area: 175.5
- Dimensions: 13.5 x 13
Bedroom 5
- Level: Basement
- Area: 208
- Dimensions: 13 x 16
Dining room
- Features: Kit/Din Combo, Laminate Flooring
- Level: Main
- Area: 77.33
- Dimensions: 8 x 9.67
Family room
- Features: Bar, Carpet
- Level: Basement
- Area: 340
- Dimensions: 20 x 17
Kitchen
- Features: Pantry, Eat-in Kitchen, Laminate Flooring
- Level: Main
- Area: 336
- Dimensions: 21 x 16
Living room
- Features: Laminate Flooring
- Level: Main
- Area: 357
- Dimensions: 21 x 17
Cooling
- Gas Forced Air, Central Air
Appliances
- Included: Gas Range, Dishwasher, Disposal, Refrigerator, Microwave, Range Hood, Water Softener Owned, Gas Water Heater, 50 Gal plus Water Heater
- Laundry: Main Level, Electric, Laminate Flooring
Features
- Walk-In Closet(s)
- Doors: Storm Door(s)
- Windows: Blinds
- Basement: Full,Finished
- Number of fireplaces: 1
- Fireplace features: One, Gas, Living Room
Interior area
- Total structure area: 2,298
- Total interior livable area: 4,498 sqft
- Finished area above ground: 2,298
Property
Parking
- Total spaces: 3
- Parking features: Attached, Garage Door Opener
- Attached garage spaces: 3
Features
- Patio & porch: Covered Patio
- Exterior features: Rain Gutters
- Pool features: Outdoor Pool
- Fencing: Vinyl
- Waterfront features: None
Lot
- Size: 0.28 Acres
- Features: Auto Sprinkler, Established Yard, Landscaping (Good)
Details
- Additional structures: Storage Shed
- Parcel number: 590303461
Construction
Type & style
- Home type: SingleFamily
- Architectural style: Ranch
- Property subtype: Single Family Residence
Materials
- Frame, Cement Board
- Roof: Comp/Shingle
Condition
- 6-10 Yrs
- New construction: No
- Year built: 2016
Utilities & green energy
- Sewer: Public Sewer
- Water: Public
- Utilities for property: Natural Gas Connected, Electricity Connected
Community & HOA
Community
- Security: Smoke Detector(s), Security System, Carbon Monoxide Detector(s)
Location
- Region: Norfolk
Financial & listing details
- Price per square foot: $116/sqft
- Tax assessed value: $495,304
- Annual tax amount: $6,045
- Price range: $520K - $520K
- Date on market: 6/17/2025
- Cumulative days on market: 461 days
- Electric utility on property: Yes
- Road surface type: Paved
Price history
| Date | Event | Price |
|---|---|---|
| 12/29/2025 | Sold | $520,000-11.8%$116/sqft |
Source: Norfolk BOR #250479 Report a problem | ||
| 11/17/2025 | Pending sale | $589,900$131/sqft |
Source: Norfolk BOR #250479 Report a problem | ||
| 10/2/2025 | Price change | $589,900-1.7%$131/sqft |
Source: Norfolk BOR #250479 Report a problem | ||
| 6/17/2025 | Listed for sale | $599,900-3.1%$133/sqft |
Source: Norfolk BOR #250479 Report a problem | ||
| 6/1/2025 | Listing removed | $619,000$138/sqft |
Source: Norfolk BOR #240810 Report a problem | ||
| 3/25/2025 | Price change | $619,000-3.3%$138/sqft |
Source: Norfolk BOR #240810 Report a problem | ||
| 1/11/2025 | Price change | $639,900-1.5%$142/sqft |
Source: Norfolk BOR #240810 Report a problem | ||
| 12/6/2024 | Listed for sale | $649,900-4.3%$144/sqft |
Source: Norfolk BOR #240810 Report a problem | ||
| 12/6/2024 | Listing removed | $679,000$151/sqft |
Source: Norfolk BOR #240503 Report a problem | ||
| 9/26/2024 | Price change | $679,000-1.5%$151/sqft |
Source: Norfolk BOR #240503 Report a problem | ||
| 8/28/2024 | Price change | $689,000-1.4%$153/sqft |
Source: Norfolk BOR #240503 Report a problem | ||
| 7/30/2024 | Listed for sale | $699,000+33.1%$155/sqft |
Source: Norfolk BOR #240503 Report a problem | ||
| 2/9/2022 | Sold | $525,000$117/sqft |
Source: Public Record Report a problem | ||
| 12/3/2021 | Listed for sale | $525,000+10.5%$117/sqft |
Source: Owner Report a problem | ||
| 12/2/2020 | Listing removed | $475,000$106/sqft |
Source: Real Living Advantage Real Estate #200736 Report a problem | ||
| 12/1/2020 | Price change | $475,000-4%$106/sqft |
Source: Real Living Advantage Real Estate #200736 Report a problem | ||
| 11/23/2020 | Price change | $495,000+1%$110/sqft |
Source: Real Living Advantage Real Estate #200736 Report a problem | ||
| 11/14/2020 | Listed for sale | $489,999+78.2%$109/sqft |
Source: Owner Report a problem | ||
| 5/12/2017 | Sold | $275,000$61/sqft |
Source: Public Record Report a problem | ||
Public tax history
| Year | Property taxes | Tax assessment |
|---|---|---|
| 2024 | $6,177 -32.3% | $495,304 +0.4% |
| 2023 | $9,122 | $493,407 +7.6% |
| 2022 | -- | $458,606 +55.6% |
| 2021 | $5,453 -5% | $294,740 |
| 2020 | $5,738 +13.1% | $294,740 +9.2% |
| 2018 | $5,071 +6.9% | $269,953 +7.1% |
| 2017 | $4,742 +966.6% | $252,148 +968.7% |
| 2016 | $445 0% | $23,595 |
| 2015 | $445 | $23,595 |
| 2014 | -- | -- |
Find assessor info on the county website
Neighborhood: 68701
Nearby homes
- $500,6005 bd4 ba2.1k sqft1715 Abbey Rd, Norfolk, NE 68701Off Market
- $476,8003 bd2 ba2.1k sqft1111 Westbrook Dr, Norfolk, NE 68701Off Market
- $561,2005 bd4 ba2k sqft1714 McCartney Ave, Norfolk, NE 68701Off Market
- $513,9005 bd4 ba3.8k sqft1110 Westbrook Dr, Norfolk, NE 68701Off Market
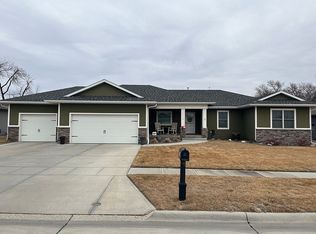
- $483,8005 bd3 ba2k sqft1105 Westbrook Dr, Norfolk, NE 68701Off Market
- $474,9004 bd3 ba1.9k sqft1108 Westbrook Dr, Norfolk, NE 68701Off Market
- $419,7003 bd3 ba1.9k sqft1713 Abbey Rd, Norfolk, NE 68701Off Market
- $501,9005 bd3 ba2k sqft1112 Westbrook Dr, Norfolk, NE 68701Off Market
Nearby schools
GreatSchools rating
- 5/10Norfolk Middle SchoolGrades: 5-6Distance: 1.5 mi
- 4/10Norfolk Jr High SchoolGrades: 7-8Distance: 2.2 mi
- 3/10Norfolk Senior High SchoolGrades: 9-12Distance: 1.8 mi


Get pre-qualified for a loan
At Zillow Home Loans, we can pre-qualify you in as little as 5 minutes with no impact to your credit score.An equal housing lender. NMLS #10287.
- Nebraska
- Madison County
- Norfolk
- 68701
- 1107 Westbrook Dr
Nearby cities
Nearby zip codes
Other Norfolk Topics
