Skip main navigation
Sold for $500,000
  • $500,000

    1107 Williamson Cir, Pontiac, MI 48340

    4beds
    2,700sqft
    Single Family Residence
    Built in 2025
    8,712 Square Feet Lot
    $513,300 Zestimate®
    $185/sqft
    $3,225 Estimated rent

    Home value

    $513,300

    $477,000 - $549,000

    $3,225/mo

    Zestimate® history
    Loading
    Loading...

    Owner options

    List your home for rent

    $3,225/mo

    Rent Zestimate®

    Find your next renter with Zillow Rental Manager. Plus, with online applications, you can quickly screen prospective tenants – for free.

    Learn more

    $3,225/mo

    Rent Zestimate®

    Refinance and save

    $3,532/mo

    Est. payment

    Refinancing to a lower rate could help reduce your monthly payments and save thousands over the life of the loan.

    See today's rates

    $3,532/mo

    Est. payment

    Explore your selling options

    Work with a Zillow partner agent

    Leverage their expertise and Zillow's premium Showcase listings to get your home seen by more buyers.

    Get started

    List with your own agent

    Get your home in front of millions of buyers by listing it on Zillow.

    Learn how to do it

    Sell it yourself

    Take full control of how buyers see your home on Zillow by listing For Sale by Owner (FSBO).

    List your home

    What's special

    Gas fireplaceLarge islandHome officeEn-suite bathGreat roomOpen floor planBench and cubbies
    Just Completed – Stunning New Construction on a Premium Lot! This beautifully designed home offers 4 spacious bedrooms, 2.5 bathrooms, and a 3-car garage. Step into an inviting open floor plan loaded with premium features. The great room boasts a striking feature wall with built-in shelving, a cozy gas fireplace, expansive windows, and recessed lighting. The gourmet kitchen is a chef’s dream, featuring a large island, stylish backsplash, ceramic tile flooring, a hood fan, spacious breakfast nook, and direct access to the backyard through a sleek door wall. A main-floor den with a dramatic feature wall offers the perfect space for a home office or study. Upstairs, you’ll find four generously sized bedrooms, including a luxurious primary suite with a step-up ceiling, designer accent wall, and a beautifully appointed en-suite bath. Additional highlights include a convenient second-floor laundry room with cabinetry, and a functional mudroom complete with a bench and cubbies. Don’t miss your opportunity to own this exceptional home.

    Zillow last checked:

    Listing updated:

    Listed by:

    Crystal Silveri 586-222-2122,

    Brookstone, Realtors LLC

    Bought with:

    Tony Butson, 6501441528

    Key Realty One LLC in Monroe

    Source: MiRealSource,MLS#: 50176550MLS LogoOriginating MLS: MiRealSource

    Facts & features

    Interior

    Bedrooms & bathrooms
    • Bedrooms: 4
    • Bathrooms: 3
    • Full bathrooms: 2
    • 1/2 bathrooms: 1
    Bedroom 1
    • Features: Carpet
    • Level: Second
    • Area: 210
    • Dimensions: 15 x 14
    Bedroom 2
    • Features: Carpet
    • Level: Second
    • Area: 143
    • Dimensions: 11 x 13
    Bedroom 3
    • Features: Carpet
    • Level: Second
    • Area: 165
    • Dimensions: 11 x 15
    Bedroom 4
    • Features: Carpet
    • Level: Second
    • Area: 121
    • Dimensions: 11 x 11
    Bathroom 1
    • Features: Ceramic
    • Level: Second
    Bathroom 2
    • Features: Ceramic
    • Level: Second
    Great room
    • Level: Entry
    • Area: 288
    • Dimensions: 16 x 18
    Kitchen
    • Features: Ceramic
    • Level: Entry
    • Area: 160
    • Dimensions: 10 x 16
    Heating
    • Forced Air, Natural Gas
    Cooling
    • Ceiling Fan(s), Central Air
    Appliances
    • Included: Disposal, Gas Water Heater
    • Laundry: Second Floor Laundry
    Features
    • High Ceilings, Walk-In Closet(s), Eat-in Kitchen
    • Flooring: Ceramic Tile, Carpet
    • Basement: Daylight,Sump Pump,Unfinished
    • Number of fireplaces: 1
    • Fireplace features: Gas, Great Room
    Interior area
    • Total structure area: 4,050
    • Total interior livable area: 2,700 sqft
    • Finished area above ground: 2,700
    • Finished area below ground: 0

    Property

    Parking
    • Total spaces: 3
    • Parking features: 3 or More Spaces, Attached
    • Attached garage spaces: 3
    Features
    • Levels: Two
    • Stories: 2
    • Patio & porch: Porch
    • Waterfront features: None
    • Frontage type: Road
    • Frontage length: 80
    Lot
    • Size: 8,712 sqft
    • Dimensions: 80 x 120
    Details
    • Parcel number: 641415427026
    • Zoning description: Residential
    • Special conditions: Private

    Construction

    Type & style
    • Home type: SingleFamily
    • Architectural style: Colonial
    • Property subtype: Single Family Residence
    Materials
    • Brick, Wood Siding
    • Foundation: Basement
    Condition
    • New Construction
    • New construction: Yes
    • Year built: 2025

    Utilities & green energy

    • Sewer: Public Sanitary
    • Water: Public

    Community & neighborhood

    Location
    • Region: Pontiac
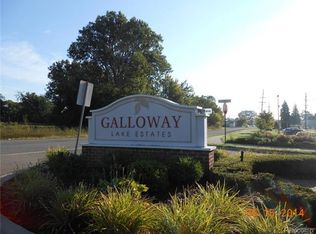
    • Subdivision: Galloway Estates

    HOA & financial

    HOA
    • Has HOA: Yes
    • HOA fee: $290 annually
    • Association name: Galloway Estates
    • Association phone: 734-444-4712

    Other

    Other facts
    • Listing agreement: Exclusive Right to Sell/VR
    • Listing terms: Cash,Conventional
    • Road surface type: Paved

    Price history

    DateEventPrice
    7/23/2025Sold$500,000-3.8%$185/sqft
    Source: MiRealSource #50176550 Report a problem
    6/27/2025Pending sale$519,877$193/sqft
    Source: MiRealSource #50176550 Report a problem
    5/30/2025Listed for sale$519,877+1202.9%$193/sqft
    Source: MiRealSource #50176550 Report a problem
    10/31/2023Listing removed--
    Source: Realcomp II #20230062355 Report a problem
    7/27/2023Listed for sale$39,900+1496%$15/sqft
    Source: Realcomp II #20230062355 Report a problem
    2/1/2010Sold$2,500$1/sqft
    Source: Public Record Report a problem

    Public tax history

    YearProperty taxesTax assessment
    2024$669 +6.8%$8,820 -25%
    2023$626 -78.8%$11,760
    2022$2,959 +278.7%$11,760
    2021$781 $11,760 +75%
    2020-- $6,720
    2019$381 +2.3%$6,720
    2018$373 $6,720
    2017-- $6,720
    2016-- $6,720
    2015-- $6,720
    2014-- $6,720 -45.3%
    2011-- $12,290 -54.5%
    2003-- $27,000
    2002-- $27,000

    Find assessor info on the county website

    Neighborhood: 48340

    Nearby schools

    GreatSchools rating
    Schools provided by the listing agent
    • District: Pontiac City School District

    Source: MiRealSource. This data may not be complete. We recommend contacting the local school district to confirm school assignments for this home.

    Get a cash offer in 3 minutes
    Find out how much your home could sell for in as little as 3 minutes with a no-obligation cash offer.
    Estimated market value
    $513,300
    Get a cash offer in 3 minutes
    Find out how much your home could sell for in as little as 3 minutes with a no-obligation cash offer.
    Estimated market value
    $513,300