Skip main navigation
Closed
  • $290,000

    1107 Woodbury Ln APT A2, Wheeling, IL 60090

    3beds
    1,400sqft
    Single Family Residence
    Built in 1979
    -- sqft lot
    $292,100 Zestimate®
    $207/sqft
    $2,681 Estimated rent

    Home value

    $292,100

    $266,000 - $321,000

    $2,681/mo

    Zestimate® history
    Loading
    Loading...

    Owner options

    List your home for rent

    $2,681/mo

    Rent Zestimate®

    Find your next renter with Zillow Rental Manager. Plus, with online applications, you can quickly screen prospective tenants – for free.

    Learn more

    $2,681/mo

    Rent Zestimate®

    Refinance and save

    $2,574/mo

    Est. payment

    Refinancing to a lower rate could help reduce your monthly payments and save thousands over the life of the loan.

    See today's rates

    $2,574/mo

    Est. payment

    Explore your selling options

    Work with a Zillow partner agent

    Leverage their expertise and Zillow's premium Showcase listings to get your home seen by more buyers.

    Get started

    List with your own agent

    Get your home in front of millions of buyers by listing it on Zillow.

    Learn how to do it

    Sell it yourself

    Take full control of how buyers see your home on Zillow by listing For Sale by Owner (FSBO).

    List your home

    What's special

    Private balconyCul-de-sac locationSunny eating areaGenerous counter spaceAbundance of cabinetryTennis courtsQuality appliances
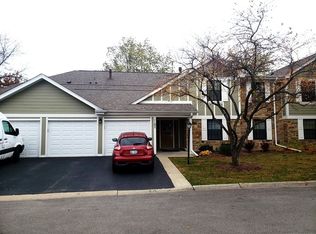
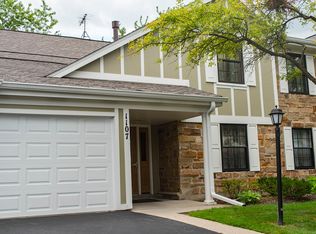
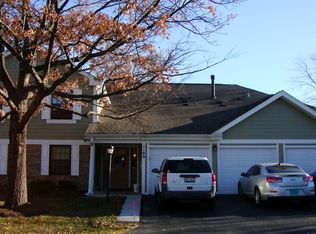
    MOVE-IN READY, CUL-DE-SAC LOCATION, AND EASY LOW MAINTENANCE LIVING IN DESIRABLE LEXINGTON COMMONS, THIS 3 BEDROOM, 2 FULL BATH CONDO! Perfectly positioned in a quiet cul-de-sac setting. Picture yourself settling into the spacious living room, where natural light fills the space and a sliding glass door opens to your private balcony, the perfect spot to start your morning with coffee or wind down at the end of the day. Just beyond, the dining room is perfect for everything from weeknight dinners to holiday gatherings, all connected seamlessly to the kitchen. The kitchen is thoughtfully designed for both everyday living and entertaining, featuring 42" cabinets, quality appliances, generous counter space, and an abundance of cabinetry to keep everything neatly organized. A sunny eating area offers a relaxed place to enjoy casual meals, with a sliding door leading to the patio, creating an easy indoor outdoor flow that makes grilling, dining, and entertaining feel effortless. The primary bedroom offers a spacious walk-in closet and a private bath. Two additional bedrooms provide flexibility for guests, a home office, or hobbies, while the second full bath adds convenience for both everyone. A large laundry room with newer Samsung washer and dryer from 2021 and built-in shelving keeps daily routines simple and efficient. Thoughtful updates, including a new water heater in 2023, add an extra layer of peace of mind. Life in Lexington Commons offers more than just a beautiful place to live. Enjoy access to two outdoor pools, a recreation center, tennis courts, and playgrounds, all designed to enhance your everyday lifestyle. With close proximity to shopping, restaurants, expressways, and the commuter train, your daily routine becomes easier and more connected.

    Zillow last checked:

    Listing updated:

    Listed by:

    Leslie McDonnell 847-367-8686,

    RE/MAX Suburban

    Bought with:

    Anna Fuksa

    KOMAR

    Source: MRED as distributed by MLS GRID,MLS#: 12615076MLS Logo

    Facts & features

    Interior

    Bedrooms & bathrooms
    • Bedrooms: 3
    • Bathrooms: 2
    • Full bathrooms: 2
    Rooms
    • Room types: No additional rooms
    Primary bedroom
    • Features: Flooring (Carpet), Window Treatments (Curtains/Drapes), Bathroom (Full)
    • Level: Second
    • Area: 182 Square Feet
    • Dimensions: 14X13
    Bedroom 2
    • Features: Flooring (Carpet)
    • Level: Second
    • Area: 130 Square Feet
    • Dimensions: 13X10
    Bedroom 3
    • Features: Flooring (Carpet)
    • Level: Second
    • Area: 110 Square Feet
    • Dimensions: 11X10
    Dining room
    • Features: Flooring (Carpet)
    • Level: Second
    • Area: 90 Square Feet
    • Dimensions: 10X9
    Kitchen
    • Features: Kitchen (Eating Area-Table Space), Flooring (Other), Window Treatments (Blinds)
    • Level: Second
    • Area: 190 Square Feet
    • Dimensions: 19X10
    Laundry
    • Features: Flooring (Linoleum)
    • Level: Second
    • Area: 48 Square Feet
    • Dimensions: 8X6
    Living room
    • Features: Flooring (Carpet), Window Treatments (Blinds)
    • Level: Second
    • Area: 225 Square Feet
    • Dimensions: 15X15
    Heating
    • Natural Gas, Forced Air
    Cooling
    • Central Air
    Appliances
    • Included: Range, Microwave, Dishwasher, Refrigerator, Washer, Dryer, Disposal, Gas Water Heater
    • Laundry: Washer Hookup, Gas Dryer Hookup, In Unit
    Features
    • Walk-In Closet(s)
    • Windows: Screens
    • Basement: None
    • Common walls with other units/homes: End Unit
    Interior area
    • Total structure area: 0
    • Total interior livable area: 1,400 sqft

    Property

    Parking
    • Total spaces: 1
    • Parking features: Asphalt, Garage Door Opener, Yes, Garage Owned, Attached, Garage
    • Attached garage spaces: 1
    • Has uncovered spaces: Yes
    Accessibility
    • Accessibility features: No Disability Access
    Features
    • Exterior features: Balcony
    Lot
    • Features: Common Grounds, Cul-De-Sac, Landscaped
    Details
    • Parcel number: 03031000541062
    • Special conditions: None
    • Other equipment: Intercom, Ceiling Fan(s)

    Construction

    Type & style
    • Home type: Condo
    • Property subtype: Single Family Residence
    Materials
    • Vinyl Siding, Stone, Other
    • Roof: Asphalt
    Condition
    • New construction: No
    • Year built: 1979
    Details
    • Builder model: A2

    Utilities & green energy

    • Electric: Circuit Breakers
    • Sewer: Public Sewer
    • Water: Lake Michigan, Public

    Community & HOA

    Community
    • Security: Carbon Monoxide Detector(s)
    • Subdivision: Lexington Commons
    HOA
    • Has HOA: Yes
    • Amenities included: Storage, Park, Party Room, Pool, Security Door Lock(s), Tennis Court(s)
    • Services included: Water, Insurance, Clubhouse, Pool, Exterior Maintenance, Lawn Care, Scavenger, Snow Removal
    • HOA fee: $529 monthly
    Location
    • Region: Wheeling

    Financial & listing details

    • Price per square foot: $207/sqft
    • Tax assessed value: $212,870
    • Annual tax amount: $7,385
    • Date on market: 4/13/2026
    • Listing terms: Conventional
    • Ownership: Condo

    Price history

    DateEventPrice
    5/19/2026Sold$290,000$207/sqft
    Source: MRED as distributed by MLS GRID #12615076 Report a problem
    4/14/2026Contingent$290,000$207/sqft
    Source: MRED as distributed by MLS GRID #12615076 Report a problem
    4/13/2026Listed for sale$290,000+34.9%$207/sqft
    Source: MRED as distributed by MLS GRID #12615076 Report a problem
    6/29/2021Sold$215,000-1.1%$154/sqft
    Source: MRED as distributed by MLS GRID #11062753 Report a problem
    5/27/2021Pending sale$217,500$155/sqft
    Source: RE/MAX International #11062753 Report a problem
    5/20/2021Price change$217,500-0.9%$155/sqft
    Source: RE/MAX International #11062753 Report a problem
    4/23/2021Listed for sale$219,500+9.2%$157/sqft
    Source: RE/MAX International #11062753 Report a problem
    8/17/2004Sold$201,000+18.2%$144/sqft
    Source: Public Record Report a problem
    12/9/2003Sold$170,000$121/sqft
    Source: Public Record Report a problem

    Public tax history

    YearProperty taxesTax assessment
    2024-- $21,287 +0%
    2023$7,133 +4.9%$21,285
    2022$6,803 +82.8%$21,285 +59.2%
    2021$3,721 +0.4%$13,374
    2020$3,707 -1.9%$13,374 -10.6%
    2019$3,780 +5.4%$14,966 +12.8%
    2018$3,587 +1.5%$13,265
    2017$3,536 -1.6%$13,265
    2016$3,593 +26.5%$13,265 +25.2%
    2015$2,840 +1.8%$10,593
    2014$2,789 +9.1%$10,593
    2013$2,556 -32.1%$10,593 -29.8%
    2012$3,763 +1.3%$15,096
    2011$3,715 -5.8%$15,096 -10.8%
    2010$3,942 +20.7%$16,924 -5.6%
    2009$3,265 +9.4%$17,930 -16.1%
    2008$2,985 +6.4%$21,372
    2007$2,805 -3.8%$21,372 +23.1%
    2006$2,914 +9.2%$17,363
    2005$2,668 +17.8%$17,363
    2004$2,265 -11.3%$17,363 +26.9%
    2003$2,555 +15.4%$13,681
    2002$2,214 +13.8%$13,681
    2001$1,945 +1.3%$13,681 +16.3%
    2000$1,920 +3%$11,765
    1999$1,865 $11,765
    Find assessor info on the county website

    Neighborhood: 60090

    Nearby schools

    GreatSchools rating
    Schools provided by the listing agent
    • Elementary: Joyce Kilmer Elementary School
    • Middle: Cooper Middle School
    • High: Buffalo Grove High School
    • District: 21

    Source: MRED as distributed by MLS GRID. This data may not be complete. We recommend contacting the local school district to confirm school assignments for this home.

    Get a cash offer in 3 minutes
    Find out how much your home could sell for in as little as 3 minutes with a no-obligation cash offer.
    Estimated market value
    $292,100
    Get a cash offer in 3 minutes
    Find out how much your home could sell for in as little as 3 minutes with a no-obligation cash offer.
    Estimated market value
    $292,100