Nestled in the serene 55+ community with deeded access to the picturesque Shishebogama lake chain. This charming 2-bedroom, 1 full bath and 1 half bath manufactured home offers a perfect blend of comfort and nature. The home boasts a delightful sunporch, ideal for enjoying your morning coffee while basking in the natural light. The spacious patio provides an inviting outdoor space to relax and soak in the fresh Northwoods air, surrounded by the tranquil beauty of the area. With its welcoming atmosphere and prime location, this home is a haven for those seeking a peaceful and scenic retreat.
Sold for $37,000
$37,000
11070 Bellwood Dr #64, Minocqua, WI 54548
2beds
980sqft
Manufactured Home, Single Family Residence
Built in 1973
-- sqft lot
$63,800 Zestimate®
$38/sqft
$1,398 Estimated rent
Home value
$63,800
$51,000 - $81,000
$1,398/mo
Zestimate® history
Owner options
List your home for rent
$1,398/mo
Rent Zestimate®
Find your next renter with Zillow Rental Manager. Plus, with online applications, you can quickly screen prospective tenants – for free.
$1,398/mo
Rent Zestimate®
Refinance and save
$185/mo
Est. payment
Refinancing to a lower rate could help reduce your monthly payments and save thousands over the life of the loan.
$185/mo
Est. payment
Explore your selling options
Work with a Zillow partner agent
Leverage their expertise and Zillow's premium Showcase listings to get your home seen by more buyers.
Get startedList with your own agent
Get your home in front of millions of buyers by listing it on Zillow.
Learn how to do itSell it yourself
Take full control of how buyers see your home on Zillow by listing For Sale by Owner (FSBO).
List your homeWhat's special
Zillow last checked:
Listing updated:
Listed by:
BRENDA SCHMIDT 715-891-0676,
RE/MAX PROPERTY PROS
Bought with:
BRENDA SCHMIDT, 64351 - 94
RE/MAX PROPERTY PROS
Source: GNMLS,MLS#: 208061
Facts & features
Interior
Bedrooms & bathrooms
- Bedrooms: 2
- Bathrooms: 2
- Full bathrooms: 1
- 1/2 bathrooms: 1
Primary bedroom
- Level: First
- Dimensions: 10x11
Bedroom
- Level: First
- Dimensions: 11x12
Bathroom
- Level: First
Bathroom
- Level: First
Kitchen
- Level: First
- Dimensions: 13x13
Living room
- Level: First
- Dimensions: 17'5x13
Screened porch
- Level: First
- Dimensions: 10x19
Heating
- Forced Air, Natural Gas
Appliances
- Included: Electric Oven, Electric Range, Electric Water Heater, Microwave, Range, Range Hood
Features
- Ceiling Fan(s), Main Level Primary
- Flooring: Other
- Basement: None
- Has fireplace: No
- Fireplace features: None
Interior area
- Total structure area: 980
- Total interior livable area: 980 sqft
- Finished area above ground: 980
- Finished area below ground: 0
Property
Parking
- Total spaces: 1
- Parking features: Attached, Garage, One Car Garage, Driveway
- Attached garage spaces: 1
- Has uncovered spaces: Yes
Features
- Levels: One
- Stories: 1
- Patio & porch: Patio
- Exterior features: Patio, Skirting
- Body of water: SHISHEBOGAMA
- Frontage length: 0,0
Lot
- Features: Level
Details
- Parcel number: 0160116160000
Construction
Type & style
- Home type: MobileManufactured
- Architectural style: Ranch
- Property subtype: Manufactured Home, Single Family Residence
Materials
- Aluminum Siding, Composite Siding, Manufactured
- Foundation: Skirt
- Roof: Composition,Shingle
Condition
- Year built: 1973
Utilities & green energy
- Electric: Circuit Breakers
- Sewer: Shared Septic
- Water: Shared Well
- Utilities for property: Cable Available
Community & HOA
Community
- Features: Shopping, Skiing
- Senior community: Yes
HOA
- Has HOA: Yes
- HOA fee: $655 monthly
Location
- Region: Minocqua
Financial & listing details
- Price per square foot: $38/sqft
- Annual tax amount: $177
- Date on market: 7/23/2024
- Ownership: Fee Simple
- Road surface type: Paved
Price history
| Date | Event | Price |
|---|---|---|
| 6/8/2025 | Listing removed | $57,900$59/sqft |
Source:  GNMLS #210899 Report a problem GNMLS #210899 Report a problem | ||
| 5/30/2025 | Price change | $57,900-22.7%$59/sqft |
Source: GNMLS #210899 Report a problem | ||
| 5/17/2025 | Price change | $74,900+25%$76/sqft |
Source: GNMLS #210899 Report a problem | ||
| 5/7/2025 | Price change | $59,900-14.3%$61/sqft |
Source: GNMLS #210899 Report a problem | ||
| 4/21/2025 | Price change | $69,900-12.5%$71/sqft |
Source: GNMLS #210899 Report a problem | ||
| 4/12/2025 | Price change | $79,900-11.1%$82/sqft |
Source: GNMLS #210899 Report a problem | ||
| 3/25/2025 | Price change | $89,900-10%$92/sqft |
Source: GNMLS #210899 Report a problem | ||
| 3/12/2025 | Listed for sale | $99,900+170%$102/sqft |
Source: GNMLS #210899 Report a problem | ||
| 9/11/2024 | Sold | $37,000-7.3%$38/sqft |
Source: GNMLS #208061 Report a problem | ||
| 8/19/2024 | Contingent | $39,900$41/sqft |
Source: GNMLS #208061 Report a problem | ||
| 8/13/2024 | Price change | $39,900-19.4%$41/sqft |
Source: GNMLS #208061 Report a problem | ||
| 7/23/2024 | Listed for sale | $49,500-6.4%$51/sqft |
Source: GNMLS #208061 Report a problem | ||
| 7/12/2024 | Listing removed | -- |
Source: GNMLS #205320 Report a problem | ||
| 6/15/2024 | Listed for sale | $52,900$54/sqft |
Source: GNMLS #205320 Report a problem | ||
| 3/26/2024 | Contingent | $52,900$54/sqft |
Source: GNMLS #205320 Report a problem | ||
| 1/29/2024 | Listed for sale | $52,900-21.6%$54/sqft |
Source: GNMLS #205320 Report a problem | ||
| 12/20/2023 | Listing removed | -- |
Source: GNMLS #203176 Report a problem | ||
| 8/10/2023 | Listed for sale | $67,500$69/sqft |
Source: GNMLS #203176 Report a problem | ||
Public tax history
Tax history is unavailable.
Neighborhood: 54548
Nearby homes
- $60,0002 bd1 ba-- sqft11070 Bellwood Dr #61, Minocqua, WI 54548Sold

- $25,0002 bd1 ba1.2k sqft11070 Bellwood Dr LOT 63, Minocqua, WI 54548Sold
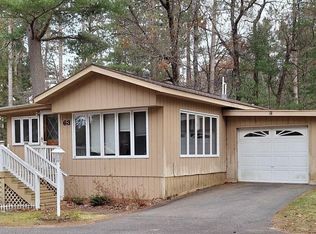
- $68,0002 bd1 ba1k sqft11070 Bellwood Dr LOT 24, Minocqua, WI 54548Sold
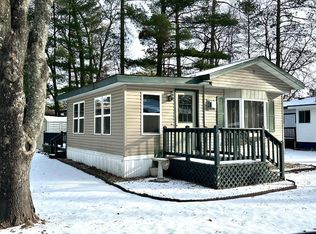
- $89,9002 bd1 ba1k sqft11070 Bellwood Dr LOT 65, Minocqua, WI 54548Sold
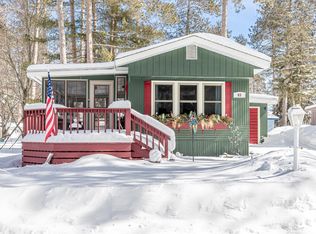
- $65,0002 bd2 ba1.1k sqft11070 Bellwood Dr #85, Minocqua, WI 54548Sold
- $60,0002 bd2 ba980 sqft11070 Bellwood Dr #72, Minocqua, WI 54548Sold
- $95,5002 bd2 ba924 sqft11070 Bellwood Dr #42, Minocqua, WI 54548Sold
- $57,5002 bd1 ba896 sqft11070 Bellwood Dr LOT 25, Minocqua, WI 54548Sold
Nearby schools
GreatSchools rating
- 6/10Minocqua Elementary SchoolGrades: PK-8Distance: 6.5 mi
- 2/10Lakeland High SchoolGrades: 9-12Distance: 4.8 mi
Schools provided by the listing agent
- Elementary: ON MHLT
- High: ON Lakeland Union
Source: GNMLS. This data may not be complete. We recommend contacting the local school district to confirm school assignments for this home.
- Wisconsin
- Oneida County
- Minocqua
- 54548
- 11070 Bellwood Dr Unit 64
Nearby cities
Nearby zip codes
Other Minocqua Topics
