Located at the end of a quiet cul-de-sac in one of Rancho Cucamonga’s most desirable neighborhoods, 11070 Brentwood Drive combines location, comfort, and efficiency. This 4-bedroom, 2.5-bath home features porcelain tile flooring, a stunning wrought iron staircase, a spacious garage, and solar panels to help reduce utility costs.
The backyard is built for entertaining with a sparkling swimming pool and plenty of space to host family and friends. Families will appreciate the highly rated school district, while commuters will love the quick freeway access.
Conveniently located near shopping, dining, and everyday essentials, this pool home in Rancho Cucamonga offers the lifestyle buyers are looking for in a location that’s hard to beat.
Homes in this neighborhood rarely become available. Don’t miss your opportunity to make it yours.
Pending
Listed by: COMPASS • Aaron Stel • Contact: 909-402-3523
$799,900
11070 Brentwood Dr, Rancho Cucamonga, CA 91730
4beds
1,957sqft
:
Get pre-qualified$5,232/mo
Single Family Residence
Built in 1988
4,748 Square Feet Lot
$800,200 Zestimate®
$409/sqft
$-- HOA
What's special
- 12 days |
- 47 |
- 3 |
Likely to sell faster than
Zillow last checked:
Listing updated:
Listed by:
Aaron Stel DRE #01951620 909-402-3523,
COMPASS,
Listing Team: Stellar Real Estate Group
Source: CRMLS,MLS#: CV26124218 Originating MLS: California Regional MLS
Originating MLS: California Regional MLSFacts & features
Interior
Bedrooms & bathrooms
- Bedrooms: 4
- Bathrooms: 3
- Full bathrooms: 2
- 1/2 bathrooms: 1
- Main level bathrooms: 1
Rooms
- Room types: Bedroom, Family Room, Living Room, Primary Bathroom, Primary Bedroom
Bedroom
- Features: All Bedrooms Up
Bathroom
- Features: Remodeled
Kitchen
- Features: Granite Counters
Heating
- Central
Cooling
- Central Air
Appliances
- Included: Dishwasher, Gas Oven, Gas Range
- Laundry: Inside, Laundry Room
Features
- All Bedrooms Up
- Flooring: Carpet, Tile
- Windows: Solar Screens
- Has fireplace: Yes
- Fireplace features: Living Room
- Common walls with other units/homes: No Common Walls
Interior area
- Total interior livable area: 1,957 sqft
Property
Parking
- Total spaces: 2
- Parking features: Garage - Attached
- Attached garage spaces: 2
Features
- Levels: Two
- Stories: 2
- Entry location: 1
- Has private pool: Yes
- Pool features: Heated, In Ground, Private
- Has spa: Yes
- Spa features: Heated, In Ground, Private
- Has view: Yes
- View description: Mountain(s), Neighborhood
Lot
- Size: 4,748 Square Feet
- Features: Cul-De-Sac
Details
- Parcel number: 1077741160000
- Special conditions: Standard
Construction
Type & style
- Home type: SingleFamily
- Property subtype: Single Family Residence
Condition
- New construction: No
- Year built: 1988
Utilities & green energy
- Sewer: Public Sewer
- Water: Public
Community & HOA
Community
- Features: Street Lights, Suburban, Sidewalks
Location
- Region: Rancho Cucamonga
Financial & listing details
- Price per square foot: $409/sqft
- Tax assessed value: $496,476
- Annual tax amount: $4,245
- Date on market: 6/8/2026
- Cumulative days on market: 12 days
- Listing terms: Cash,Conventional,FHA,Submit,VA Loan
Estimated market value
$800,200
$760,000 - $840,000
$4,095/mo
Price history
| Date | Event | Price |
|---|---|---|
| 6/19/2026 | Pending sale | $799,900$409/sqft |
Source:  CRMLS #CV26124218 Report a problem CRMLS #CV26124218 Report a problem | ||
| 6/9/2026 | Listed for sale | $799,900+97.5%$409/sqft |
Source: CRMLS #CV26124218 Report a problem | ||
| 8/26/2013 | Sold | $405,000+1.3%$207/sqft |
Source: Public Record Report a problem | ||
| 6/26/2013 | Price change | $399,999-2.4%$204/sqft |
Source: ROBERT VILLANUEVA #CV13113472 Report a problem | ||
| 6/15/2013 | Listed for sale | $410,000$210/sqft |
Source: ROBERT VILLANUEVA #CV13113472 Report a problem | ||
Public tax history
| Year | Property taxes | Tax assessment |
|---|---|---|
| 2025 | $4,245 +2.3% | $496,476 +2% |
| 2024 | $4,149 +1.2% | $486,741 +2% |
| 2023 | $4,100 0% | $477,197 +2% |
| 2022 | $4,101 -28.6% | $467,840 +2% |
| 2021 | $5,747 +2.6% | $458,667 +1% |
| 2020 | $5,599 +0.4% | $453,964 +2% |
| 2019 | $5,575 +2.6% | $445,063 +2% |
| 2018 | $5,434 +1.6% | $436,336 +2% |
| 2017 | $5,347 | $427,780 +2% |
| 2016 | $5,347 +0.7% | $419,392 +1.5% |
| 2015 | $5,311 +1.1% | $413,092 +2% |
| 2014 | $5,251 | $405,000 +63.8% |
| 2013 | -- | $247,316 +2% |
| 2012 | -- | $242,467 +2% |
| 2011 | -- | $237,713 +0.8% |
| 2010 | -- | $235,936 -0.2% |
| 2009 | -- | $236,497 +2% |
| 2008 | -- | $231,860 +2% |
| 2007 | -- | $227,314 +2% |
| 2006 | -- | $222,857 +2% |
| 2005 | -- | $218,487 +2% |
| 2004 | -- | $214,203 +17.9% |
| 2003 | -- | $181,700 |
| 2002 | -- | $181,700 |
| 2001 | -- | $181,700 |
| 2000 | -- | $181,700 |
Find assessor info on the county website
Monthly payment
Est. payment
Payment breakdown
Explore the cost of this home by adjusting the details. Changes won't be saved.Climate risks
Neighborhood: West Terra Vista
Nearby schools
GreatSchools rating
- 7/10Coyote Canyon Elementary SchoolGrades: K-4Distance: 0.3 mi
- 7/10Ruth Musser Middle SchoolGrades: 5-8Distance: 0.3 mi
- 8/10Rancho Cucamonga High SchoolGrades: 9-12Distance: 1.4 mi
Schools provided by the listing agent
- High: Los Osos
Source: CRMLS. This data may not be complete. We recommend contacting the local school district to confirm school assignments for this home.
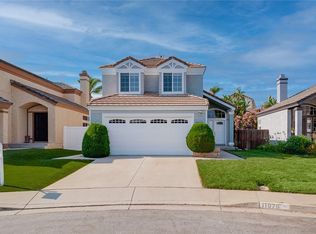
- $764,0003 bd3 ba1.4k sqft11076 Brentwood Dr, Rancho Cucamonga, CA 91730Sold
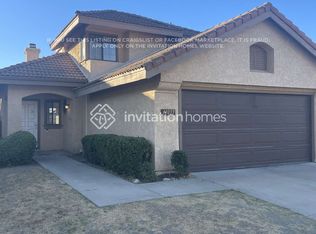
- $692,5003 bd2 ba1.4k sqft11033 Hastings Ct, Rancho Cucamonga, CA 91730Off Market
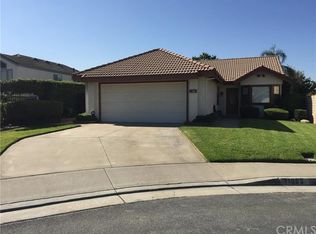
- $676,8003 bd2 ba1.1k sqft11063 Hasting Ct, Rancho Cucamonga, CA 91730Off Market
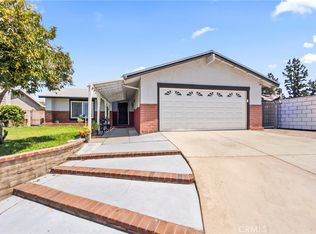
- $640,4003 bd2 ba1.1k sqft11063 Hastings Ct, Rancho Cucamonga, CA 91730Off Market
- $640,1003 bd2 ba1.4k sqft11082 Brentwood Dr, Rancho Cucamonga, CA 91730Off Market
- $687,8003 bd2 ba1.4k sqft11085 Cloverdale Ct, Rancho Cucamonga, CA 91730Off Market
- $749,4003 bd2 ba1.9k sqft11079 Cloverdale Ct, Rancho Cucamonga, CA 91730Off Market
- $714,5003 bd2 ba1.4k sqft11055 Hasting Ct, Rancho Cucamonga, CA 91730Off Market
A local agent can set up tours, give advice and negotiate with sellers.
Similar homes
- $730,0003 bd2 ba1.6k sqft9684 Hemlock St, Rancho Cucamonga, CA 91730For Sale
 MLS ID #OC26137743, Davin Emmons, HomeSmart, Evergreen Realty. CRMLS
 - $670,0004 bd3 ba1.6k sqft8672 San Miguel Pl, Rancho Cucamonga, CA 91730For Sale
 MLS ID #IG26126045, Ozzie Llamas, First Team Real Estate. CRMLS
 - $819,9994 bd3 ba2.4k sqft7482 Cambridge Ct, Fontana, CA 92336For Sale
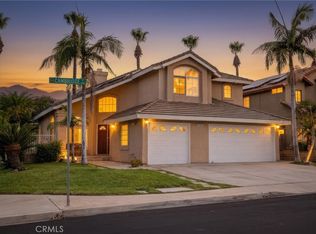 MLS ID #IV26150172, HILDA PATINO, RE/MAX CHAMPIONS. CRMLS
 - $834,9004 bd4 ba2k sqft6770 Berkshire Ave, Rancho Cucamonga, CA 91701For Sale
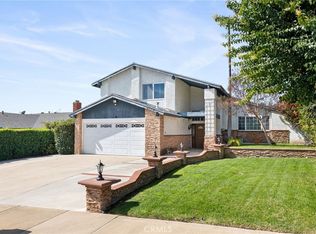 MLS ID #CV26042094, Breanna Edwards, PRICE REAL ESTATE GROUP INC. CRMLS
 - $789,5004 bd2 ba1.3k sqft1255 E 13th St, Upland, CA 91786For SaleMLS ID #IV26151115, OSCAR GARCIA, 1% LISTING FEE. CRMLS
- $809,9005 bd3 ba2.7k sqft15559 Skylark Ave, Fontana, CA 92336For SaleMLS ID #IG26149229, Nicholas Ortiz, KELLER WILLIAMS REALTY. CRMLS
- $699,0004 bd2 ba1.6k sqft1626 E Tam O Shanter St, Ontario, CA 91761For SaleMLS ID #TR26142006, Annabelle Pacheco, eXp Realty of California Inc. CRMLS
- $815,0004 bd2 ba1.7k sqft12691 Cypress Ave, Chino, CA 91710For SaleMLS ID #IV26128404, ROBERTA GARDUNO, Coldwell Banker Top Team. CRMLS
- $870,0003 bd2 ba1.9k sqft1340 S Sunrise Cir, Upland, CA 91784For SaleMLS ID #CV26115793, Lori Bright, REALTY ONE GROUP WEST. CRMLS
- $879,9004 bd2 ba2k sqft1668 Lakewood Ave, Upland, CA 91784For SaleMLS ID #TR26090258, Steve Kang, Masters Realty Eastern Group. CRMLS
- $795,0004 bd2 ba1.8k sqft1330 Turquoise Dr, Corona, CA 92882For SaleMLS ID #DW26100644, Ramya Sundararaman, Crown Realty and Finance, Inc.. CRMLS
- $750,0004 bd3 ba2.2k sqft7726 Whitney Dr, Riverside, CA 92509For SaleMLS ID #IG26097056, Derek Stevens, KW The Lakes. CRMLS
- $875,0004 bd3 ba2.2k sqft661 Alderbery Ln, Pomona, CA 91767For SaleMLS ID #IV26127594, KUM SOOK VAN ZEE, Champions Real Estate. CRMLS
- $1,150,0004 bd3 ba2.4k sqft8344 Banyan St, Alta Loma, CA 91701For SaleMLS ID #CV26120613, Selvin Herrera, GOOD LIFE REALTORS. CRMLS
- $850,0004 bd3 ba1.9k sqft5914 Ridgegate Dr, Chino Hills, CA 91709For SaleMLS ID #MB26146924, ARMANDO ARENAS, GEORGE MICHAEL REALTY. CRMLS
- $649,9004 bd2 ba1.6k sqft1649 Carmel Cir W, Upland, CA 91784For SaleMLS ID #CV26137514, Anthony Lopez, Real Brokerage Technologies, Inc. CRMLS
- $735,0005 bd3 ba2k sqft1014 W Jackson St, Rialto, CA 92376For SaleMLS ID #CV26129109, Alvaro Lopez Tinoco, eXp Realty of Greater Los Angeles. CRMLS
- $719,0004 bd2 ba1.7k sqft1535 E Hazeltine St, Ontario, CA 91761For SaleMLS ID #IG26071127, Robert Grable, eXp Realty of California Inc.. CRMLS
- $650,0004 bd3 ba1.9k sqft2709 W Buena Vista Dr, Rialto, CA 92377For SaleMLS ID #CV26149531, Laurel Starks, KELLER WILLIAMS EMPIRE ESTATES. CRMLS
- $699,9993 bd2 ba1.6k sqft330 Golden Carriage Ln, Pomona, CA 91767For SaleMLS ID #CV26151892, Darlene Duran, REAL BROKERAGE TECHNOLOGIES. CRMLS
Local buyer's agents are ready to help
