Great House! Don't miss this beautiful brick home tucked away on a quiet cul-de-sac in one of St. Ann's most desirable neighborhoods within the Pattonville School District! Situated on a large lot backing to McDonnell Park, this home offers a private backyard, large driveway, attached 2-car garage PLUS an oversized detached 2-car garage—perfect for a workshop, extra vehicles, or storage. Inside you'll find 3 bedrooms on the main level, including a spacious primary suite with a walk-in closet. The large finished basement offers 3 ADDITIONAL SLEEPING ROOMS, a full bath, and plenty of living and entertaining space. Unique built-in INDOOR HOT TUB!? Major systems and roof have been updated recently. A rare combination of space, privacy, garage capacity, and location with plenty of potential to make it your own. Seller prefers to sell as-is. This won't last long!
Pending
Listed by: Harold M. Klamen & Assoc. • Nick Q Finefrock • 314-471-4953
$275,000
11070 Easy St, Saint Ann, MO 63074
3beds
3,524sqft
Single Family Residence
Built in 1968
0.53 Acres Lot
$-- Zestimate®
$78/sqft
$-- HOA
What's special
Private backyardQuiet cul-de-sacBeautiful brick homeLarge drivewayLarge finished basement
- 10 days
- 1,775
- 216
Zillow last checked:
Listing updated:
Listed by:
Nick Q Finefrock 314-471-4953,
Harold M. Klamen & Assoc.
Source: MARIS,MLS#: 26059779 Originating MLS: St. Louis Association of REALTORS
Originating MLS: St. Louis Association of REALTORSFacts & features
Interior
Bedrooms & bathrooms
- Bedrooms: 3
- Bathrooms: 4
- Full bathrooms: 3
- 1/2 bathrooms: 1
- Main level bathrooms: 3
- Main level bedrooms: 3
Heating
- Forced Air
Cooling
- Central Air
Appliances
- Included: Electric Cooktop, Dishwasher, Microwave, Double Oven, Refrigerator, Washer/Dryer
- Laundry: Main Level, Multiple Locations
Features
- Custom Cabinetry, Eat-in Kitchen, Separate Dining, Walk-In Closet(s)
- Basement: Concrete,Finished,Full,Walk-Up Access
- Number of fireplaces: 1
Interior area
- Total structure area: 3,524
- Total interior livable area: 3,524 sqft
- Finished area above ground: 2,124
- Finished area below ground: 1,400
Property
Parking
- Total spaces: 5
- Parking features: Concrete, Driveway, Garage, Garage Faces Rear, Oversized
- Attached garage spaces: 5
- Has uncovered spaces: Yes
Features
- Levels: One
- Fencing: None
- Has view: Yes
- View description: Creek/Stream, Forest, Trees/Woods
- Water view: Creek/Stream
Lot
- Size: 0.53 Acres
- Features: Adjoins Wooded Area, Back Yard, Cul-De-Sac, Front Yard, Some Trees
Details
- Parcel number: 13M210780
- Special conditions: Standard
Construction
Type & style
- Home type: SingleFamily
- Architectural style: Ranch
- Property subtype: Single Family Residence
Materials
- Brick
- Roof: Architectural Shingle
Condition
- Year built: 1968
Utilities & green energy
- Electric: Ameren
- Sewer: Public Sewer
- Water: Public
- Utilities for property: Electricity Connected, Natural Gas Connected, Sewer Connected, Water Connected
Community & HOA
Community
- Security: Security System
- Subdivision: Mary Alice Estates
HOA
- Has HOA: No
Location
- Region: Saint Ann
Financial & listing details
- Price per square foot: $78/sqft
- Tax assessed value: $306,500
- Annual tax amount: $4,471
- Date on market: 9/17/2026
- Cumulative days on market: 10 days
- Listing terms: Cash,Conventional,FHA,VA Loan
- Ownership: Private
- Electric utility on property: Yes
Estimated market value
Not available
Estimated sales range
Not available
$2,096/mo
Price history
| Date | Event | Price |
|---|---|---|
| 9/24/2026 | Pending sale | $275,000$78/sqft |
Source:  MARIS #26059779 Report a problem MARIS #26059779 Report a problem | ||
| 9/17/2026 | Listed for sale | $275,000$78/sqft |
Source: MARIS #26059779 Report a problem | ||
Public tax history
| Year | Property taxes | Tax assessment |
|---|---|---|
| 2025 | $4,471 +0.1% | $58,230 +18.7% |
| 2024 | $4,468 +1.2% | $49,060 |
| 2023 | $4,414 +8.3% | $49,060 +15.4% |
| 2022 | $4,076 +0.3% | $42,530 |
| 2021 | $4,065 +6.1% | $42,530 +12% |
| 2020 | $3,830 -0.2% | $37,980 |
| 2019 | $3,838 | $37,980 +9.8% |
| 2018 | $3,838 | $34,600 |
| 2017 | $3,838 +0.5% | $34,600 +10.7% |
| 2016 | $3,820 +20% | $31,260 |
| 2015 | $3,183 | $31,260 -8.9% |
| 2014 | $3,183 -8.2% | $34,320 |
| 2013 | $3,466 | $34,320 +10.7% |
| 2012 | -- | $30,990 |
| 2011 | -- | $30,990 -9.6% |
| 2010 | $2,812 +6.8% | $34,280 |
| 2009 | $2,632 -4% | $34,280 -10.3% |
| 2008 | $2,742 +8.4% | $38,210 |
| 2007 | $2,528 | $38,210 +19.1% |
| 2006 | $2,528 +8.1% | $32,070 |
| 2005 | $2,339 +4.3% | $32,070 +2.5% |
| 2003 | $2,243 +1.7% | $31,290 +6.3% |
| 2002 | $2,206 +17% | $29,440 |
| 2001 | $1,886 | $29,440 |
Find assessor info on the county website
Monthly payment
Est. payment
Payment breakdown
Explore the cost of this home by adjusting the details. Changes won't be saved.Climate risks
Neighborhood: 63074
Nearby schools
Schools provided by the listing agent
- Elementary: Robert Drummond Elem.
- Middle: Holman Middle
- High: Pattonville Sr. High
Source: MARIS. This data may not be complete. We recommend contacting the local school district to confirm school assignments for this home.
Similar homes
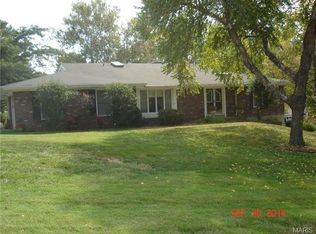
- $275,0003 bd3 ba1.8k sqft8611 Rowland Dr, Saint Louis, MO 63132For Sale

 MLS ID #26058034, Hayley E Tomazic, Keller Williams Realty St. Louis. MARIS
 - $280,0003 bd3 ba2k sqft4 Hazelwood Ln, Hazelwood, MO 63042For Sale
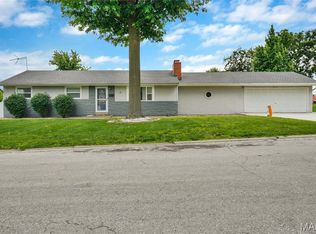 MLS ID #26039460, Mariadhason Vareedayah, REALTY USA. MARIS
 - $294,9005 bd3 ba2.2k sqft3356 San Sevilla Ct, Bridgeton, MO 63044For Sale
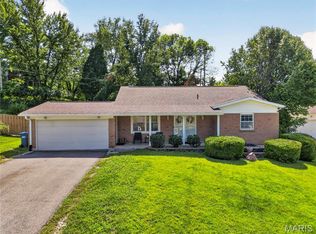 MLS ID #26054182, Emmy Crawford, Coldwell Banker Realty - Gundaker. MARIS
 - $250,0003 bd3 ba3k sqft6064 W Cabanne Pl, Saint Louis, MO 63112For Sale
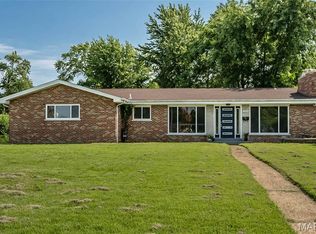 MLS ID #26051890, Jason K Carlton, Keller Williams Chesterfield. MARIS
 - $299,0004 bd3 ba2k sqft7615 N Sunset Dr, Saint Louis, MO 63121For SaleMLS ID #26050639, Sara H Paynter, Desara Lane. MARIS
- $285,0003 bd3 ba2.7k sqft3555 Meserta Ln, Florissant, MO 63033For SaleMLS ID #26043573, Maureen M Henigman, Coldwell Banker Realty - Gundaker. MARIS
- $294,9005 bd2 ba2.7k sqft550 Monceau Dr, Saint Louis, MO 63135For SaleMLS ID #26045874, Terry Lynn Jackson, Trelora Realty, Inc. MARIS
- $324,9003 bd3 ba2.2k sqft21 San Carlos Dr, Saint Charles, MO 63303For SaleMLS ID #26059110, Tiffany N Ludwig, Fox & Riley Real Estate. MARIS
- $274,5003 bd3 ba2.4k sqft3759 Hirondelle Ln, Florissant, MO 63034For SaleMLS ID #26054371, LaWanda Smith Burnette, Amber Realty & Investments Inc. MARIS
- $299,9003 bd2 ba2.7k sqft1407 Fox Creek Dr, Saint Louis, MO 63126For SaleMLS ID #26049093, Angela M Kittner-Brosseau, Keller Williams Realty St. Louis. MARIS
- $275,0003 bd3 ba2.7k sqft12939 Broadridge Ln, Florissant, MO 63033For SaleMLS ID #26040700, Marti L Poe, Coldwell Banker Premier Group. MARIS
- $249,9003 bd1 ba1.8k sqft3361 Clemens Ct, Saint Charles, MO 63301For SaleMLS ID #26054871, Kelly A Boehmer, Berkshire Hathaway HomeServices Select Properties. MARIS
- $235,0003 bd2 ba2.1k sqft9914 Parkway Dr, Saint Louis, MO 63137For SaleMLS ID #26059079, Lance B Appleby, Worth Clark Realty. MARIS
- $285,0003 bd4 ba1.8k sqft330 Reighley Pl, Florissant, MO 63031For SaleMLS ID #26043041, Rachael C Waller, Properties by G. Le' Roi LLC. MARIS
- $300,0003 bd2 ba2.3k sqft16460 Old Jamestown Rd, Florissant, MO 63034For SaleMLS ID #26044938, Jessica B Berchtold, Narrative Real Estate. MARIS
- $300,0003 bd3 ba2.1k sqft2960 Sylvan Ln #5D, Saint Charles, MO 63301For SaleMLS ID #26061695, Brenda K Souter, Coldwell Banker Realty - Gundaker. MARIS
- $215,0003 bd2 ba2.6k sqft1 Louise Ct, Florissant, MO 63031For SaleMLS ID #26036575, Paige Gossett, Coldwell Banker Realty - Gundaker. MARIS
- $274,9003 bd3 ba2k sqft2553 Tricia Ln, High Ridge, MO 63049For SaleMLS ID #26048926, Linda R Frierdich, Century 21 Advantage. MARIS
- $298,0004 bd2 ba1.8k sqft7816 Blackberry Ave, Saint Louis, MO 63130For SaleMLS ID #26047162, Rachel R Winckowski, RedKey Realty Leaders. MARIS
- $244,9003 bd2 ba2.4k sqft5891 Sir Edward Ln, Florissant, MO 63033For SaleMLS ID #26057962, Sandy A Qumsieh, Worth Clark Realty. MARIS
