Skip main navigation
Sold for $1,150,000
  • $1,150,000

    11070 Meade Court, Westminster, CO 80031

    5beds
    4,246sqft
    Single Family Residence
    Built in 1999
    10,018 Square Feet Lot
    $1,109,800 Zestimate®
    $271/sqft
    $4,548 Estimated rent

    Home value

    $1,109,800

    $1.03M - $1.19M

    $4,548/mo

    Zestimate® history
    Loading
    Loading...

    Owner options

    List your home for rent

    $4,548/mo

    Rent Zestimate®

    Find your next renter with Zillow Rental Manager. Plus, with online applications, you can quickly screen prospective tenants – for free.

    Learn more

    $4,548/mo

    Rent Zestimate®

    Refinance and save

    $5,751/mo

    Est. payment

    Refinancing to a lower rate could help reduce your monthly payments and save thousands over the life of the loan.

    See today's rates

    $5,751/mo

    Est. payment

    Explore your selling options

    Work with a Zillow partner agent

    Leverage their expertise and Zillow's premium Showcase listings to get your home seen by more buyers.

    Get started

    List with your own agent

    Get your home in front of millions of buyers by listing it on Zillow.

    Learn how to do it

    Sell it yourself

    Take full control of how buyers see your home on Zillow by listing For Sale by Owner (FSBO).

    List your home

    What's special

    Gas fireplaceMountain viewsWalkout basementWalk-out basementJaw dropping mountain viewsFinished wallsCustom upgrades
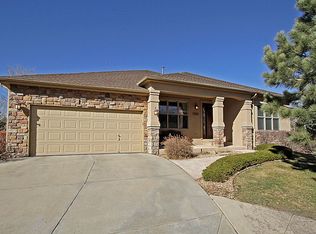
    Stunning walk-out ranch with fantastic mountain views in the exclusive gated community of Hilltop in Legacy Ridge West. This elegant home features 5 bedrooms + a large office w/ beautiful built-ins & a professionally finished walk-out basement w/ custom upgrades throughout. Beautiful gourmet kitchen has been updated w/ granite island, tumbled stone backsplash & a professional Viking 36" gas cooktop w/ a 36" Viking custom ventilator/hood. New exterior front door & sidelight. Bright open floorplan, gorgeous hickory flooring throughout main floor living area. Mountain views great you as soon as you enter the front door. Wonderful open concept home w/ a generously sized family room w/ cozy gas fireplace, open to the kitchen & breakfast nook all w/ fantastic Mt. views. Wonderful kitchen w/ a large island & a huge walk-in pantry. The large primary bedroom has a lovely bay window, generously sized walk-in closet & a luxurious, beautifully remodeled 5-piece bath complete w/ dual sinks, a large free-standing soaking tub & newer walk-in shower, providing a spa-like experience at home. The bedrooms are generously sized. Step outside to the covered deck, where you can enjoy jaw dropping mountain views & evening sunsets over the Rockies. The walkout basement is thoughtfully designed w/ a large family room perfect for entertaining w/ a cozy gas fireplace & wet bar with wine cooler, 3 large bedrooms, & a nicely finished storage room & an exercise room that could be used as a second office. The 3 car garage is immaculate w/ finished walls & epoxy floors. New main floor furnace in 2017, 2 new hot water heaters, & new carpet in 2022, new insulated garage doors, new exterior paint, new driveway & sidewalk. Residents of Legacy Ridge have access to wonderful amenities including pools, tennis courts & trails. This home is a gem & offers a convenient, maintenance free lifestyle w/ lawncare & snow removal taken care of by the HOA. OPEN HOUSE SAT 2-4

    Zillow last checked:

    Listing updated:

    Listed by:

    Sarah Hertzenberg 720-312-3385 sarah.hertzenberg@compass.com,

    Compass - Denver

    Bought with:

    Sarah Hertzenberg, 40046029

    Compass - Denver

    Source: REcolorado as distributed by MLS GRID,MLS#: 9173085MLS Logo

    Facts & features

    Interior

    Bedrooms & bathrooms
    • Bedrooms: 5
    • Bathrooms: 4
    • Full bathrooms: 3
    • 1/2 bathrooms: 1
    • Main level bathrooms: 3
    • Main level bedrooms: 2
    Primary bedroom
    • Level: Main
    Bedroom
    • Level: Main
    Bedroom
    • Level: Basement
    Bedroom
    • Level: Basement
    Bedroom
    • Level: Basement
    Primary bathroom
    • Level: Main
    Bathroom
    • Level: Main
    Bathroom
    • Level: Main
    Bathroom
    • Level: Basement
    Bonus room
    • Level: Basement
    Dining room
    • Level: Main
    Family room
    • Level: Main
    Kitchen
    • Level: Main
    Laundry
    • Level: Main
    Office
    • Level: Main
    Heating
    • Forced Air, Natural Gas
    Cooling
    • Central Air
    Appliances
    • Included: Cooktop, Dishwasher, Disposal, Double Oven, Microwave, Oven, Refrigerator, Trash Compactor, Wine Cooler
    Features
    • Built-in Features, Ceiling Fan(s), Corian Counters, Entrance Foyer, Five Piece Bath, Granite Counters, High Ceilings, High Speed Internet, Kitchen Island, Open Floorplan, Pantry, Primary Suite, Walk-In Closet(s), Wet Bar
    • Flooring: Carpet, Tile, Wood
    • Windows: Bay Window(s), Double Pane Windows, Window Treatments
    • Basement: Finished,Full,Walk-Out Access
    • Number of fireplaces: 2
    • Fireplace features: Basement, Family Room, Gas Log
    Interior area
    • Total structure area: 4,246
    • Total interior livable area: 4,246 sqft
    • Finished area above ground: 2,123
    • Finished area below ground: 2,123

    Property

    Parking
    • Total spaces: 3
    • Parking features: Garage - Attached
    • Attached garage spaces: 3
    Features
    • Levels: One
    • Stories: 1
    • Patio & porch: Covered, Deck, Front Porch
    • Fencing: None
    Lot
    • Size: 10,018 Square Feet
    • Features: Cul-De-Sac, Sprinklers In Front, Sprinklers In Rear
    Details
    • Parcel number: 0171908041004
    • Special conditions: Standard

    Construction

    Type & style
    • Home type: SingleFamily
    • Property subtype: Single Family Residence
    Materials
    • Frame, Stucco
    • Roof: Composition
    Condition
    • Updated/Remodeled
    • Year built: 1999

    Utilities & green energy

    • Sewer: Public Sewer
    • Utilities for property: Cable Available, Electricity Connected, Internet Access (Wired), Natural Gas Connected

    Community & HOA

    Community
    • Security: Carbon Monoxide Detector(s), Security System, Smoke Detector(s), Video Doorbell
    • Subdivision: Legacy Ridge West
    HOA
    • Has HOA: Yes
    • Amenities included: Gated, Golf Course, Pool, Tennis Court(s)
    • Services included: Maintenance Grounds, Snow Removal, Trash
    • HOA fee: $285 quarterly
    • HOA name: Legacy Ridge
    • HOA phone: 303-420-4433
    • Second HOA fee: $3,000 annually
    • Second HOA name: Hilltop
    • Second HOA phone: 703-994-1875
    Location
    • Region: Westminster

    Financial & listing details

    • Price per square foot: $271/sqft
    • Tax assessed value: $932,000
    • Annual tax amount: $6,048
    • Date on market: 6/19/2025
    • Listing terms: Cash,Conventional,VA Loan
    • Exclusions: Clothes Washer And Dryer, Garage Refrigerator, Coat Rack In Hallway, And Personal Property.
    • Ownership: Corporation/Trust
    • Electric utility on property: Yes

    Price history

    DateEventPrice
    7/29/2025Sold$1,150,000$271/sqft
    Source: REcolorado as distributed by MLS GRID #9173085 Report a problem
    6/23/2025Pending sale$1,150,000$271/sqft
    Source: REcolorado as distributed by MLS GRID #9173085 Report a problem
    6/19/2025Listed for sale$1,150,000+79.7%$271/sqft
    Source: REcolorado as distributed by MLS GRID #9173085 Report a problem
    1/3/2007Sold$640,000+18.5%$151/sqft
    Source: Public Record Report a problem
    1/10/2000Sold$540,159+346.8%$127/sqft
    Source: Public Record Report a problem
    10/13/1999Sold$120,900$28/sqft
    Source: Public Record Report a problem

    Public tax history

    YearProperty taxesTax assessment
    2025$5,382 +1.1%$58,250 -10.6%
    2024$5,324 +20.9%$65,140
    2023$4,403 -3.2%$65,140 +33.4%
    2022$4,547 $48,840 -2.8%
    2021-- $50,240 +6.6%
    2020$4,246 $47,150 -0.3%
    2019$4,246 -16.4%$47,300 -11.2%
    2018$5,081 $53,280 -8.4%
    2017$5,081 $58,140 +12.7%
    2016-- $51,570
    2015$5,291 $51,570 +3.1%
    2014-- $50,000
    2013-- $50,000 -3.4%
    2012-- $51,780
    2011-- $51,780 -3%
    2010-- $53,360
    2009-- $53,360 +5.5%
    2008-- $50,600
    2007-- $50,600 -0.8%
    2006-- $51,020
    2005-- $51,020 +3.3%
    2004-- $49,400
    2003$4,694 +5.1%$49,400 +5.6%
    2002$4,467 +63.5%$46,770 +73.4%
    2001$2,732 $26,970
    2000-- $26,970
    Find assessor info on the county website

    Neighborhood: 80031

    Nearby schools

    GreatSchools rating
    Schools provided by the listing agent
    • Elementary: Cotton Creek
    • Middle: Silver Hills
    • High: Northglenn
    • District: Adams 12 5 Star Schl

    Source: REcolorado as distributed by MLS GRID. This data may not be complete. We recommend contacting the local school district to confirm school assignments for this home.

    Get a cash offer in 3 minutes
    Find out how much your home could sell for in as little as 3 minutes with a no-obligation cash offer.
    Estimated market value
    $1,109,800
    Get a cash offer in 3 minutes
    Find out how much your home could sell for in as little as 3 minutes with a no-obligation cash offer.
    Estimated market value
    $1,109,800