Welcome to 11070 Summerlin Street -- a rare find combining modern comfort, timeless finishes, and scenic pond views, all in a quiet, established corner of Mill Creek. This immaculately maintained 4-bedroom, 3-bath two-story home offers more than 2,300 square feet of thoughtfully designed living space and room to grow with a full basement and oversized patio for outdoor entertaining.Step into a light-filled, open-concept main floor with 9' ceilings, hardwood floors, and a kitchen built for gatherings -- complete with 42" maple cabinets, granite counters, stainless steel appliances, and a spacious island. Upstairs, the serene primary suite offers a soaking tub, separate shower, and walk-in closet. Three additional bedrooms and a loft provide room for family, guests, or remote work needs.Perfectly positioned across from the Gates of St. John and minutes from Crown Point and Route 41, you'll enjoy a peaceful setting while staying close to shopping, dining, and new development buzz. Extended driveway, second-floor laundry, energy-efficient windows, and a transferable 10-year structural warranty add lasting value and peace of mind.Enjoy the tranquil pond views, corner lot privacy, and nearby walking trails -- this move-in-ready home offers more than a place to live... it's a lifestyle. Seller is offering an additional 1-year home warranty!
Closed
$435,000
11070 Summerlin St, Cedar Lake, IN 46303
4beds
2,358sqft
Single Family Residence
Built in 2017
0.35 Acres Lot
$452,300 Zestimate®
$184/sqft
$3,750 Estimated rent
Home value
$452,300
$412,000 - $498,000
$3,750/mo
Zestimate® history
Owner options
List your home for rent
$3,750/mo
Rent Zestimate®
Find your next renter with Zillow Rental Manager. Plus, with online applications, you can quickly screen prospective tenants – for free.
$3,750/mo
Rent Zestimate®
Refinance and save
$2,851/mo
Est. payment
Refinancing to a lower rate could help reduce your monthly payments and save thousands over the life of the loan.
$2,851/mo
Est. payment
Explore your selling options
Work with a Zillow partner agent
Leverage their expertise and Zillow's premium Showcase listings to get your home seen by more buyers.
Get startedList with your own agent
Get your home in front of millions of buyers by listing it on Zillow.
Learn how to do itSell it yourself
Take full control of how buyers see your home on Zillow by listing For Sale by Owner (FSBO).
List your homeWhat's special
Full basementLight-filled open-concept main floorSerene primary suiteCorner lot privacyNearby walking trailsThoughtfully designed living spaceOversized patio
Zillow last checked:
Listing updated:
Listed by:
Jana Caudill,
eXp Realty, LLC hello@janacaudillteam.com,
Carrie Nichols,
eXp Realty, LLC
Bought with:
Jana Caudill, RB14024542
eXp Realty, LLC
Carrie Nichols, RB18000397
eXp Realty, LLC
Source: NIRA as distributed by MLS GRID,MLS#: 818103
Facts & features
Interior
Bedrooms & bathrooms
- Bedrooms: 4
- Bathrooms: 3
- Full bathrooms: 2
- 1/2 bathrooms: 1
Rooms
- Room types: Bedroom 2, Other Room, Primary Bedroom, Laundry, Kitchen, Family Room, Dining Room, Bedroom 4, Bedroom 3
Primary bedroom
- Area: 225
- Dimensions: 15.0 x 15.0
Bedroom 2
- Area: 130
- Dimensions: 10.0 x 13.0
Bedroom 3
- Area: 121
- Dimensions: 11.0 x 11.0
Bedroom 4
- Area: 121
- Dimensions: 11.0 x 11.0
Dining room
- Area: 120
- Dimensions: 8.0 x 15.0
Family room
- Area: 270
- Dimensions: 18.0 x 15.0
Kitchen
- Area: 216
- Dimensions: 12.0 x 18.0
Laundry
- Area: 42
- Dimensions: 7.0 x 6.0
Other
- Description: Foyer
- Area: 70
- Dimensions: 7.0 x 10.0
Other
- Description: Pantry (walk-in)
- Area: 30
- Dimensions: 5.0 x 6.0
Other
- Description: Flex room/Livingroom
- Area: 121
- Dimensions: 11.0 x 11.0
Other
- Description: Loft/Office
- Area: 132
- Dimensions: 12.0 x 11.0
Heating
- Forced Air
Appliances
- Included: Dryer, Water Softener Owned, Washer, Stainless Steel Appliance(s), Refrigerator, Other, Microwave, Gas Water Heater, Dishwasher, Disposal
- Laundry: Gas Dryer Hookup, Upper Level, Laundry Room
Features
- Ceiling Fan(s), Country Kitchen, Walk-In Closet(s), Recessed Lighting, Pantry, Open Floorplan, Kitchen Island, High Ceilings
- Basement: Unfinished
- Has fireplace: No
Interior area
- Total structure area: 2,358
- Total interior livable area: 2,358 sqft
- Finished area above ground: 2,358
Property
Parking
- Total spaces: 2.5
- Parking features: Attached
- Attached garage spaces: 2.5
Features
- Levels: Two
- Patio & porch: Covered, Porch, Patio, Front Porch
- Exterior features: None
- Pool features: None
- Has view: Yes
- View description: Neighborhood, Park/Greenbelt, Pond
- Has water view: Yes
- Water view: Pond
Lot
- Size: 0.35 Acres
- Features: Other
Details
- Parcel number: 451510176003000015
Construction
Type & style
- Home type: SingleFamily
- Property subtype: Single Family Residence
Condition
- New construction: No
- Year built: 2017
Utilities & green energy
- Electric: 200+ Amp Service
- Sewer: Public Sewer
- Water: Public
- Utilities for property: Electricity Connected, Water Connected, Sewer Connected, Sewer Available, Natural Gas Connected
Community & HOA
Community
- Subdivision: Mill Crk Ph 2
HOA
- Has HOA: Yes
- Amenities included: Other, Playground, Park
- HOA fee: $131 quarterly
- HOA name: Millcreek Estates Association
- HOA phone: 219-464-3536
Location
- Region: Cedar Lake
Financial & listing details
- Price per square foot: $184/sqft
- Tax assessed value: $416,200
- Annual tax amount: $4,187
- Date on market: 3/27/2025
- Listing agreement: Exclusive Right To Sell
- Listing terms: Cash,VA Loan,FHA,Conventional
Price history
| Date | Event | Price |
|---|---|---|
| 8/28/2025 | Sold | $435,000-2.2%$184/sqft |
Source:  NIRA as distributed by MLS GRID #818103 Report a problem NIRA as distributed by MLS GRID #818103 Report a problem | ||
| 7/28/2025 | Contingent | $445,000$189/sqft |
Source: NIRA as distributed by MLS GRID #818103 Report a problem | ||
| 7/7/2025 | Pending sale | $445,000$189/sqft |
Source: NIRA as distributed by MLS GRID #818103 Report a problem | ||
| 6/27/2025 | Price change | $445,000-8.1%$189/sqft |
Source: NIRA as distributed by MLS GRID #818103 Report a problem | ||
| 4/16/2025 | Price change | $484,000-1%$205/sqft |
Source: NIRA as distributed by MLS GRID #818103 Report a problem | ||
| 3/27/2025 | Listed for sale | $489,000+64.1%$207/sqft |
Source: NIRA as distributed by MLS GRID #818103 Report a problem | ||
| 10/12/2017 | Sold | $298,000$126/sqft |
Source: NIRA as distributed by MLS GRID #419282 Report a problem | ||
Public tax history
| Year | Property taxes | Tax assessment |
|---|---|---|
| 2025 | $4,215 +0.7% | $416,200 +5% |
| 2024 | $4,187 -5.9% | $396,500 +2% |
| 2023 | $4,448 +6.9% | $388,700 +4.4% |
| 2022 | $4,161 +11.2% | $372,400 +7.6% |
| 2021 | $3,743 +10.1% | $346,100 +14% |
| 2020 | $3,401 -49.6% | $303,500 +3.2% |
| 2019 | $6,747 +87975.5% | $294,000 +3.9% |
| 2018 | $8 | $283,100 +94266.7% |
| 2017 | -- | $300 |
Find assessor info on the county website
Neighborhood: 46303
Nearby homes
- $457,5004 bd3 ba2.7k sqft11052 Summerlin St, Cedar Lake, IN 46303Sold

- $437,800-- bd2 ba2.2k sqft11036 Summerlin St, Cedar Lake, IN 46303Off Market
- $505,500-- bd2 ba2.6k sqft11073 Summerlin St, Cedar Lake, IN 46303Off Market
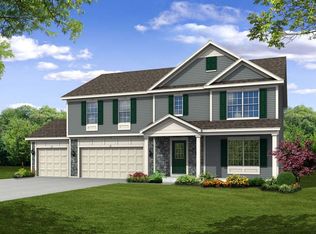
- $509,800-- bd2 ba2.7k sqft11059 Summerlin St, Cedar Lake, IN 46303Off Market
- $431,500-- bd2 ba2.3k sqft11104 Summerlin St, Cedar Lake, IN 46303Off Market
- $511,000-- bd2 ba2.5k sqft11093 Summerlin St, Cedar Lake, IN 46303Off Market
- $473,100-- bd2 ba2.3k sqft11045 Summerlin St, Cedar Lake, IN 46303Off Market
- $420,0004 bd3 ba2.6k sqft8933 Mill Creek Rd, Cedar Lake, IN 46303Sold
Nearby schools
GreatSchools rating
- NALincoln Elementary SchoolGrades: K-2Distance: 2.1 mi
- 6/10Hanover Central Middle SchoolGrades: 6-8Distance: 4.3 mi
- 7/10Hanover Central High SchoolGrades: 9-12Distance: 2.8 mi
Get a cash offer in 3 minutes
Find out how much your home could sell for in as little as 3 minutes with a no-obligation cash offer.
Estimated market value
$452,300
Get a cash offer in 3 minutes
Find out how much your home could sell for in as little as 3 minutes with a no-obligation cash offer.
Estimated market value
$452,300
- Indiana
- Lake County
- Cedar Lake
- 46303
- 11070 Summerlin St
Nearby cities
Nearby zip codes
Other Cedar Lake Topics
