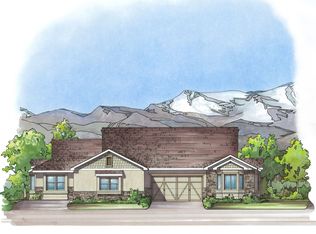
Perched atop a private bluff at the end of a quiet cul-de-sac, this exceptional ranch-style walkout home showcases sweeping mountain views and refined Colorado living at its finest. Designed for both elegance and ease, the low-maintenance residence features four bedrooms, three bathrooms, and an open-concept layout filled with natural light, soaring ceilings, and elevated finishes throughout. At the heart of the home, a stunning gourmet kitchen flows seamlessly into the great room, dining area, and outdoor living space—perfect for effortless entertaining. A dramatic quartz waterfall island is complemented by custom cabinetry and professional-grade appliances, including a 6-burner Wolf range, Sub-Zero refrigerator, and built-in Miele coffee system. The great room offers a sleek gas fireplace and opens to an expanded, partially covered deck where serene mountain views create a breathtaking backdrop. The dining area also connects to the deck, enhancing the indoor-outdoor lifestyle. Wide plank hardwood floors, designer lighting, and curated details elevate the main level. The primary suite is a private retreat with coffered ceilings and a spa-inspired five-piece bath featuring an oversized dual-head steam shower and custom walk-in closet. A main floor office, guest bedroom, bath, and laundry complete the level. The walkout lower level is designed for entertaining, with 9-foot ceilings, a spacious recreation room, and direct access to a covered patio which is wired for a future hot tub and a fully fenced yard. An additional bedroom, full bath, and generous storage provide flexibility and comfort. Enjoy lock-and-leave living with HOA services including snow removal, trash and recycling, common area maintenance, and gutter cleaning. Ideally located just minutes from the Apex Center, Arvada Center for the Arts and near shopping, dining, and parks, this home offers a perfect blend of luxury, convenience, and natural beauty.
For sale
Price cut: $45K (7/20)
$850,000
11070 W 72nd Place, Arvada, CO 80005
4beds
2,982sqft
Duplex
Built in 2023
4,795 Square Feet Lot
$846,900 Zestimate®
$285/sqft
$310/mo HOA
What's special
- 154 days
- 863
- 35
Zillow last checked:
Listing updated:
Listed by:
Kate Perry 303-810-0474 kperry@livsothebysrealty.com,
LIV Sotheby's International Realty
Source: REcolorado as distributed by MLS GRID,MLS#: 6314187
Facts & features
Interior
Bedrooms & bathrooms
- Bedrooms: 4
- Bathrooms: 3
- Full bathrooms: 3
- Main level bathrooms: 2
- Main level bedrooms: 3
Bedroom
- Description: Coffered Ceilings
- Features: Primary Suite
- Level: Main
- Area: 183.75 Square Feet
- Dimensions: 15 x 12.25
Bedroom
- Description: Guest Bedroom
- Level: Main
- Area: 141 Square Feet
- Dimensions: 11.75 x 12
Bedroom
- Description: Currently An Office
- Level: Main
- Area: 136.8 Square Feet
- Dimensions: 12 x 11.4
Bedroom
- Description: High Ceilings
- Level: Basement
- Area: 156 Square Feet
- Dimensions: 12 x 13
Bathroom
- Description: 5-Piece Spa Like Bath, Oversized, Dual Headed Steam Shower, Custom Walk-In Closet
- Features: Primary Suite
- Level: Main
Bathroom
- Level: Main
Bathroom
- Level: Basement
Dining room
- Description: Opens To Outdoor Deck
- Level: Main
- Area: 96.75 Square Feet
- Dimensions: 9 x 10.75
Family room
- Description: Huge Family/Rec Room, Overlooking Lower Level Patio
- Level: Basement
- Area: 477.9 Square Feet
- Dimensions: 23.6 x 20.25
Great room
- Description: Mountain Views - Vaulted Ceilings
- Level: Main
- Area: 244.8 Square Feet
- Dimensions: 20.4 x 12
Kitchen
- Description: Custom Cabinets, Wolf 6 Burner Range, Subzero, Built In Miele, Waterfall Island
- Level: Main
Laundry
- Description: Laundry Room Off 2 Car Garage
- Level: Main
Heating
- Forced Air
Cooling
- Central Air
Appliances
- Included: Dishwasher, Disposal, Dryer, Microwave, Oven, Range, Range Hood, Refrigerator, Washer
- Laundry: In Unit
Features
- Built-in Features, Ceiling Fan(s), Eat-in Kitchen, Entrance Foyer, Five Piece Bath, High Ceilings, Kitchen Island, Open Floorplan, Primary Suite, Quartz Counters, Smoke Free, Vaulted Ceiling(s), Walk-In Closet(s)
- Flooring: Carpet, Tile, Wood
- Windows: Double Pane Windows
- Basement: Bath/Stubbed,Crawl Space,Exterior Entry,Finished,Partial,Walk-Out Access
- Number of fireplaces: 1
- Fireplace features: Gas Log, Great Room
- Common walls with other units/homes: End Unit,1 Common Wall
Interior area
- Total structure area: 2,982
- Total interior livable area: 2,982 sqft
- Finished area above ground: 1,706
- Finished area below ground: 936
Video & virtual tour
Property
Parking
- Total spaces: 2
- Parking features: Concrete, Dry Walled, Insulated Garage, Lighted, Oversized
- Attached garage spaces: 2
Features
- Levels: One
- Stories: 1
- Patio & porch: Covered, Deck, Front Porch, Patio
- Exterior features: Balcony, Barbecue, Gas Valve, Lighting, Private Yard
- Fencing: Full
- Has view: Yes
- View description: Mountain(s)
Lot
- Size: 4,795 Square Feet
- Features: Cul-De-Sac, Greenbelt, Landscaped, Near Public Transit, Sprinklers In Front, Sprinklers In Rear
Details
- Parcel number: 518769
- Special conditions: Standard
Construction
Type & style
- Home type: SingleFamily
- Architectural style: Traditional
- Property subtype: Duplex
- Attached to another structure: Yes
Materials
- Brick, Stucco, Wood Siding
- Foundation: Structural
- Roof: Concrete
Condition
- Updated/Remodeled
- Year built: 2023
Utilities & green energy
- Electric: 110V, 220 Volts
- Sewer: Public Sewer
- Utilities for property: Cable Available, Electricity Connected, Internet Access (Wired), Natural Gas Available, Natural Gas Connected
Green energy
- Energy efficient items: Construction, Exposure/Shade, HVAC, Insulation, Lighting, Thermostat, Water Heater, Windows
Community & HOA
Community
- Subdivision: Sunrise Village
HOA
- Has HOA: Yes
- Services included: Maintenance Grounds, Recycling, Snow Removal, Trash
- HOA fee: $310 monthly
- HOA name: Community Management Specialists
- HOA phone: 720-377-0100
Location
- Region: Arvada
Financial & listing details
- Price per square foot: $285/sqft
- Tax assessed value: $846,186
- Annual tax amount: $3,913
- Date on market: 4/8/2026
- Listing terms: Cash,Conventional,FHA,Other,VA Loan
- Exclusions: Sellers Personal Property
- Ownership: Corporation/Trust
- Electric utility on property: Yes
Estimated market value
$846,900
$805,000 - $889,000
$4,408/mo
Price history
| Date | Event | Price |
|---|---|---|
| 7/20/2026 | Price change | $850,000-5%$285/sqft |
Source:  REcolorado as distributed by MLS GRID #6314187 Report a problem REcolorado as distributed by MLS GRID #6314187 Report a problem | ||
| 7/1/2026 | Price change | $895,000-5.8%$300/sqft |
Source: REcolorado as distributed by MLS GRID #6314187 Report a problem | ||
| 6/2/2026 | Price change | $950,000-4.5%$319/sqft |
Source: REcolorado as distributed by MLS GRID #6314187 Report a problem | ||
| 5/8/2026 | Price change | $995,000-9.1%$334/sqft |
Source: REcolorado as distributed by MLS GRID #6314187 Report a problem | ||
| 4/8/2026 | Listed for sale | $1,095,000+9.3%$367/sqft |
Source: REcolorado as distributed by MLS GRID #6314187 Report a problem | ||
| 12/14/2023 | Sold | $1,001,802+10.4%$336/sqft |
Source: Public Record Report a problem | ||
| 6/14/2023 | Listing removed | -- |
Source: Village Patio Homes Report a problem | ||
| 1/23/2023 | Listed for sale | $907,450$304/sqft |
Source: Village Patio Homes Report a problem | ||
Public tax history
| Year | Property taxes | Tax assessment |
|---|---|---|
| 2025 | $3,913 +348.3% | $52,887 +30.9% |
| 2024 | $873 -6.5% | $40,398 +218.5% |
| 2023 | $934 | $12,684 +33% |
| 2022 | -- | $9,534 |
Find assessor info on the county website
Monthly payment
Est. payment
Payment breakdown
Explore the cost of this home by adjusting the details. Changes won't be saved.Climate risks
Neighborhood: Lamplighter
Nearby schools
Schools provided by the listing agent
- Elementary: Fremont
- Middle: Oberon
- High: Arvada West
- District: Jefferson County R-1
Source: REcolorado as distributed by MLS GRID. This data may not be complete. We recommend contacting the local school district to confirm school assignments for this home.

Similar homes
- $849,9004 bd4 ba3k sqft3595 W 67th Avenue, Denver, CO 80221For Sale

 MLS ID #2654674, Shannon Picaso, Picaso Real Estate. REcolorado as distributed by MLS GRID
 - $875,0004 bd3 ba4.3k sqft17880 W 95th Place, Arvada, CO 80007For Sale
 MLS ID #3082776, Brooke Larson, Real Broker, LLC DBA Real. REcolorado as distributed by MLS GRID
 - $885,0004 bd4 ba3.8k sqft19056 W 94th Avenue, Arvada, CO 80007For Sale
 MLS ID #6688748, Amanda DiVito Parle, Real Broker, LLC DBA Real. REcolorado as distributed by MLS GRID
 - $875,0004 bd4 ba3.7k sqft9701 Eaton Street, Broomfield, CO 80020For Sale
 MLS ID #7509969, Joe Solomon, Your Castle Real Estate Inc. REcolorado as distributed by MLS GRID
 - $760,2994 bd3 ba2.5k sqft16945 W 92nd Loop, Arvada, CO 80007New ConstructionREcolorado as distributed by MLS GRID
- $788,9904 bd4 ba2.9k sqft17106 W 92nd Loop, Arvada, CO 80007New ConstructionREcolorado as distributed by MLS GRID
- $710,0003 bd3 ba3.5k sqft16995 W 85th Lane, Arvada, CO 80007For SaleMLS ID #6329561, Wisdom Real Estate, Wisdom Real Estate. REcolorado as distributed by MLS GRID
- $750,0004 bd4 ba3k sqft1938 W 67th Avenue, Denver, CO 80221For SaleMLS ID #7228512, Joe Solomon, Your Castle Real Estate Inc. REcolorado as distributed by MLS GRID
- $914,0005 bd4 ba3.6k sqft17303 W 93rd Place, Arvada, CO 80007For SaleMLS ID #7238959, Jason Owen, eXp Realty, LLC. REcolorado as distributed by MLS GRID
- $989,0004 bd4 ba2.5k sqft4949 Osceola Street, Denver, CO 80212For SaleMLS ID #4785151, Kathryn Tighe, The Agency - Denver. REcolorado as distributed by MLS GRID
- $899,0005 bd4 ba4.3k sqft3043 W 109th Place, Westminster, CO 80031For SaleMLS ID #6905831, Amy Terry, The Agency - Denver. REcolorado as distributed by MLS GRID
- $999,0006 bd6 ba4.4k sqft17577 W 87th Avenue, Arvada, CO 80007For SaleMLS ID #4257244, Robby C McClure II, McClure and Associates. REcolorado as distributed by MLS GRID
- $939,0004 bd3 ba2k sqft2409 W 38th Ave, Denver, CO 80211For Sale
 MLS ID #1065915, Sarah Bobo, Coldwell Banker Realty-N Metro. IRES as distributed by MLS GRID
 - $1,000,0004 bd4 ba2.7k sqft3922 Osage Street, Denver, CO 80211For SaleMLS ID #9047798, Dominic Miller, Compass - Denver. REcolorado as distributed by MLS GRID
- $649,9995 bd3 ba3k sqft6901 Eliot Street, Denver, CO 80221For SaleMLS ID #5393876, Joe Solomon, Your Castle Real Estate Inc. REcolorado as distributed by MLS GRID
- $679,9505 bd6 ba3.4k sqft6715 Raritan Drive, Denver, CO 80221For SaleMLS ID #6394808, Jessica Whitehall, Compass Colorado, LLC - Boulder. REcolorado as distributed by MLS GRID
- $724,1994 bd3 ba2k sqft16938 W 92nd Drive, Arvada, CO 80007New ConstructionREcolorado as distributed by MLS GRID
- $998,0005 bd3 ba3.3k sqft925 Teller Street, Lakewood, CO 80214For SaleMLS ID #6541925, Matthew Metcalf, Simply Denver. REcolorado as distributed by MLS GRID
- $825,0005 bd4 ba3k sqft3151 S Holly Place, Denver, CO 80222For SaleMLS ID #6629179, Paul Bishop, Compass - Denver. REcolorado as distributed by MLS GRID
- $998,9905 bd5 ba3.7k sqft9168 Violet Way, Arvada, CO 80007New ConstructionREcolorado as distributed by MLS GRID
