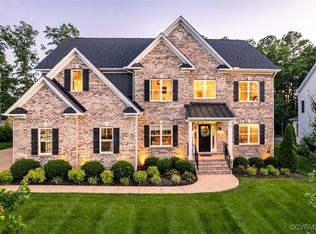
Looking for a Spectacular Custom-Built Home in the Deep Run District? Well you’ve found it! This Bradford built home features amazing indoor/outdoor living spaces and has 6 Bedrooms, 5 Full Baths spread across 3 finished levels. Enter into an open 2-story foyer with custom chandelier flanked by an office w/ French doors & built-in desk station. On the other side is a dining (or sitting) room with tray ceiling & wainscoting. Lovely wood floors, high ceilings, and built-in Sonos speakers on the 1st level. The heart of the home is the open concept living & kitchen space, where friends & family can gather. Huge Chef’s Kitchen w/ 8 ft Island, Cambria Quartz countertops, tons of soft close cabinets & drawers, walk-in pantry & gas cooking. A convenient butler’s pantry w/ beverage fridge connects the dining room w/ kitchen, making entertaining a breeze! Living room features coffered ceiling, gas fireplace surrounded by built-in bookshelves & sliding doors that open to the covered porch! 1st floor bedroom & full bath complete the main level. 2nd level offers a 2nd living/recreation room w/ French doors. Expansive primary bedroom w/ 2 walk-in closets and a spa-like bath w/ dual vanities, huge shower & soaking tub. Three additional bedrooms, two full baths and large laundry room complete this level. The finished 3rd floor boasts an entertainment area, 6th bedroom & full bath. This versatile space offers endless possibilities, whether you envision it as a vibrant recreation room, home theater, or gym. Vacation everyday in your backyard oasis, featuring a custom covered porch w/ fireplace, wood accented ceiling, exposed wood beams & stainless-steel grill station. The centerpiece is a luxurious 32x16 gunite saltwater pool that you can enjoy year-round, complete with lighting, heating, cooling & an automatic cover for effortless maintenance. The pool is beautifully framed by Techo-Bloc pavers & lush landscaping. This home is more than a residence—it's a masterpiece of luxury & modern convenience. Welcome Home Sweet Home!
Sold for $1,375,000
Street View
$1,375,000
11071 Ellis Meadows Ln, Glen Allen, VA 23059
6beds
4,858sqft
Single Family Residence
Built in 2019
-- sqft lot
$1,433,600 Zestimate®
$283/sqft
$6,754 Estimated rent
Home value
$1,433,600
$1.32M - $1.56M
$6,754/mo
Zestimate® history
Owner options
List your home for rent
$6,754/mo
Rent Zestimate®
Find your next renter with Zillow Rental Manager. Plus, with online applications, you can quickly screen prospective tenants – for free.
$6,754/mo
Rent Zestimate®
Refinance and save
$8,784/mo
Est. payment
Refinancing to a lower rate could help reduce your monthly payments and save thousands over the life of the loan.
$8,784/mo
Est. payment
Explore your selling options
Work with a Zillow partner agent
Leverage their expertise and Zillow's premium Showcase listings to get your home seen by more buyers.
Get startedList with your own agent
Get your home in front of millions of buyers by listing it on Zillow.
Learn how to do itSell it yourself
Take full control of how buyers see your home on Zillow by listing For Sale by Owner (FSBO).
List your homeWhat's special
Entertainment areaGas fireplaceGunite saltwater poolAutomatic coverLush landscapingHigh ceilingsTecho-bloc pavers
Zillow last checked:
Listing updated:
Listed by:
John Daylor 804-612-0190,
Joyner Fine Properties
Bought with:
Ahsan Qureshi, 0225074922
Joyner Fine Properties
Source: CVRMLS,MLS#: 2500703 Originating MLS: Central Virginia Regional MLS
Originating MLS: Central Virginia Regional MLSFacts & features
Interior
Bedrooms & bathrooms
- Bedrooms: 6
- Bathrooms: 5
- Full bathrooms: 5
Other
- Description: Shower
- Level: First
Other
- Description: Tub & Shower
- Level: Second
Other
- Description: Tub & Shower
- Level: Third
Heating
- Electric, Natural Gas, Zoned
Cooling
- Central Air, Zoned
Appliances
- Included: Built-In Oven, Cooktop, Dishwasher, Gas Cooking, Disposal, Gas Water Heater, Microwave, Oven, Range, Range Hood, Tankless Water Heater, Wine Cooler
- Laundry: Washer Hookup, Dryer Hookup
Features
- Beamed Ceilings, Bookcases, Built-in Features, Balcony, Bedroom on Main Level, Butler's Pantry, Tray Ceiling(s), Ceiling Fan(s), Dining Area, Separate/Formal Dining Room, Double Vanity, French Door(s)/Atrium Door(s), Fireplace, Granite Counters, High Ceilings, High Speed Internet, Kitchen Island, Bath in Primary Bedroom, Pantry, Recessed Lighting, Wired for Data
- Flooring: Carpet, Tile, Vinyl
- Doors: French Doors, Insulated Doors, Sliding Doors
- Basement: Crawl Space
- Attic: Finished,Walk-up
- Number of fireplaces: 1
- Fireplace features: Gas
Interior area
- Total interior livable area: 4,858 sqft
- Finished area above ground: 4,858
Property
Parking
- Total spaces: 2
- Parking features: Attached, Driveway, Garage, Garage Door Opener, Paved, Garage Faces Rear, Two Spaces, Garage Faces Side
- Attached garage spaces: 2
- Has uncovered spaces: Yes
Features
- Levels: Three Or More
- Stories: 3
- Patio & porch: Rear Porch, Front Porch, Porch
- Exterior features: Sprinkler/Irrigation, Lighting, Porch, Paved Driveway
- Pool features: Gunite, Heated, In Ground, Pool Cover, Pool
- Fencing: Back Yard,Fenced
Lot
- Features: Landscaped, Level
Details
- Parcel number: 7417722915
Construction
Type & style
- Home type: SingleFamily
- Architectural style: Colonial,Custom
- Property subtype: Single Family Residence
Materials
- Brick, Drywall, Frame, HardiPlank Type
- Roof: Shingle
Condition
- Resale
- New construction: No
- Year built: 2019
Utilities & green energy
- Sewer: Public Sewer
- Water: Public
Community & HOA
Community
- Features: Home Owners Association
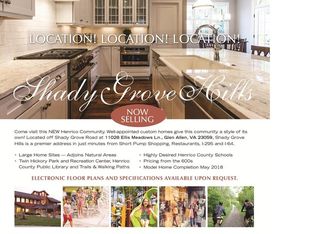
- Subdivision: Shady Grove Hills
HOA
- Has HOA: Yes
- Services included: Common Areas, Trash
- HOA fee: $525 annually
Location
- Region: Glen Allen
Financial & listing details
- Price per square foot: $283/sqft
- Tax assessed value: $938,400
- Annual tax amount: $7,976
- Date on market: 1/24/2026
- Exclusions: Detached Garage Shelves
- Ownership: Individuals
- Ownership type: Sole Proprietor
Price history
| Date | Event | Price |
|---|---|---|
| 2/25/2025 | Sold | $1,375,000+7.8%$283/sqft |
Source:  CVRMLS #2500703 Report a problem CVRMLS #2500703 Report a problem | ||
| 1/20/2025 | Pending sale | $1,275,000$262/sqft |
Source: CVRMLS #2500703 Report a problem | ||
| 1/16/2025 | Listed for sale | $1,275,000+70%$262/sqft |
Source: CVRMLS #2500703 Report a problem | ||
| 9/20/2019 | Sold | $750,000+262.3%$154/sqft |
Source: Public Record Report a problem | ||
| 1/24/2019 | Sold | $207,000$43/sqft |
Source: Public Record Report a problem | ||
Public tax history
| Year | Property taxes | Tax assessment |
|---|---|---|
| 2025 | $8,397 +5.3% | $1,011,700 +7.8% |
| 2024 | $7,976 +6.1% | $938,400 +6.1% |
| 2023 | $7,517 +20.7% | $884,300 +17.7% |
| 2022 | $6,225 -0.3% | $751,500 +4.8% |
| 2021 | $6,241 | $717,400 |
| 2020 | -- | $717,400 +309.9% |
| 2019 | -- | $175,000 |
| 2018 | -- | -- |
Find assessor info on the county website
Neighborhood: Wyndham
Nearby homes
- $1,248,7006 bd-- ba4k sqft11067 Ellis Meadows Ln, Glen Allen, VA 23059Off Market
- $1,365,0005 bd4 ba4.1k sqft11075 Ellis Meadows Ln, Glen Allen, VA 23059Sold
- $46,200-- sqftGrey Oaks Estates Way, Glen allen, VA 23058Off Market
- $1,360,0006 bd5 ba5.3k sqft11336 Grey Oaks Estates Way, Glen Allen, VA 23059Sold
- $1,231,7006 bd5 ba4.4k sqft11063 Ellis Meadows Ln, Glen Allen, VA 23059Off Market
- $1,134,4005 bd4 ba4k sqft11079 Ellis Meadows Ln, Glen Allen, VA 23059Off Market
- $1,155,0004 bd4 ba3.8k sqft11072 Ellis Meadows Ln, Glen Allen, VA 23059Sold
- $1,142,4005 bd4 ba4k sqft11068 Ellis Meadows Ln, Glen Allen, VA 23059Off Market
Nearby schools
GreatSchools rating
- 9/10Twin Hickory Elementary SchoolGrades: PK-5Distance: 0.6 mi
- 8/10Short Pump Middle SchoolGrades: 6-8Distance: 0.9 mi
- 8/10Deep Run High SchoolGrades: 9-12Distance: 0.5 mi
Schools provided by the listing agent
- Elementary: Twin Hickory
- Middle: Short Pump
- High: Deep Run
Source: CVRMLS. This data may not be complete. We recommend contacting the local school district to confirm school assignments for this home.
Get a cash offer in 3 minutes
Find out how much your home could sell for in as little as 3 minutes with a no-obligation cash offer.
Estimated market value
$1,433,600
Get a cash offer in 3 minutes
Find out how much your home could sell for in as little as 3 minutes with a no-obligation cash offer.
Estimated market value
$1,433,600
- Virginia
- Henrico County
- Glen Allen
- 23059
- Wyndham
- 11071 Ellis Meadows Ln
Nearby cities
Nearby neighborhoods
Nearby zip codes
Other Glen Allen Topics
