Welcome to your new home at 11071 Huron Street #1204, where comfort meets convenience in this delightful 3-bedroom, 2-bathroom condo! Nestled on the main floor of the building, this charming residence invites you into a world of relaxed living and effortless style. Step inside and be greeted by an ambiance of warmth and tranquility. The open layout seamlessly connects the living, dining, and kitchen areas, creating a perfect space for entertaining friends or simply unwinding after a long day. Natural light dances through the windows, casting a soft glow on the tasteful finishes and creating a welcoming atmosphere. The large kitchen has ample counter space making it a delightful place to whip up your favorite recipes. Updated bathroom with beautiful tile and finishes also included is main floor laundry, which can be moved back to the basement utility room if desired. Located at the heart of it all, this condo offers unparalleled convenience. Shops, restaurants, parks, and entertainment options are all within easy reach, ensuring you have everything you need right at your fingertips. Embrace the joy of effortless living in this wonderful condo at 11071 Huron Street #1204. With its unbeatable location, cozy ambiance, and modern comforts, this home is not just a place to live, but a place to thrive.
Sold for $371,000
$371,000
11071 Huron Street #1204, Northglenn, CO 80234
3beds
2,241sqft
Condominium
Built in 1998
-- sqft lot
$376,000 Zestimate®
$166/sqft
$2,972 Estimated rent
Home value
$376,000
$357,000 - $395,000
$2,972/mo
Zestimate® history
Owner options
List your home for rent
$2,972/mo
Rent Zestimate®
Find your next renter with Zillow Rental Manager. Plus, with online applications, you can quickly screen prospective tenants – for free.
$2,972/mo
Rent Zestimate®
Refinance and save
$2,505/mo
Est. payment
Refinancing to a lower rate could help reduce your monthly payments and save thousands over the life of the loan.
$2,505/mo
Est. payment
Explore your selling options
Work with a Zillow partner agent
Leverage their expertise and Zillow's premium Showcase listings to get your home seen by more buyers.
Get startedList with your own agent
Get your home in front of millions of buyers by listing it on Zillow.
Learn how to do itSell it yourself
Take full control of how buyers see your home on Zillow by listing For Sale by Owner (FSBO).
List your homeWhat's special
Zillow last checked:
Listing updated:
Listed by:
Holly Couture 303-459-2162 realestate@thecouturegroup.com,
eXp Realty, LLC
Bought with:
Tia Loera, 100101471
8z Real Estate
Source: REcolorado as distributed by MLS GRID,MLS#: 9955039
Facts & features
Interior
Bedrooms & bathrooms
- Bedrooms: 3
- Bathrooms: 2
- Full bathrooms: 1
- 3/4 bathrooms: 1
- Main level bathrooms: 2
- Main level bedrooms: 2
Primary bedroom
- Level: Main
- Area: 168.99 Square Feet
- Dimensions: 13.1 x 12.9
Bedroom
- Level: Main
- Area: 153.92 Square Feet
- Dimensions: 10.4 x 14.8
Bedroom
- Description: Walk-In Closet
- Level: Basement
- Area: 140.22 Square Feet
- Dimensions: 12.3 x 11.4
Primary bathroom
- Level: Main
- Area: 57.6 Square Feet
- Dimensions: 6 x 9.6
Bathroom
- Level: Main
- Area: 62.4 Square Feet
- Dimensions: 6.5 x 9.6
Bonus room
- Level: Basement
- Area: 430.92 Square Feet
- Dimensions: 12.6 x 34.2
Dining room
- Level: Main
- Area: 128.38 Square Feet
- Dimensions: 13.1 x 9.8
Kitchen
- Level: Main
- Area: 90.39 Square Feet
- Dimensions: 13.1 x 6.9
Laundry
- Description: Closet In Bathroom
- Level: Main
Living room
- Description: Open Concept Living Area With Fireplace
- Level: Main
- Area: 416.5 Square Feet
- Dimensions: 17 x 24.5
Utility room
- Description: Option For Washer Dryer To Be Moved Back Downstairs
- Level: Basement
- Area: 342.72 Square Feet
- Dimensions: 12.6 x 27.2
Heating
- Forced Air
Cooling
- Central Air
Appliances
- Included: Dishwasher, Disposal, Dryer, Gas Water Heater, Refrigerator, Self Cleaning Oven, Washer
- Laundry: In Unit
Features
- Ceiling Fan(s), Eat-in Kitchen, Laminate Counters, Open Floorplan, Smoke Free
- Flooring: Carpet, Laminate, Tile
- Basement: Full
- Number of fireplaces: 1
- Fireplace features: Living Room
- Common walls with other units/homes: 2+ Common Walls
Interior area
- Total structure area: 2,241
- Total interior livable area: 2,241 sqft
- Finished area above ground: 1,161
- Finished area below ground: 800
Property
Parking
- Total spaces: 1
- Parking features: Concrete, Dry Walled
- Attached garage spaces: 1
Features
- Levels: One
- Stories: 1
- Entry location: Ground
- Patio & porch: Covered, Patio
- Fencing: None
Lot
- Size: 2,214 Square Feet
- Features: Landscaped, Master Planned, Near Public Transit, Sprinklers In Front
Details
- Parcel number: R0115615
- Special conditions: Standard
Construction
Type & style
- Home type: Condo
- Property subtype: Condominium
- Attached to another structure: Yes
Materials
- Frame
- Foundation: Slab
- Roof: Composition
Condition
- Updated/Remodeled
- Year built: 1998
Utilities & green energy
- Sewer: Public Sewer
- Water: Public
- Utilities for property: Cable Available, Electricity Connected, Natural Gas Connected
Community & HOA
Community
- Security: Smoke Detector(s)
- Subdivision: Pinnacle Creek
HOA
- Has HOA: Yes
- Services included: Maintenance Grounds, Water
- HOA fee: $280 monthly
- HOA name: Frontier Property Management
- HOA phone: 720-647-0162
Location
- Region: Northglenn
Financial & listing details
- Price per square foot: $166/sqft
- Tax assessed value: $392,000
- Annual tax amount: $1,534
- Date on market: 10/6/2023
- Listing terms: Cash,Conventional,VA Loan
- Exclusions: Seller's Personal Property And Any Staging Items
- Ownership: Individual
- Electric utility on property: Yes
- Road surface type: Paved
Price history
| Date | Event | Price |
|---|---|---|
| 12/8/2023 | Sold | $371,000-1.1%$166/sqft |
Source:  REcolorado as distributed by MLS GRID #9955039 Report a problem REcolorado as distributed by MLS GRID #9955039 Report a problem | ||
| 11/13/2023 | Pending sale | $375,000$167/sqft |
Source: REcolorado as distributed by MLS GRID #9955039 Report a problem | ||
| 11/2/2023 | Listed for sale | $375,000$167/sqft |
Source: REcolorado as distributed by MLS GRID #9955039 Report a problem | ||
| 10/17/2023 | Pending sale | $375,000$167/sqft |
Source: REcolorado as distributed by MLS GRID #9955039 Report a problem | ||
| 10/6/2023 | Listed for sale | $375,000+210.6%$167/sqft |
Source: REcolorado as distributed by MLS GRID #9955039 Report a problem | ||
| 8/27/1998 | Sold | $120,726$54/sqft |
Source: Public Record Report a problem | ||
Public tax history
| Year | Property taxes | Tax assessment |
|---|---|---|
| 2025 | $2,707 +43.9% | $24,510 -7.1% |
| 2024 | $1,882 +22.6% | $26,390 |
| 2023 | $1,534 -3.1% | $26,390 +38.2% |
| 2022 | $1,584 | $19,100 -2.8% |
| 2021 | -- | $19,650 -6.2% |
| 2020 | $1,750 | $20,950 -0.1% |
| 2019 | $1,750 +22.4% | $20,980 +15.9% |
| 2018 | $1,430 | $18,100 |
| 2017 | $1,430 | $18,100 +22% |
| 2016 | -- | $14,830 +99.9% |
| 2015 | $916 | $7,420 +56.2% |
| 2014 | -- | $4,750 |
| 2013 | -- | $4,750 -51.6% |
| 2012 | -- | $9,810 |
| 2011 | -- | $9,810 -11% |
| 2010 | -- | $11,020 |
| 2009 | -- | $11,020 -13.9% |
| 2008 | -- | $12,800 |
| 2007 | -- | $12,800 -0.5% |
| 2006 | -- | $12,870 |
| 2005 | -- | $12,870 -5% |
| 2004 | -- | $13,550 |
| 2003 | $1,599 +1.8% | $13,550 -5.4% |
| 2002 | $1,571 +17.9% | $14,320 +24.1% |
| 2001 | $1,333 | $11,540 |
Find assessor info on the county website
Neighborhood: 80234
Nearby homes
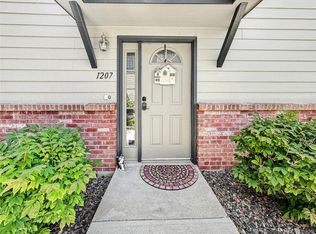
- $405,0002 bd2 ba1.5k sqft11071 Huron St UNIT 1207, Northglenn, CO 80234Sold
- $345,6002 bd2 ba1.1k sqft11071 Huron St UNIT 1201, Northglenn, CO 80234Off Market
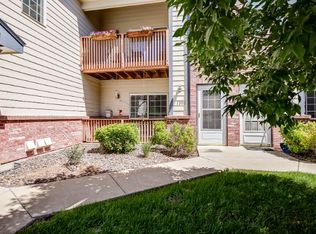
- $352,1002 bd2 ba2.2k sqft11071 Huron St UNIT 1202, Northglenn, CO 80234Off Market
- $341,1002 bd2 ba1.1k sqft11071 Huron St UNIT 1203, Northglenn, CO 80234Off Market
- $360,1002 bd2 ba1.5k sqft11071 Huron St UNIT 1205, Northglenn, CO 80234Off Market
- $372,3002 bd2 ba1.5k sqft11071 Huron St UNIT 1206, Northglenn, CO 80234Off Market
- $359,2002 bd2 ba1.5k sqft11071 Huron St UNIT 1208, Northglenn, CO 80234Off Market
- $267,7001 bd1 ba890 sqft11071 Huron St UNIT 1210, Northglenn, CO 80234Off Market
Nearby schools
GreatSchools rating
- 4/10Westview Elementary SchoolGrades: PK-5Distance: 0.6 mi
- 5/10Silver Hills Middle SchoolGrades: 6-8Distance: 1.7 mi
- 4/10Northglenn High SchoolGrades: 9-12Distance: 1.3 mi
Schools provided by the listing agent
- Elementary: Westview
- Middle: Silver Hills
- High: Northglenn
- District: Adams 12 5 Star Schl
Source: REcolorado as distributed by MLS GRID. This data may not be complete. We recommend contacting the local school district to confirm school assignments for this home.
Get a cash offer in 3 minutes
Find out how much your home could sell for in as little as 3 minutes with a no-obligation cash offer.
Estimated market value
$376,000
Get a cash offer in 3 minutes
Find out how much your home could sell for in as little as 3 minutes with a no-obligation cash offer.
Estimated market value
$376,000
- Colorado
- Adams County
- Northglenn
- 80234
- 11071 Huron Street Unit 1204
Nearby cities
Nearby zip codes
Other Northglenn Topics
