Here is a rare opportunity to own a home in the highly sought after Falcon Highlands. You will find beautiful wood flooring throughout the living room, the dining room, the office and the hallway. On the main level there 3 bedrooms to include the primary suite. The primary suite is spacious and has several windows to let in the natural light, coffered ceilings, an attached private bathroom with large soaking tub, and a walk-in closet. There are 2 bedrooms that share a full bathroom, as well there is a powder bathroom for your guests. The kitchen is open in design and includes plenty of counter top space, a large island, a gas cook top, double ovens, a pantry detail, under cabinet lighting, and is the perfect place to gather and entertain. There is a butlers pantry that separates the generously sized formal dining room from the kitchen, and the dining nook walks out the backyard patio. The living room is drenched in sunlight from a wall of windows, has 12' ceilings with gorgeous wood beam details, and has a modern gas fireplace with tile detail. In the basement there are 2 more bedrooms, another full bathroom, a good amount of storage space, and a massive family room. The family room will accommodate the largest of furniture and still have room for a pool table and games. There is an area that has roughed in plumbing for a future wet bar or kitchenette. The water heater, furnace, and air conditioner have been replaced in the last 2 years. You will find the laundry area on the main level with a utility sink and an adjacent mudroom with bench. In the back yard there is an awesome concrete patio with a pergola that has included lighting, speakers, and gas fire pit. There are 2 additional storage sheds to include a 14x10 finished "Tuff Shed". The home is positioned on over a 1/2 acre and has a designated RV parking space. This well maintained home is located minutes away from shopping and is a quick drive to Peterson and Schriever Air Force Base. Set your showing today!
Sold for $703,500
$703,500
11071 Spotswood Ter, Peyton, CO 80831
5beds
4,386sqft
Single Family Residence
Built in 2008
0.62 Acres Lot
$685,100 Zestimate®
$160/sqft
$3,533 Estimated rent
Home value
$685,100
$651,000 - $719,000
$3,533/mo
Zestimate® history
Owner options
List your home for rent
$3,533/mo
Rent Zestimate®
Find your next renter with Zillow Rental Manager. Plus, with online applications, you can quickly screen prospective tenants – for free.
$3,533/mo
Rent Zestimate®
Refinance and save
$3,238/mo
Est. payment
Refinancing to a lower rate could help reduce your monthly payments and save thousands over the life of the loan.
$3,238/mo
Est. payment
Explore your selling options
Work with a Zillow partner agent
Leverage their expertise and Zillow's premium Showcase listings to get your home seen by more buyers.
Get startedList with your own agent
Get your home in front of millions of buyers by listing it on Zillow.
Learn how to do itSell it yourself
Take full control of how buyers see your home on Zillow by listing For Sale by Owner (FSBO).
List your homeWhat's special
Designated rv parking spaceLarge islandFormal dining roomAdjacent mudroom with benchAdditional storage shedsGas cook topDouble ovens
Zillow last checked:
Listing updated:
Listed by:
Kevin David Bristow 719-330-0027,
RE/MAX Properties Inc
Bought with:
Valerie McDowell
The Cutting Edge
Source: elevateMLS,MLS#: 1371677
Facts & features
Interior
Bedrooms & bathrooms
- Bedrooms: 5
- Bathrooms: 4
- Full bathrooms: 3
- 1/2 bathrooms: 1
Primary bedroom
- Level: Main
- Area: 196 Square Feet
- Dimensions: 14 x 14
Heating
- Forced Air
Cooling
- Ceiling Fan(s), Central Air
Appliances
- Included: Dishwasher, Disposal, Indoor Grill, Microwave, Refrigerator
Features
- Flooring: Carpet, Wood Laminate
- Basement: Full,Partially Finished
- Number of fireplaces: 1
- Fireplace features: Gas, One
Interior area
- Total structure area: 4,386
- Total interior livable area: 4,386 sqft
- Finished area above ground: 2,197
- Finished area below ground: 2,189
Property
Parking
- Total spaces: 3
- Parking features: Attached, Oversized, Concrete Driveway
- Attached garage spaces: 3
Features
- Patio & porch: Concrete
- Fencing: Back Yard
- Has view: Yes
- View description: Mountain(s)
Lot
- Size: 0.62 Acres
- Features: Level, Near Fire Station, Near Park, Near Schools, Near Shopping Center, Landscaped
Details
- Additional structures: Storage, See Remarks
- Parcel number: 5312218002
Construction
Type & style
- Home type: SingleFamily
- Architectural style: Ranch
- Property subtype: Single Family Residence
Materials
- Masonite, Frame
- Roof: Composite Shingle
Condition
- Existing Home
- New construction: No
- Year built: 2008
Details
- Builder name: John Laing Home
Utilities & green energy
- Water: Assoc/Distr
- Utilities for property: Electricity Connected, Natural Gas Connected
Community & HOA
Location
- Region: Peyton
Financial & listing details
- Price per square foot: $160/sqft
- Tax assessed value: $704,280
- Annual tax amount: $4,755
- Date on market: 5/10/2025
- Listing terms: Cash,Conventional,VA Loan
- Electric utility on property: Yes
Price history
| Date | Event | Price |
|---|---|---|
| 8/1/2025 | Sold | $703,500-1.6%$160/sqft |
Source:  elevateMLS #1371677 Report a problem elevateMLS #1371677 Report a problem | ||
| 7/18/2025 | Contingent | $715,000$163/sqft |
Source: elevateMLS #1371677 Report a problem | ||
| 6/11/2025 | Price change | $715,000-1.4%$163/sqft |
Source: elevateMLS #1371677 Report a problem | ||
| 5/10/2025 | Listed for sale | $725,000+57.6%$165/sqft |
Source: elevateMLS #1371677 Report a problem | ||
| 7/5/2019 | Sold | $459,900$105/sqft |
Source: Public Record Report a problem | ||
| 6/7/2019 | Listed for sale | $459,900$105/sqft |
Source: Coldwell Banker 1st Choice Realty #3344020 Report a problem | ||
| 6/6/2019 | Pending sale | $459,900$105/sqft |
Source: Coldwell Banker 1st Choice Realty #3344020 Report a problem | ||
| 6/5/2019 | Listed for sale | $459,900+21.1%$105/sqft |
Source: Coldwell Banker 1st Choice Rlt #3344020 Report a problem | ||
| 6/1/2016 | Sold | $379,900$87/sqft |
Source: Public Record Report a problem | ||
| 4/29/2016 | Listed for sale | $379,900+27.1%$87/sqft |
Source: Tom Smedile #1823699 Report a problem | ||
| 5/11/2010 | Sold | $299,000$68/sqft |
Source: Public Record Report a problem | ||
| 2/17/2010 | Price change | $299,000-6.6%$68/sqft |
Source: Walston Group Real Estate, Inc. #665431 Report a problem | ||
| 1/3/2010 | Listed for sale | $320,000$73/sqft |
Source: Walston Group Real Estate, Inc. #665431 Report a problem | ||
Public tax history
| Year | Property taxes | Tax assessment |
|---|---|---|
| 2024 | $4,669 +24.2% | $47,180 |
| 2023 | $3,760 -12.2% | $47,180 +38.2% |
| 2022 | $4,280 | $34,140 -2.8% |
| 2021 | -- | $35,130 +12% |
| 2020 | $3,935 +0.7% | $31,370 |
| 2019 | $3,910 +24.4% | $31,370 +16.2% |
| 2018 | $3,143 -4.9% | $27,000 |
| 2017 | $3,307 +5.2% | $27,000 +20.9% |
| 2016 | $3,143 +25.9% | $22,340 |
| 2015 | $2,497 +3.8% | $22,340 +5% |
| 2014 | $2,406 | $21,280 |
| 2013 | -- | -- |
| 2012 | -- | $26,750 |
| 2011 | $806 | $26,750 +263.9% |
| 2010 | -- | $7,350 |
| 2009 | -- | $7,350 -29.5% |
| 2008 | -- | $10,420 +110.1% |
| 2006 | -- | $4,960 |
Find assessor info on the county website
Neighborhood: 80831
Nearby homes
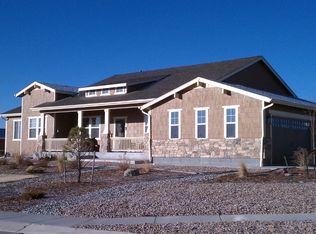
- $674,5005 bd4 ba4.4k sqft11091 Spotswood Ter, Peyton, CO 80831Off Market
- $680,0004 bd3 ba5.2k sqft11051 Spotswood Ter, Peyton, CO 80831Sold
- $725,1005 bd3 ba2.7k sqft11066 Birch Hollow Way, Peyton, CO 80831Off Market
- $649,5004 bd3 ba4.6k sqft11054 Birch Hollow Way, Peyton, CO 80831Off Market
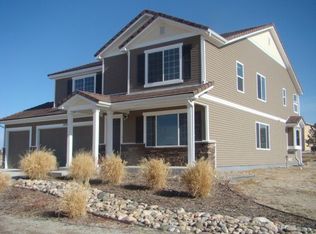
- $405,6186 bd3 ba2.8k sqft11090 Spotswood Ter, Peyton, CO 80831Off Market
- $582,1005 bd3 ba1.7k sqft11070 Spotswood Ter, Peyton, CO 80831Off Market
- $682,9005 bd4 ba3.4k sqft11090 Birch Hollow Way, Peyton, CO 80831Off Market
- $629,2004 bd4 ba2.3k sqft11042 Birch Hollow Way, Peyton, CO 80831Off Market
Nearby schools
GreatSchools rating
- 5/10Falcon Elementary School Of TechnologyGrades: PK-5Distance: 1 mi
- 5/10Falcon Middle SchoolGrades: 6-8Distance: 2.7 mi
- 5/10Falcon High SchoolGrades: 9-12Distance: 4 mi
Schools provided by the listing agent
- District: District 49
Source: elevateMLS. This data may not be complete. We recommend contacting the local school district to confirm school assignments for this home.
Get a cash offer in 3 minutes
Find out how much your home could sell for in as little as 3 minutes with a no-obligation cash offer.
Estimated market value
$685,100
Get a cash offer in 3 minutes
Find out how much your home could sell for in as little as 3 minutes with a no-obligation cash offer.
Estimated market value
$685,100
- Colorado
- El Paso County
- Peyton
- 80831
- 11071 Spotswood Ter
Nearby cities
Nearby zip codes
Other Peyton Topics
