Nestled in the Turnberry neighborhood of Commerce City, this exquisite ranch-style home, crafted by Lennar just three years ago, epitomizes modern elegance and luxurious living. Turnberry is a sought-after community known for its serene atmosphere, parks, trails, and open spaces. Residents enjoy access to a community swimming pool, perfect for relaxing on hot summer days, as well as playgrounds for children to enjoy. Step inside this home and be captivated by the grandeur of the open-concept design, highlighted by updated flooring that exudes sophistication. The spacious living area seamlessly transitions into a chef's dream kitchen, complete with stainless steel appliances, a stylish island, and ample counter space, perfect for entertaining guests or enjoying intimate meals. The lavish primary suite is a true sanctuary, boasting an opulent en suite bathroom with dual sinks and a vast walk-in closet, offering a retreat-like experience. This home is also equipped with a water softener and solar panels, adding to its energy efficiency and convenience. Outside, the meticulously landscaped yard beckons you to unwind in the serenity of nature or entertain in style under the vast Colorado sky. Conveniently located, this home offers easy access to major highways, making commuting a breeze. Additionally, Denver International Airport is just a short drive away, perfect for jet-setters or business travelers. Luxury living awaits at 11071 Xanadu Street—where every detail has been thoughtfully designed for the most discerning buyer. **BONUS** As a preferred lender, Intercap lending is offering a lender paid 1/0 buy down for this property. Please reach out to Ashley Pratt at ashley.pratt@intercaplending.com or 303–570–6677 for details.
Sold for $602,000
$602,000
11071 Xanadu Street, Commerce City, CO 80022
3beds
3,927sqft
Single Family Residence
Built in 2020
7,150 Square Feet Lot
$564,100 Zestimate®
$153/sqft
$3,160 Estimated rent
Home value
$564,100
$536,000 - $592,000
$3,160/mo
Zestimate® history
Owner options
List your home for rent
$3,160/mo
Rent Zestimate®
Find your next renter with Zillow Rental Manager. Plus, with online applications, you can quickly screen prospective tenants – for free.
$3,160/mo
Rent Zestimate®
Refinance and save
$3,536/mo
Est. payment
Refinancing to a lower rate could help reduce your monthly payments and save thousands over the life of the loan.
$3,536/mo
Est. payment
Explore your selling options
Work with a Zillow partner agent
Leverage their expertise and Zillow's premium Showcase listings to get your home seen by more buyers.
Get startedList with your own agent
Get your home in front of millions of buyers by listing it on Zillow.
Learn how to do itSell it yourself
Take full control of how buyers see your home on Zillow by listing For Sale by Owner (FSBO).
List your homeWhat's special
Zillow last checked:
Listing updated:
Listed by:
McKenna Mau 970-946-0679 mckenna@themauteam.com,
Berkshire Hathaway HomeServices Colorado Real Estate, LLC – Erie
Bought with:
Azucena Guzman, 100003921
Carrera Realty CO
Source: REcolorado as distributed by MLS GRID,MLS#: 8477871
Facts & features
Interior
Bedrooms & bathrooms
- Bedrooms: 3
- Bathrooms: 2
- Full bathrooms: 2
- Main level bathrooms: 2
- Main level bedrooms: 3
Primary bedroom
- Description: Spacious, Tall Coffered Ceilings, Large Windows, Large Walk In Closet.
- Level: Main
Bedroom
- Description: Spacious, Tall Ceilings, Large Windows
- Level: Main
Bedroom
- Description: Spacious, Tall Ceilings, Large Windows
- Level: Main
Primary bathroom
- Description: Beautiful En Suite Bathroom, With Dual Sinks, Walk In Shower.
- Level: Main
Bathroom
- Level: Main
Family room
- Description: Open Concept, Tall Ceilings, Large Windows
- Level: Main
Kitchen
- Description: Kitchen Island, Stainless Appliances, Updated Light Fixtures
- Level: Main
Laundry
- Description: Laundry/Mudroom Entry From Garage.
- Level: Main
Heating
- Forced Air
Cooling
- Central Air
Appliances
- Included: Dishwasher, Disposal, Dryer, Microwave, Oven, Refrigerator, Washer, Water Softener
- Laundry: In Unit
Features
- Ceiling Fan(s), Entrance Foyer, Five Piece Bath, Granite Counters, Kitchen Island, Open Floorplan, Pantry, Primary Suite, Walk-In Closet(s)
- Flooring: Carpet, Laminate
- Basement: Unfinished
- Common walls with other units/homes: No Common Walls
Interior area
- Total structure area: 3,927
- Total interior livable area: 3,927 sqft
- Finished area above ground: 1,971
- Finished area below ground: 0
Property
Parking
- Total spaces: 2
- Parking features: Concrete
- Attached garage spaces: 2
Features
- Levels: One
- Stories: 1
- Patio & porch: Deck, Front Porch
- Exterior features: Private Yard
- Fencing: Full
Lot
- Size: 7,150 Square Feet
- Features: Irrigated, Landscaped, Sprinklers In Front, Sprinklers In Rear
Details
- Parcel number: R0192531
- Special conditions: Standard
Construction
Type & style
- Home type: SingleFamily
- Property subtype: Single Family Residence
Materials
- Frame
- Roof: Composition
Condition
- Year built: 2020
Details
- Builder name: Lennar
Utilities & green energy
- Sewer: Public Sewer
- Water: Public
Community & HOA
Community
- Security: Smart Cameras, Video Doorbell
- Subdivision: Turnberry
HOA
- Has HOA: Yes
- Amenities included: Playground, Pool, Trail(s)
- Services included: Maintenance Grounds
- HOA name: Turnberry - BNC Metropolitan District No. 2
- HOA phone: 720-541-7725
Location
- Region: Commerce City
Financial & listing details
- Price per square foot: $153/sqft
- Tax assessed value: $558,000
- Annual tax amount: $6,141
- Date on market: 3/21/2024
- Listing terms: Cash,Conventional,FHA,VA Loan
- Exclusions: Sellers Personal Property And Staging Items.
- Ownership: Individual
- Road surface type: Paved
Price history
| Date | Event | Price |
|---|---|---|
| 6/6/2024 | Sold | $602,000+2.9%$153/sqft |
Source:  REcolorado as distributed by MLS GRID #8477871 Report a problem REcolorado as distributed by MLS GRID #8477871 Report a problem | ||
| 5/3/2024 | Pending sale | $585,000$149/sqft |
Source: REcolorado as distributed by MLS GRID #8477871 Report a problem | ||
| 4/16/2024 | Price change | $585,000-1.7%$149/sqft |
Source: REcolorado as distributed by MLS GRID #8477871 Report a problem | ||
| 3/21/2024 | Listed for sale | $595,000+25.9%$152/sqft |
Source: REcolorado as distributed by MLS GRID #8477871 Report a problem | ||
| 2/18/2021 | Listing removed | -- |
Source:  RE/MAX International Report a problem RE/MAX International Report a problem | ||
| 2/3/2021 | Sold | $472,600+0.6%$120/sqft |
Source: Public Record Report a problem | ||
| 7/28/2020 | Pending sale | $469,900$120/sqft |
Source: Re/max Masters Millennium #7392359 Report a problem | ||
| 7/22/2020 | Listed for sale | $469,900$120/sqft |
Source: Re/max Masters Millennium #7392359 Report a problem | ||
Public tax history
| Year | Property taxes | Tax assessment |
|---|---|---|
| 2025 | $7,127 +0.6% | $34,880 -12.6% |
| 2024 | $7,088 +15.4% | $39,920 |
| 2023 | $6,141 +24.7% | $39,920 +32.1% |
| 2022 | $4,924 | $30,210 +21.7% |
| 2021 | -- | $24,830 +474.8% |
| 2020 | $824 | $4,320 |
| 2019 | $824 -3.5% | $4,320 |
| 2018 | $855 | $4,320 +285.7% |
| 2017 | $855 | $1,120 |
Find assessor info on the county website
Neighborhood: 80022
Nearby homes
- $627,8005 bd4 ba4.1k sqft11081 Xanadu St, Commerce City, CO 80022Off Market
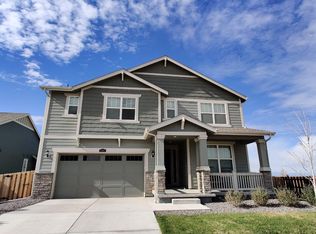
- $600,0005 bd4 ba2.7k sqft11061 Xanadu St, Commerce City, CO 80022Off Market
- $573,2005 bd3 ba2.6k sqft11070 Worchester St, Commerce City, CO 80022Off Market

- $478,200-- bd-- ba-- sqft11091 Xanadu St, Commerce City, CO 80022Off Market
- $556,7004 bd3 ba2.6k sqft11051 Xanadu St, Commerce City, CO 80022Off Market
- $600,2005 bd4 ba2.8k sqft11080 Worchester St, Commerce City, CO 80022Off Market
- $592,0003 bd2 ba3.9k sqft11082 Xanadu St, Commerce City, CO 80022Sold
- $589,2005 bd4 ba2.7k sqft11072 Xanadu St, Commerce City, CO 80022Off Market
Nearby schools
GreatSchools rating
- 4/10Turnberry Elementary SchoolGrades: PK-5Distance: 0.4 mi
- 4/10Prairie View Middle SchoolGrades: 6-8Distance: 1.4 mi
- 5/10Prairie View High SchoolGrades: 9-12Distance: 1.5 mi
Schools provided by the listing agent
- Elementary: Turnberry
- Middle: Prairie View
- High: Prairie View
- District: School District 27-J
Source: REcolorado as distributed by MLS GRID. This data may not be complete. We recommend contacting the local school district to confirm school assignments for this home.
Get a cash offer in 3 minutes
Find out how much your home could sell for in as little as 3 minutes with a no-obligation cash offer.
Estimated market value
$564,100
Get a cash offer in 3 minutes
Find out how much your home could sell for in as little as 3 minutes with a no-obligation cash offer.
Estimated market value
$564,100
- Colorado
- Adams County
- Commerce City
- 80022
- 11071 Xanadu Street
Nearby cities
Nearby zip codes
Other Commerce City Topics
