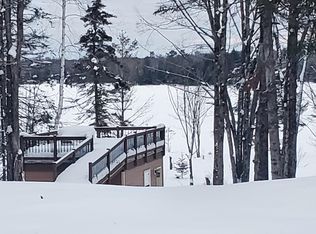
Welcome to your Northwoods getaway on the pristine shores of Annabelle Lake. This charming and beautiful 3 bedroom, 2.5 bathroom home nestled on 2.9 wooded acres with 245 feet of frontage on one of Presque Isle's most beautiful Lakes. Enjoy the seasonal panoramic views from every room in your new home with spacious decks and a screened in gazebo porch. This offering includes a one-car attached garage, one-car detached garage and dry boathouse. The open concept, expansive windows and featured skylights accentuate the outdoors and fill your living spaces with natural light. The open and spacious kitchen, dining and living area adjoining a lakeside deck and screened-in gazebo are perfect for entertaining or simply soaking in the peaceful setting. Outside enjoy the naturally landscaped grounds with colorful perennial gardens with a serene pond with a footbridge. Annabelle Lake is a 194 acre crystal-clear lake featuring Musky, Walleye and most other species. Only 14 miles to WinMan trails. Northwoods charm at it's best.
Sold for $668,000
Zillow last checked:
Listing updated:
Bought with:
RICK ERNST, 112139 - 94
CENTURY 21 PIERCE REALTY - BJ
Source: GNMLS,MLS#: 217303
Price history
| Date | Event | Price |
|---|---|---|
| 9/10/2026 | Sold | $668,000-4.6%$298/sqft |
Source:  GNMLS #217303 Report a problem GNMLS #217303 Report a problem | ||
| 8/3/2026 | Contingent | $699,900$312/sqft |
Source: GNMLS #217303 Report a problem | ||
| 7/21/2026 | Listed for sale | $699,900$312/sqft |
Source: GNMLS #217303 Report a problem | ||
| 5/31/2026 | Contingent | $699,900$312/sqft |
Source: GNMLS #217303 Report a problem | ||
| 5/22/2026 | Listed for sale | $699,900-4.1%$312/sqft |
Source: GNMLS #217303 Report a problem | ||
| 9/29/2025 | Listing removed | $729,900$326/sqft |
Source: GNMLS #213330 Report a problem | ||
| 8/11/2025 | Price change | $729,900-2%$326/sqft |
Source: GNMLS #213330 Report a problem | ||
| 7/18/2025 | Listed for sale | $745,000+8%$333/sqft |
Source: GNMLS #213330 Report a problem | ||
| 10/7/2024 | Listing removed | $689,900$308/sqft |
Source: GNMLS #207313 Report a problem | ||
| 9/13/2024 | Price change | $689,900-1.4%$308/sqft |
Source: GNMLS #207313 Report a problem | ||
| 8/14/2024 | Price change | $699,900-2.1%$312/sqft |
Source: GNMLS #207313 Report a problem | ||
| 7/21/2024 | Price change | $714,900-1.4%$319/sqft |
Source: GNMLS #207313 Report a problem | ||
| 7/4/2024 | Price change | $724,900-1.9%$324/sqft |
Source: GNMLS #207313 Report a problem | ||
| 6/12/2024 | Listed for sale | $739,000+47.8%$330/sqft |
Source: GNMLS #207313 Report a problem | ||
| 6/19/2020 | Listing removed | $499,900$223/sqft |
Source: COLDWELL BANKER MULLEADY - MW #179097 Report a problem | ||
| 6/20/2019 | Listed for sale | $499,900+11.1%$223/sqft |
Source: COLDWELL BANKER MULLEADY - MW #179097 Report a problem | ||
| 7/18/2005 | Sold | $450,000$201/sqft |
Source: Public Record Report a problem | ||
Nearby homes
- $685,0003 bd3 ba2.3k sqft7650 Annabelle Lake Rd, Woodruff, WI 54557Sold
- $1,239,500-- bd-- ba-- sqft11121 Annabelle Shores Rd, Woodruff, WI 54557Off Market
- $728,900-- bd-- ba-- sqft11067 Elmhurst Dr, Presque Isle, WI 54557Off Market
- $351,600-- bd-- ba-- sqft11043 Elmhurst Dr, Presque Isle, WI 54557Off Market


Get pre-qualified for a loan
At Zillow Home Loans, we can pre-qualify you in as little as 5 minutes with no impact to your credit score.An equal housing lender. NMLS #10287.
