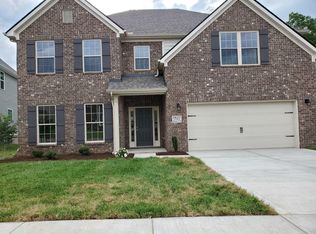
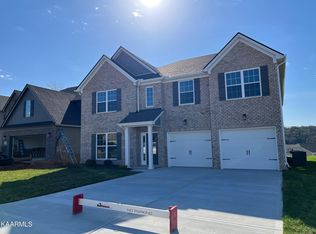
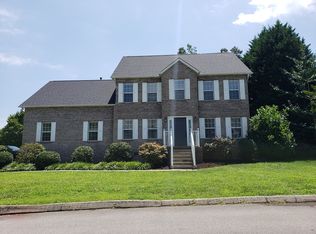
The Canterbury floor plan has four bedrooms upstairs with a 5th bedroom on the main floor with a full bath. A spacious loft area on the second floor with additional storage closets is surrounded by a primary suite with trey ceiling, dual vanity, commode closet, walk-in closet, fully tiled shower, 3 other bedrooms and 2 full baths, one which is shared by 2 bedrooms. The main level offers a covered front entry, which leads into the dining room and open family room with stacked stone fireplace. The kitchen is open to the living space and features a breakfast island, butler's pantry, walk-in pantry, and separate breakfast area. *All offers are due by January 19, 2022 at 8:00AM*
This property is not currently displayed as for sale or rent on Zillow. This may be different from what's on other websites or public sources.