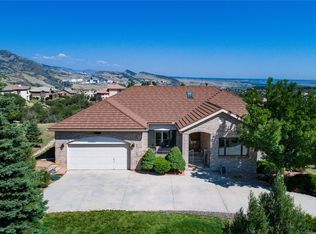
**SELLERS OFFERING $90K FOR BUYERS TO USE AS THEY WISH: any combo of 3-2-1 interest rate buydown; prepaid/closing costs; remodeling escrow; price reduction!! **INVEST IN FOREVER VIEWS AND UPGRADE AT YOUR LEISURE** Stunning Roxborough Park is Colorado living done RIGHT. Built among thousands of feet of dramatic red sandstone rocks, it is located in the championship golf community of Arrowhead- one of the top 10 most photographed courses in the world. It sits adjacent to Roxborough State Park & is a stone’s throw to Chatfield State Park, Waterton Canyon & Botanic Gardens. Spend your afternoons hiking, biking, horseback riding, fishing, boating, paddle-boarding, swimming, or simply enjoying amazing wildlife. When ready for a city fix, head 28 miles NE to downtown Denver. This home sits on an elevated 0.61 acre premium lot with breathtaking views in all directions: Chatfield Lake, the Hogback, Denver skyline, & rolling foothills. Located in a tranquil cul-de-sac, it backs to open space & is beautifully and tastefully landscaped. Light & bright, the home has a 3-car garage, new furnace & A/C. Primary bedroom has 3-sided gas fireplace & private balcony with THE VIEWS. Basement is partially finished with a 4th BR, ¾ bath, laundry, lots of storage, & large workroom w/ separate entry for your projects (or convert to a 5th BR). YOU CAN UPGRADE A KITCHEN, YOU CAN'T UPGRADE A VIEW!
Sold for $875,000
$875,000
11072 Lone Pine, Littleton, CO 80125
4beds
3,997sqft
Single Family Residence
Built in 1990
0.61 Acres Lot
$1,090,100 Zestimate®
$219/sqft
$4,976 Estimated rent
Home value
$1,090,100
$992,000 - $1.20M
$4,976/mo
Zestimate® history
Owner options
List your home for rent
$4,976/mo
Rent Zestimate®
Find your next renter with Zillow Rental Manager. Plus, with online applications, you can quickly screen prospective tenants – for free.
$4,976/mo
Rent Zestimate®
Refinance and save
$7,364/mo
Est. payment
Refinancing to a lower rate could help reduce your monthly payments and save thousands over the life of the loan.
$7,364/mo
Est. payment
Explore your selling options
Work with a Zillow partner agent
Leverage their expertise and Zillow's premium Showcase listings to get your home seen by more buyers.
Get startedList with your own agent
Get your home in front of millions of buyers by listing it on Zillow.
Learn how to do itSell it yourself
Take full control of how buyers see your home on Zillow by listing For Sale by Owner (FSBO).
List your homeWhat's special
Private balconyBreathtaking viewsLots of storageLarge workroomRoxborough state parkNew furnaceOpen space
Zillow last checked:
Listing updated:
Listed by:
Karen Christensen 303-250-0804 kchris404@gmail.com,
Bonterra Real Estate
Bought with:
Doug Yetman, 100069337
West and Main Homes Inc
Source: REcolorado as distributed by MLS GRID,MLS#: 5413200
Facts & features
Interior
Bedrooms & bathrooms
- Bedrooms: 4
- Bathrooms: 4
- Full bathrooms: 2
- 3/4 bathrooms: 1
- 1/2 bathrooms: 1
- Main level bathrooms: 1
Primary bedroom
- Description: 3-Sided Gas Fireplace, Sitting Area, Opens To Private Balcony With Amazing Views
- Level: Upper
- Area: 630 Square Feet
- Dimensions: 21 x 30
Bedroom
- Level: Upper
- Area: 132 Square Feet
- Dimensions: 11 x 12
Bedroom
- Level: Upper
- Area: 132 Square Feet
- Dimensions: 11 x 12
Bedroom
- Description: Nonconforming
- Level: Basement
- Area: 210 Square Feet
- Dimensions: 14 x 15
Primary bathroom
- Description: Oversized Window With Views, Dual Vanities
- Level: Upper
Bathroom
- Level: Main
Bathroom
- Level: Upper
Bathroom
- Level: Basement
Dining room
- Description: Glass Doors Open To The Outside
- Level: Main
- Area: 195 Square Feet
- Dimensions: 13 x 15
Family room
- Description: Opens To Back Patio & Terraced Garden, Overlooking Rolling Foothills
- Level: Main
- Area: 210 Square Feet
- Dimensions: 14 x 15
Kitchen
- Description: Recessed Lighting. Gas Stove & Electric Cooktop
- Level: Main
- Area: 256 Square Feet
- Dimensions: 16 x 16
Laundry
- Level: Basement
- Area: 132 Square Feet
- Dimensions: 11 x 12
Living room
- Description: Oversized Windows, Lots Of Light!
- Level: Main
- Area: 360 Square Feet
- Dimensions: 18 x 20
Loft
- Description: Great Bonus Space
- Level: Upper
- Area: 135 Square Feet
- Dimensions: 9 x 15
Workshop
- Description: Can Be Converted Into Another Bedroom With Separate Entry
- Level: Basement
- Area: 288 Square Feet
- Dimensions: 16 x 18
Heating
- Forced Air
Cooling
- Central Air
Appliances
- Included: Convection Oven, Cooktop, Dishwasher, Disposal, Dryer, Microwave, Range, Refrigerator, Washer
Features
- Ceiling Fan(s), Five Piece Bath, Granite Counters, Kitchen Island, Pantry, Primary Suite, Walk-In Closet(s)
- Flooring: Carpet, Linoleum, Tile, Wood
- Basement: Finished,Partial
- Number of fireplaces: 1
- Fireplace features: Master Bedroom
Interior area
- Total structure area: 3,997
- Total interior livable area: 3,997 sqft
- Finished area above ground: 2,973
- Finished area below ground: 480
Property
Parking
- Total spaces: 3
- Parking features: Dry Walled, Heated Garage, Oversized
- Attached garage spaces: 3
Features
- Levels: Two
- Stories: 2
- Patio & porch: Covered, Front Porch, Patio
- Exterior features: Balcony, Garden, Lighting, Water Feature
- Has view: Yes
- View description: City, Lake, Mountain(s), Valley
- Has water view: Yes
- Water view: Lake
Lot
- Size: 0.61 Acres
- Features: Cul-De-Sac, Irrigated, Landscaped
Details
- Parcel number: R0026500
- Zoning: PDU
- Special conditions: Standard
Construction
Type & style
- Home type: SingleFamily
- Property subtype: Single Family Residence
Materials
- Frame
- Roof: Concrete
Condition
- Year built: 1990
Utilities & green energy
- Sewer: Public Sewer
- Water: Public
Community & neighborhood
Location
- Region: Littleton
- Subdivision: Roxborough Park
HOA & financial
HOA
- Has HOA: Yes
- HOA fee: $2,275 annually
- Amenities included: Clubhouse, Gated, Golf Course, Park, Playground, Trail(s)
- Services included: Maintenance Grounds, On-Site Check In, Recycling, Road Maintenance, Snow Removal, Trash
- Association name: Roxborough Park Foundation
- Association phone: 303-979-7860
Other
Other facts
- Listing terms: Cash,Conventional,FHA,VA Loan
- Ownership: Corporation/Trust
- Road surface type: Paved
Price history
| Date | Event | Price |
|---|---|---|
| 11/30/2023 | Sold | $875,000-11.5%$219/sqft |
Source:  REcolorado as distributed by MLS GRID #5413200 Report a problem REcolorado as distributed by MLS GRID #5413200 Report a problem | ||
| 10/20/2023 | Pending sale | $989,000$247/sqft |
Source: REcolorado as distributed by MLS GRID #5413200 Report a problem | ||
| 10/13/2023 | Price change | $989,000-0.1%$247/sqft |
Source: REcolorado as distributed by MLS GRID #5413200 Report a problem | ||
| 7/21/2023 | Price change | $990,000-5.7%$248/sqft |
Source: REcolorado as distributed by MLS GRID #5413200 Report a problem | ||
| 6/16/2023 | Listed for sale | $1,050,000$263/sqft |
Source: REcolorado as distributed by MLS GRID #5413200 Report a problem | ||
Public tax history
| Year | Property taxes | Tax assessment |
|---|---|---|
| 2025 | $5,803 +11% | $57,560 -14.3% |
| 2024 | $5,229 +55% | $67,140 -1% |
| 2023 | $3,373 -4.5% | $67,790 +54.7% |
| 2022 | $3,532 | $43,810 -2.8% |
| 2021 | -- | $45,070 +3.7% |
| 2020 | $4,069 +1.4% | $43,460 |
| 2019 | $4,013 +21.1% | $43,460 +5.4% |
| 2018 | $3,313 +6.1% | $41,250 |
| 2017 | $3,123 -11.3% | $41,250 +11.9% |
| 2016 | $3,521 +155.1% | $36,870 |
| 2015 | $1,381 -18.7% | $36,870 +12.4% |
| 2014 | $1,697 | $32,800 |
| 2013 | -- | $32,800 +6.9% |
| 2012 | -- | $30,680 |
| 2011 | -- | $30,680 -1.1% |
| 2010 | -- | $31,010 -5.4% |
| 2009 | -- | $32,790 |
| 2008 | -- | $32,790 +10.6% |
| 2007 | -- | $29,660 |
| 2006 | $2,994 -5.1% | $29,660 -4.1% |
| 2004 | $3,155 -49.9% | $30,940 -1.2% |
| 2003 | $6,296 | $31,300 |
| 2002 | -- | $31,300 +7.6% |
| 2001 | $2,996 -2.2% | $29,100 +0% |
| 2000 | $3,065 | $29,097 |
Find assessor info on the county website
Neighborhood: 80125

Nearby schools
GreatSchools rating
- NARoxborough Elementary SchoolGrades: PK-2Distance: 1 mi
- 6/10Ranch View Middle SchoolGrades: 7-8Distance: 6.2 mi
- 9/10Thunderridge High SchoolGrades: 9-12Distance: 6.4 mi
Schools provided by the listing agent
- Elementary: Roxborough
- Middle: Ranch View
- High: Thunderridge
- District: Douglas RE-1
Source: REcolorado as distributed by MLS GRID. This data may not be complete. We recommend contacting the local school district to confirm school assignments for this home.
Get a cash offer in 3 minutes
Find out how much your home could sell for in as little as 3 minutes with a no-obligation cash offer.
Estimated market value
$1,090,100
Get a cash offer in 3 minutes
Find out how much your home could sell for in as little as 3 minutes with a no-obligation cash offer.
Estimated market value
$1,090,100
- Colorado
- Douglas County
- Littleton
- 80125
- 11072 Lone Pine
Nearby cities
Nearby neighborhoods
Nearby zip codes
Other Littleton Topics
