Skip main navigation
Sold for $2,760,000
  • $2,760,000

    11072 Ullswater Ln, Windermere, FL 34786

    5beds
    6,176sqft
    Single Family Residence
    Built in 2006
    0.62 Acres Lot
    $2,977,600 Zestimate®
    $447/sqft
    $7,958 Estimated rent

    Home value

    $2,977,600

    $2.74M - $3.28M

    $7,958/mo

    Zestimate® history
    Loading
    Loading...

    Owner options

    List your home for rent

    $7,958/mo

    Rent Zestimate®

    Find your next renter with Zillow Rental Manager. Plus, with online applications, you can quickly screen prospective tenants – for free.

    Learn more

    $7,958/mo

    Rent Zestimate®

    Refinance and save

    $20,068/mo

    Est. payment

    Refinancing to a lower rate could help reduce your monthly payments and save thousands over the life of the loan.

    See today's rates

    $20,068/mo

    Est. payment

    Explore your selling options

    Work with a Zillow partner agent

    Leverage their expertise and Zillow's premium Showcase listings to get your home seen by more buyers.

    Get started

    List with your own agent

    Get your home in front of millions of buyers by listing it on Zillow.

    Learn how to do it

    Sell it yourself

    Take full control of how buyers see your home on Zillow by listing For Sale by Owner (FSBO).

    List your home

    What's special

    Two-sided fireplaceLarge fenced lawnHuge pool deckPrivate courtyardBeautiful summer kitchenOld world stylingFreshly painted walls

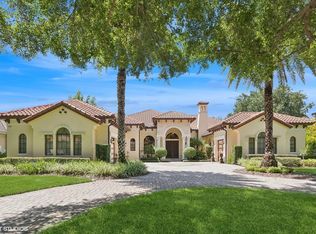
    Prepare to be impressed with this expansive 6,176 sq ft of living space all on one level! The Allesandro model was built by custom builder Dave Konkel and it was a finalist for the distinguished Aurora Award. This estate home features old world styling with elegance, featuring hand painted beams and ceilings, stone floors, freshly painted walls and Ventian plaster accents. The kitchen is spacious and features Busby cabinetry, Sub-Zero and Wolf appliances and much more. The owner's suite is the ultimate space that includes a grand bedroom exercise room or baby nursery and a private courtyard off the elegant owner's bath. Outside of the primary owner's suite is a grand and formal office with a two-sided fireplace over looking the pool and spa. If you enjoy outdoor entertaining look no further, as this home has a beautiful summer kitchen, a massive covered lanai and a huge pool deck. It also has a large fenced lawn for family and pets to play. Additionally, this grand home has a large game room or theater that overlooks the pool and summer kitchen. Featuring 5 bedrooms, 4 1/2 baths and a 4 car garage. Plus a large laundry room with a sink and built-ins. This special home won't last long. Call for your showing and private tour in this exclusive 24 hour guard gated community!

    Zillow last checked:

    Listing updated:

    Listed by:

    John Gordon, PA 407-488-8802,

    EXP REALTY LLC 888-883-8509

    Bought with:

    John Gordon, PA, 3103473

    EXP REALTY LLC

    Source: Stellar MLS,MLS#: O6136222MLS LogoOriginating MLS: Sarasota - Manatee

    Facts & features

    Interior

    Bedrooms & bathrooms
    • Bedrooms: 5
    • Bathrooms: 5
    • Full bathrooms: 4
    • 1/2 bathrooms: 1
    Rooms
    • Room types: Breakfast Room Separate, Den/Library/Office, Dining Room, Living Room
    Primary bedroom
    • Features: Walk-In Closet(s)
    • Level: First
    • Dimensions: 20x22
    Bedroom 4
    • Features: Walk-In Closet(s)
    • Level: First
    • Dimensions: 14x13
    Bedroom 5
    • Features: Walk-In Closet(s)
    • Level: First
    • Dimensions: 14x13
    Primary bathroom
    • Features: Dual Sinks, Garden Bath
    • Level: First
    • Dimensions: 10x10
    Family room
    • Level: First
    • Dimensions: 20x24
    Great room
    • Level: First
    • Dimensions: 24x18
    Kitchen
    • Features: Kitchen Island, Pantry
    • Level: First
    • Dimensions: 22x15
    Living room
    • Level: First
    • Dimensions: 16x14
    Heating
    • Central
    Cooling
    • Central Air
    Appliances
    • Included: Oven
    • Laundry: Inside
    Features
    • Cathedral Ceiling(s), Ceiling Fan(s), Open Floorplan, Split Bedroom, Vaulted Ceiling(s), Walk-In Closet(s), Wet Bar
    • Flooring: Ceramic Tile
    • Doors: Outdoor Grill, Sliding Doors
    • Windows: Blinds
    • Has fireplace: Yes
    • Fireplace features: Living Room, Master Bedroom, Other Room, Wood Burning
    Interior area
    • Total structure area: 8,801
    • Total interior livable area: 6,176 sqft

    Property

    Parking
    • Total spaces: 4
    • Parking features: Oversized
    • Garage spaces: 4
    Features
    • Levels: One
    • Stories: 1
    • Exterior features: Lighting, Outdoor Grill
    • Has private pool: Yes
    • Pool features: Heated, In Ground, Salt Water
    • Has spa: Yes
    • Spa features: Heated, In Ground
    • Fencing: Fenced
    Lot
    • Size: 0.62 Acres
    • Features: Oversized Lot
    • Residential vegetation: Mature Landscaping
    Details
    • Parcel number: 192328739200480
    • Zoning: P-D
    • Special conditions: None

    Construction

    Type & style
    • Home type: SingleFamily
    • Architectural style: Custom
    • Property subtype: Single Family Residence
    Materials
    • Block
    • Foundation: Slab
    • Roof: Tile
    Condition
    • New construction: No
    • Year built: 2006

    Utilities & green energy

    • Sewer: Public Sewer
    • Water: Public
    • Utilities for property: BB/HS Internet Available, Cable Available

    Community & HOA

    Community
    • Features: Deed Restrictions
    • Security: Gated Community
    • Pet fee: $0 monthly
    • Subdivision: RESERVE AT LAKE BUTLER SOUND
    HOA
    • Has HOA: Yes
    • Amenities included: Gated
    • HOA fee: $350 monthly
    • HOA name: Sentry Management/Carlos Borrero
    • HOA phone: 352-342-4595
    Location
    • Region: Windermere

    Financial & listing details

    • Price per square foot: $447/sqft
    • Tax assessed value: $1,985,528
    • Annual tax amount: $20,487
    • Date on market: 9/6/2023
    • Cumulative days on market: 7 days
    • Listing terms: Cash,Conventional
    • Ownership: Fee Simple
    • Total actual rent: 0
    • Road surface type: Asphalt

    Price history

    DateEventPrice
    10/13/2023Sold$2,760,000-4.7%$447/sqft
    Source: Stellar MLS #O6136222 Report a problem
    9/13/2023Pending sale$2,895,000$469/sqft
    Source: Stellar MLS #O6136222 Report a problem
    9/6/2023Listed for sale$2,895,000+80.9%$469/sqft
    Source: Stellar MLS #O6136222 Report a problem
    2/11/2022Sold$1,600,000+25296.8%$259/sqft
    Source: Public Record Report a problem
    6/22/2018Sold$6,300-99.6%$1/sqft
    Source: Stellar MLS #T2936647 Report a problem
    5/18/2018Listing removed$6,995$1/sqft
    Source: FLORIDA REALTY #T2936647 Report a problem
    3/25/2018Listed for rent$6,995$1/sqft
    Source: FLORIDA REALTY #T2936647 Report a problem
    3/22/2018Listed for sale$1,590,000+67.4%$257/sqft
    Source: FLORIDA REALTY #T2935857 Report a problem
    12/20/2011Sold$950,000-34.5%$154/sqft
    Source: Public Record Report a problem
    12/7/2011Listed for sale$1,450,000+31.8%$235/sqft
    Source: Oxford Realty, Inc. #O4813371 Report a problem
    12/24/2010Listing removed$1,100,000$178/sqft
    Source: Vflyer Report a problem
    10/26/2010Listed for sale$1,100,000-55.1%$178/sqft
    Source: Vflyer Report a problem
    1/12/2007Sold$2,450,000+1580.4%$397/sqft
    Source: Public Record Report a problem
    5/14/2004Sold$145,800$24/sqft
    Source: Public Record Report a problem

    Public tax history

    YearProperty taxesTax assessment
    2024$32,871 +41.5%$1,985,528 +36.4%
    2023$23,236 +13.4%$1,455,803 +13.7%
    2022$20,487 +6.7%$1,280,020 +8.8%
    2021$19,199 +1.2%$1,176,618 +2%
    2020$18,978 -8.4%$1,153,872 -7.1%
    2019$20,718 +0.8%$1,241,794 +2.1%
    2018$20,546 $1,216,311 +2.1%
    2017$20,546 +1%$1,191,501 +2.4%
    2016$20,345 +0.3%$1,163,737 +1.6%
    2015$20,277 -4.2%$1,145,747 -1.7%
    2014$21,175 +4.9%$1,165,365 +4.5%
    2013$20,179 +3%$1,115,208 +3.8%
    2012$19,586 -2.8%$1,074,012 -2.4%
    2011$20,150 -8.4%$1,100,808 -10.8%
    2010$21,995 $1,234,380 -24.4%
    2009-- $1,633,039 -18.3%
    2008$33,971 -0.2%$1,998,572 -0.6%
    2007$34,051 +953.3%$2,010,226 +1048.7%
    2006$3,233 +26.5%$175,000 +30.6%
    2005$2,555 +17.9%$134,000 +16.5%
    2004$2,167 -1.8%$115,000
    2003$2,207 +1%$115,000
    2002$2,186 $115,000
    Find assessor info on the county website

    Neighborhood: 34786

    Nearby schools

    GreatSchools rating
    Schools provided by the listing agent
    • Elementary: Windermere Elem
    • Middle: Bridgewater Middle
    • High: Windermere High School

    Source: Stellar MLS. This data may not be complete. We recommend contacting the local school district to confirm school assignments for this home.

    Get a cash offer in 3 minutes
    Find out how much your home could sell for in as little as 3 minutes with a no-obligation cash offer.
    Estimated market value
    $2,977,600
    Get a cash offer in 3 minutes
    Find out how much your home could sell for in as little as 3 minutes with a no-obligation cash offer.
    Estimated market value
    $2,977,600