Welcome to this beautiful, UPDATED, pool home in North Tustin! NEW: flooring throughout (luxury vinyl plank) NEW: bathrooms (vanities, quartz counters, tile, frameless shower glass, toilets) kitchen: NEW: quartz counters NEW: stainless steel double oven NEW: stainless steel gas cooktop NEW: stainless steel dishwasher NEW: stainless steel microwave NEW: interior raised panel doors NEW: 200 amp electric panel. If you are looking for a wonderful home with stunning curb appeal look no further! The nearly 3,300 square foot corner lot home boasts 5 bedrooms/3 bathrooms (with 2 of the bedrooms & 1 of the bathrooms on the first floor). This coveted floor plan provides wonderful opportunities for comfortable multi-generational living. In addition the interior provides a huge kitchen (with a nook for casual dining and a large walk-in pantry), expansive formal living room & dining room, separate large family room and an oversized utility/craft/laundry room. The oversized 3 car garage has ample built-in storage cabinets. The home sits on a nearly 14,000 square foot/nearly 1/3 of an acre (mostly usable lot). A large pool is the centerpiece of the oversized backyard and side yard. All hardscape (driveway, walkways, pool decking) NEWLY stained and sealed. A professionally installed putting green is part of the stunning tropical front yard landscaping. This wonderful home is in the prestigious Tustin School District. These award winning schools: Arroyo Elementary (3 minute walk), Hewes Middle School & Foothill High School are within the boundaries of this Lemon Heights charmer!
Sold for $1,875,000
Listed by: First Team Real Estate • Rommy Poling • Contact: 714-996-6070
Bought with: Best Value Real Estate Service
$1,875,000
11072 Wickford Dr, Santa Ana, CA 92705
5beds
3,281sqft
Single Family Residence
Built in 1963
0.31 Acres Lot
$2,254,600 Zestimate®
$571/sqft
$7,443 Estimated rent
Home value
$2,254,600
$2.12M - $2.43M
$7,443/mo
Zestimate® history
Owner options
List your home for rent
$7,443/mo
Rent Zestimate®
Find your next renter with Zillow Rental Manager. Plus, with online applications, you can quickly screen prospective tenants – for free.
$7,443/mo
Rent Zestimate®
Refinance and save
$11,830/mo
Est. payment
Refinancing to a lower rate could help reduce your monthly payments and save thousands over the life of the loan.
$11,830/mo
Est. payment
Explore your selling options
Work with a Zillow partner agent
Leverage their expertise and Zillow's premium Showcase listings to get your home seen by more buyers.
Get startedList with your own agent
Get your home in front of millions of buyers by listing it on Zillow.
Learn how to do itSell it yourself
Take full control of how buyers see your home on Zillow by listing For Sale by Owner (FSBO).
List your homeWhat's special
Pool homeSide yardQuartz countersLarge poolWinning schoolsPrestigious tustin school districtFrameless shower glass
Zillow last checked:
Listing updated:
Listed by:
Rommy Poling DRE #01415313 714-996-6070,
First Team Real Estate,
Katherine Willison DRE #01873233,
First Team Real Estate
Bought with:
Matt Mestas, DRE #01317356
Best Value Real Estate Service
Source: CRMLS,MLS#: PW23111865 Originating MLS: California Regional MLS
Originating MLS: California Regional MLSFacts & features
Interior
Bedrooms & bathrooms
- Bedrooms: 5
- Bathrooms: 3
- Full bathrooms: 3
- Main level bathrooms: 1
- Main level bedrooms: 2
Rooms
- Room types: Bedroom, Family Room, Game Room, Kitchen, Laundry, Living Room, Primary Bathroom, Primary Bedroom, Office, Pantry, Utility Room, Workshop
Primary bedroom
- Features: Primary Suite
Bedroom
- Features: Bedroom on Main Level
Bathroom
- Features: Dual Sinks
Kitchen
- Features: Granite Counters, Walk-In Pantry
Heating
- Central
Cooling
- Central Air
Appliances
- Included: Dishwasher, Microwave, Refrigerator
- Laundry: Washer Hookup, Laundry Room
Features
- Granite Counters, Open Floorplan, Pantry, Recessed Lighting, Bedroom on Main Level, Primary Suite, Utility Room, Walk-In Pantry, Workshop
- Flooring: Carpet, Wood
- Doors: Mirrored Closet Door(s), Sliding Doors
- Has fireplace: Yes
- Fireplace features: Living Room
- Common walls with other units/homes: No Common Walls
Interior area
- Total interior livable area: 3,281 sqft
Property
Parking
- Total spaces: 3
- Parking features: Door-Multi, Direct Access, Door-Single, Driveway, Garage Faces Front, Garage, Workshop in Garage
- Attached garage spaces: 3
Features
- Levels: Two
- Stories: 2
- Entry location: front
- Patio & porch: Deck
- Exterior features: Lighting, Rain Gutters
- Has private pool: Yes
- Pool features: Private
- Fencing: Wood
- Has view: Yes
- View description: Pool
Lot
- Size: 0.31 Acres
- Features: Corner Lot, Front Yard, Sprinklers In Rear, Sprinklers In Front, Landscaped
Details
- Parcel number: 50352205
- Special conditions: Standard
Construction
Type & style
- Home type: SingleFamily
- Property subtype: Single Family Residence
Materials
- Roof: Tile
Condition
- New construction: No
- Year built: 1963
Utilities & green energy
- Sewer: Public Sewer
- Water: Public
- Utilities for property: Electricity Connected, Sewer Connected, Water Connected
Community & HOA
Community
- Features: Sidewalks
Location
- Region: Santa Ana
Financial & listing details
- Price per square foot: $571/sqft
- Tax assessed value: $1,912,500
- Annual tax amount: $21,430
- Date on market: 6/24/2023
- Cumulative days on market: 27 days
- Listing terms: Cash,Conventional,Contract
Price history
| Date | Event | Price |
|---|---|---|
| 9/20/2023 | Sold | $1,875,000+26.4%$571/sqft |
Source:  CRMLS #PW23111865 Report a problem CRMLS #PW23111865 Report a problem | ||
| 6/15/2023 | Sold | $1,483,500-1.1%$452/sqft |
Source: Public Record Report a problem | ||
| 5/28/2023 | Pending sale | $1,500,000$457/sqft |
Source: CRMLS #IG23089723 Report a problem | ||
| 5/23/2023 | Listed for sale | $1,500,000$457/sqft |
Source: CRMLS #IG23089723 Report a problem | ||
Public tax history
| Year | Property taxes | Tax assessment |
|---|---|---|
| 2025 | $21,430 +4.6% | $1,912,500 +2% |
| 2024 | $20,488 -12.4% | $1,875,000 +7.1% |
| 2023 | $23,390 +1029% | $1,750,000 +1072.9% |
| 2022 | $2,072 +1.9% | $149,200 +2% |
| 2021 | $2,034 +0.6% | $146,275 +1% |
| 2020 | $2,022 | $144,776 +2% |
| 2019 | $2,022 +2.1% | $141,938 +2% |
| 2018 | $1,982 +3.2% | $139,155 +2% |
| 2017 | $1,921 | $136,427 +2% |
| 2016 | $1,921 +5.8% | $133,752 +1.5% |
| 2015 | $1,814 -2.4% | $131,743 +2% |
| 2014 | $1,860 | $129,163 +0.5% |
| 2013 | -- | $128,580 +2% |
| 2012 | -- | $126,059 +2% |
| 2011 | -- | $123,588 +0.8% |
| 2010 | -- | $122,665 -0.2% |
| 2009 | -- | $122,958 +2% |
| 2008 | -- | $120,548 +2% |
| 2007 | -- | $118,185 +2% |
| 2006 | -- | $115,868 +2% |
| 2005 | -- | $113,597 +2% |
| 2004 | -- | $111,370 +1.9% |
| 2003 | -- | $109,329 +2% |
| 2002 | -- | $107,186 +2% |
| 2001 | $1,080 +2.5% | $105,085 +2% |
| 2000 | $1,054 | $103,025 |
Find assessor info on the county website
Neighborhood: 92705
Nearby homes
- $1,929,8004 bd3 ba2.5k sqft11052 Wickford Dr, Santa Ana, CA 92705Off Market
- $1,587,5003 bd3 ba2.1k sqft11071 Arroyo Ave, Santa Ana, CA 92705Off Market
- $2,071,6005 bd3 ba2.7k sqft11051 Arroyo Ave, Santa Ana, CA 92705Off Market
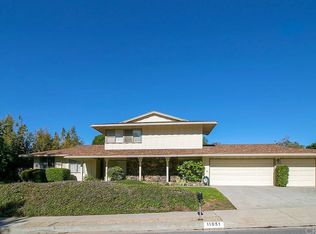
- $1,784,6005 bd3 ba2.6k sqft1241 Hyde Park Dr, Santa Ana, CA 92705Off Market
- $2,156,2005 bd3 ba2.7k sqft11112 Wickford Dr, Santa Ana, CA 92705Off Market
- $2,436,9005 bd4 ba3.4k sqft11042 Wickford Dr, Santa Ana, CA 92705Off Market
- $1,860,1004 bd3 ba2.4k sqft11111 Arroyo Ave, Santa Ana, CA 92705Off Market
- $1,943,8005 bd4 ba2.9k sqft11031 Arroyo Ave, Santa Ana, CA 92705Off Market
Nearby schools
GreatSchools rating
- 8/10Arroyo Elementary SchoolGrades: K-5Distance: 0.1 mi
- 7/10Hewes Middle SchoolGrades: 6-8Distance: 1 mi
- 9/10Foothill High SchoolGrades: 9-12Distance: 0.6 mi
Schools provided by the listing agent
- Elementary: Arroyo
- Middle: Hughes
- High: Foothill
Source: CRMLS. This data may not be complete. We recommend contacting the local school district to confirm school assignments for this home.
Get a cash offer in 3 minutes
Find out how much your home could sell for in as little as 3 minutes with a no-obligation cash offer.
Estimated market value
$2,254,600
Get a cash offer in 3 minutes
Find out how much your home could sell for in as little as 3 minutes with a no-obligation cash offer.
Estimated market value
$2,254,600
- California
- Orange County
- North Tustin
- 92705
- 11072 Wickford Dr
Nearby cities
Nearby zip codes
Other North Tustin Topics
