This beautifully updated 4-bedroom, 3-bath home in the highly sought-after Sturgeon Beach community invites you to experience the ultimate lake lifestyle. Located just paces from the pristine shores of sandy Lake Michigan beaches, this home combines charm, comfort, & convenience. The vaulted cedar ceilings & a striking stone fireplace create a warm & welcoming ambiance, while the serene screened porch is perfect for morning coffee, evening breezes, or quiet moments with a good book. With a spacious two-car garage, there's plenty of room to park, beach gear, & lake toys. Whether you're looking for a peaceful year-round residence or a carefree weekend retreat, this home delivers. Don't miss this opportunity to own a slice of lakeside paradise where every day feels like vacation.
Sold
$1,295,000
11073 Elmwood Dr, New Buffalo, MI 49117
4beds
2,061sqft
Single Family Residence
Built in 1975
10,454 Square Feet Lot
$1,392,800 Zestimate®
$628/sqft
$6,603 Estimated rent
Home value
$1,392,800
$1.18M - $1.63M
$6,603/mo
Zestimate® history
Owner options
List your home for rent
$6,603/mo
Rent Zestimate®
Find your next renter with Zillow Rental Manager. Plus, with online applications, you can quickly screen prospective tenants – for free.
$6,603/mo
Rent Zestimate®
Refinance and save
$8,583/mo
Est. payment
Refinancing to a lower rate could help reduce your monthly payments and save thousands over the life of the loan.
$8,583/mo
Est. payment
Explore your selling options
Work with a Zillow partner agent
Leverage their expertise and Zillow's premium Showcase listings to get your home seen by more buyers.
Get startedList with your own agent
Get your home in front of millions of buyers by listing it on Zillow.
Learn how to do itSell it yourself
Take full control of how buyers see your home on Zillow by listing For Sale by Owner (FSBO).
List your homeWhat's special
Zillow last checked:
Listing updated:
Listed by:
Elizabeth Roch 312-636-8751,
@properties Christie's International R.E.
Bought with:
Ben Stephen
Source: MichRIC,MLS#: 25006197
Facts & features
Interior
Bedrooms & bathrooms
- Bedrooms: 4
- Bathrooms: 3
- Full bathrooms: 3
- Main level bedrooms: 2
Primary bedroom
- Level: Main
- Area: 229.21
- Dimensions: 16.67 x 13.75
Bedroom 2
- Level: Main
- Area: 114.76
- Dimensions: 12.08 x 9.50
Bedroom 3
- Level: Upper
- Area: 120.99
- Dimensions: 13.08 x 9.25
Bedroom 4
- Level: Upper
- Area: 98.69
- Dimensions: 12.08 x 8.17
Primary bathroom
- Level: Main
- Area: 99.34
- Dimensions: 11.25 x 8.83
Bathroom 2
- Level: Main
- Area: 37.5
- Dimensions: 7.50 x 5.00
Bathroom 3
- Level: Upper
- Area: 42.65
- Dimensions: 8.25 x 5.17
Dining area
- Level: Main
- Area: 107.01
- Dimensions: 11.17 x 9.58
Family room
- Level: Main
- Area: 193.58
- Dimensions: 11.17 x 17.33
Kitchen
- Level: Main
- Area: 386.9
- Dimensions: 28.83 x 13.42
Laundry
- Description: Utility & Laundry Room
- Level: Basement
- Area: 577.27
- Dimensions: 26.75 x 21.58
Living room
- Level: Main
- Area: 189.71
- Dimensions: 12.58 x 15.08
Recreation
- Description: Finished space
- Level: Basement
- Area: 169.63
- Dimensions: 11.50 x 14.75
Heating
- Forced Air
Cooling
- Central Air
Appliances
- Included: Dishwasher, Double Oven, Dryer, Range, Refrigerator, Washer
- Laundry: In Basement
Features
- Ceiling Fan(s)
- Flooring: Wood
- Basement: Full
- Number of fireplaces: 1
- Fireplace features: Gas Log, Living Room
Interior area
- Total structure area: 1,881
- Total interior livable area: 2,061 sqft
- Finished area below ground: 180
Property
Parking
- Total spaces: 2
- Parking features: Garage Faces Front, Attached
- Garage spaces: 2
Features
- Stories: 2
- Waterfront features: Lake
Lot
- Size: 10,454 Square Feet
- Features: Shrubs/Hedges
Details
- Parcel number: 111318500139021
Construction
Type & style
- Home type: SingleFamily
- Architectural style: Cape Cod
- Property subtype: Single Family Residence
Materials
- Vinyl Siding
Condition
- New construction: No
- Year built: 1975
Utilities & green energy
- Sewer: Septic Tank
- Water: Public
Community & HOA
Community
- Subdivision: Sturgeon Beach
HOA
- Has HOA: Yes
- Amenities included: Beach Area
- Services included: Other, Snow Removal
- HOA fee: $500 annually
Location
- Region: New Buffalo
Financial & listing details
- Price per square foot: $628/sqft
- Tax assessed value: $271,509
- Annual tax amount: $9,945
- Date on market: 2/20/2025
- Listing terms: Cash,Conventional
Price history
| Date | Event | Price |
|---|---|---|
| 3/31/2025 | Sold | $1,295,000$628/sqft |
Source:  MichRIC #25006197 Report a problem MichRIC #25006197 Report a problem | ||
| 2/25/2025 | Contingent | $1,295,000$628/sqft |
Source: MichRIC #25006197 Report a problem | ||
| 2/20/2025 | Listed for sale | $1,295,000$628/sqft |
Source: MichRIC #25006197 Report a problem | ||
Public tax history
| Year | Property taxes | Tax assessment |
|---|---|---|
| 2025 | $10,432 +4.9% | $526,000 +45.9% |
| 2024 | $9,945 | $360,500 +6.3% |
| 2023 | -- | $339,000 +36.8% |
| 2022 | $9,148 | $247,800 +3.9% |
| 2021 | -- | $238,400 -20.1% |
| 2020 | $8,910 +2.4% | $298,400 -27.9% |
| 2019 | $8,702 -1.8% | $414,000 +65.6% |
| 2018 | $8,862 +6.1% | $250,000 -0.6% |
| 2017 | $8,355 +0.6% | $251,400 -2.9% |
| 2016 | $8,307 +53% | $258,900 +1.9% |
| 2015 | $5,431 | $254,100 +11.6% |
| 2014 | -- | $227,600 +7.1% |
| 2013 | -- | $212,600 -2% |
| 2012 | -- | $216,900 -22.5% |
| 2011 | -- | $279,900 -4% |
| 2010 | -- | $291,500 +19.2% |
| 2009 | -- | $244,600 +3.5% |
| 2008 | -- | $236,300 +7.7% |
| 2007 | -- | $219,400 +13.1% |
| 2006 | -- | $194,000 +20.7% |
| 2005 | -- | $160,700 +13.7% |
| 2004 | -- | $141,300 +7.8% |
| 2003 | -- | $131,100 +66.4% |
| 2002 | -- | $78,800 -2.5% |
| 2001 | -- | $80,800 |
Find assessor info on the county website
Neighborhood: 49117
Nearby homes
- $1,029,9001 bd1 ba1.1k sqft11092 Garden Dr, New Buffalo, MI 49117Off Market
- $1,598,5005 bd4 ba2.5k sqft11100 Garden Dr, New Buffalo, MI 49117Off Market
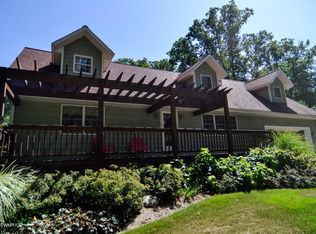
- $1,550,7001 bd2 ba2.5k sqft11063 Elmwood Dr, New Buffalo, MI 49117Off Market
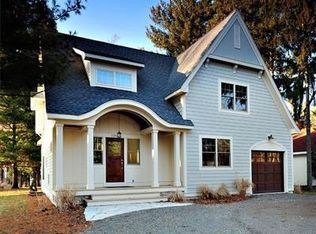
- $612,2002 bd1 ba1.1k sqft11070 Elmwood Dr, New Buffalo, MI 49117Off Market
- $585,6003 bd1 ba1.1k sqft11057 Elmwood Dr, New Buffalo, MI 49117Off Market
- $1,150,3001 bd2 ba1.5k sqft11114 Garden Dr, New Buffalo, MI 49117Off Market
- $1,081,7003 bd2 ba1.6k sqft11072 Garden Dr, New Buffalo, MI 49117Off Market
- $2,052,0004 bd5 ba3.2k sqft11086 Riverview Dr, New Buffalo, MI 49117Off Market
Nearby schools
GreatSchools rating
- 8/10New Buffalo Elementary SchoolGrades: PK-5Distance: 2.9 mi
- 9/10New Buffalo Middle SchoolGrades: 6-8Distance: 1.4 mi
- 7/10New Buffalo Senior High SchoolGrades: 9-12Distance: 1.4 mi
Get a cash offer in 3 minutes
Find out how much your home could sell for in as little as 3 minutes with a no-obligation cash offer.
Estimated market value
$1,392,800
Get a cash offer in 3 minutes
Find out how much your home could sell for in as little as 3 minutes with a no-obligation cash offer.
Estimated market value
$1,392,800
- Michigan
- Berrien County
- New Buffalo
- 49117
- 11073 Elmwood Dr
