This tri-level with framed-in basement is a true gem and an absolute BEAUTY! Quick possession: simply turn the key and move right in! This home has been meticulously cared for, showcasing a perfect blend of comfort, style, and functionality. Outstanding Features: new roof, vinyl siding and windows (2010), new sewer line (2012), new concrete (2014), 96% efficient furnace & humidifier and new 16 SEER 2.5 ton central AC (2015), total interior remodel with new kitchen cabinets, tile flooring, recessed lighting, carpet, interior lighting, remodeled bathrooms, new doors (2015 & 2016) and BRAND NEW white oak hardwood flooring in the upper level and freshly painted neutral interior - doors, ceilings, walls and trim, new LG kitchen appliances (except microwave oven), new countertop in 3/4 upper level bathroom, new hot water heater (2025). The home exudes a cozy, modern vibe, enhanced by the open living room/kitchen remodel. Gourmet kitchen features a gas cooktop, double ovens, slab granite, soft-close hardware, stainless appliances, a coffee/butler's bar and loads of storage in the walls of solid maple cabinets. A charming brick fireplace in the family room creates a perfect relaxation spot for those cooler evenings. Plus, the lot includes a large, fenced yard, patio and RV parking. Nestled on the edge of Westminster just a few blocks from Broomfield city limits, this home boasts an enviable proximity to nearby parks, perfect for morning strolls or weekend picnics. It’s also located just blocks from Sheridan Green Elementary and close to the renowned Jefferson Academy School. For entertainment, dining, and shopping, the Westminster Promenade is an easy walk or bike ride and a mere 5-minute drive. Commuters will love the easy access to light rail and HWY 36, providing a quick route to Boulder and Downtown Denver. This light, bright, and east-facing home is truly move-in ready, offering the perfect mix of convenience, comfort, and charm. Don’t miss out—schedule a tour today!
Sold for $580,000
$580,000
11073 Newland Street, Westminster, CO 80020
3beds
2,224sqft
Single Family Residence
Built in 1979
7,318 Square Feet Lot
$561,700 Zestimate®
$261/sqft
$3,177 Estimated rent
Home value
$561,700
$522,000 - $601,000
$3,177/mo
Zestimate® history
Owner options
List your home for rent
$3,177/mo
Rent Zestimate®
Find your next renter with Zillow Rental Manager. Plus, with online applications, you can quickly screen prospective tenants – for free.
$3,177/mo
Rent Zestimate®
Refinance and save
$3,429/mo
Est. payment
Refinancing to a lower rate could help reduce your monthly payments and save thousands over the life of the loan.
$3,429/mo
Est. payment
Explore your selling options
Work with a Zillow partner agent
Leverage their expertise and Zillow's premium Showcase listings to get your home seen by more buyers.
Get startedList with your own agent
Get your home in front of millions of buyers by listing it on Zillow.
Learn how to do itSell it yourself
Take full control of how buyers see your home on Zillow by listing For Sale by Owner (FSBO).
List your homeWhat's special
Charming brick fireplaceLarge fenced yardRv parkingNew roofNew doorsNew kitchen cabinetsGas cooktop
Zillow last checked:
Listing updated:
Listed by:
Angie Knight 303-810-4373,
Real Broker, LLC DBA Real
Bought with:
Annalise Kurowski, 100102352
JPAR Modern Real Estate
Source: REcolorado as distributed by MLS GRID,MLS#: 7839016
Facts & features
Interior
Bedrooms & bathrooms
- Bedrooms: 3
- Bathrooms: 3
- 3/4 bathrooms: 2
- 1/2 bathrooms: 1
Primary bedroom
- Level: Upper
Bedroom
- Level: Upper
Bedroom
- Level: Upper
Primary bathroom
- Level: Upper
Bathroom
- Level: Lower
Bathroom
- Level: Upper
Dining room
- Level: Main
Family room
- Level: Lower
Kitchen
- Level: Main
Laundry
- Level: Lower
Living room
- Level: Main
Utility room
- Level: Basement
Heating
- Forced Air, Natural Gas
Cooling
- Central Air
Appliances
- Included: Cooktop, Dishwasher, Double Oven, Dryer, Microwave, Oven, Range, Refrigerator, Washer
Features
- Eat-in Kitchen, Granite Counters, Open Floorplan, Pantry, Primary Suite, Smoke Free
- Flooring: Carpet, Tile, Wood
- Windows: Double Pane Windows
- Basement: Bath/Stubbed,Unfinished
- Number of fireplaces: 1
- Fireplace features: Family Room, Wood Burning
Interior area
- Total structure area: 2,224
- Total interior livable area: 2,224 sqft
- Finished area above ground: 1,648
- Finished area below ground: 0
Property
Parking
- Total spaces: 2
- Parking features: Concrete, Oversized
- Attached garage spaces: 2
Features
- Levels: Multi/Split
- Patio & porch: Front Porch, Patio
- Exterior features: Private Yard, Rain Gutters
- Fencing: Partial
Lot
- Size: 7,318 Square Feet
- Features: Landscaped
- Residential vegetation: Grassed
Details
- Parcel number: 129814
- Zoning: PUD
- Special conditions: Standard
Construction
Type & style
- Home type: SingleFamily
- Architectural style: Contemporary
- Property subtype: Single Family Residence
Materials
- Brick, Vinyl Siding
- Foundation: Slab
- Roof: Composition
Condition
- Updated/Remodeled
- Year built: 1979
Utilities & green energy
- Electric: 110V
- Sewer: Public Sewer
- Water: Public
- Utilities for property: Cable Available, Electricity Connected, Natural Gas Connected, Phone Available
Community & HOA
Community
- Security: Carbon Monoxide Detector(s), Smoke Detector(s)
- Subdivision: Sheridan Green
HOA
- Has HOA: No
Location
- Region: Westminster
Financial & listing details
- Price per square foot: $261/sqft
- Tax assessed value: $574,811
- Annual tax amount: $2,677
- Date on market: 3/21/2025
- Listing terms: Cash,Conventional,FHA,VA Loan
- Exclusions: Staging Items
- Ownership: Individual
- Electric utility on property: Yes
- Road surface type: Paved
Price history
| Date | Event | Price |
|---|---|---|
| 5/5/2025 | Sold | $580,000+0.9%$261/sqft |
Source:  REcolorado as distributed by MLS GRID #7839016 Report a problem REcolorado as distributed by MLS GRID #7839016 Report a problem | ||
| 3/26/2025 | Pending sale | $575,000$259/sqft |
Source: REcolorado as distributed by MLS GRID #7839016 Report a problem | ||
| 3/21/2025 | Listed for sale | $575,000+27.8%$259/sqft |
Source: REcolorado as distributed by MLS GRID #7839016 Report a problem | ||
| 10/7/2020 | Sold | $450,000+1.1%$202/sqft |
Source: Public Record Report a problem | ||
| 8/24/2020 | Pending sale | $445,000$200/sqft |
Source: 8z Real Estate #4795807 Report a problem | ||
| 8/20/2020 | Listed for sale | $445,000-5.3%$200/sqft |
Source: 8z Real Estate #4795807 Report a problem | ||
| 5/3/2018 | Listing removed | $469,900$211/sqft |
Source: Mile High Luxury Real Estate #8410984 Report a problem | ||
| 4/15/2018 | Price change | $469,900+0.2%$211/sqft |
Source: Mile High Luxury Real Estate #8410984 Report a problem | ||
| 4/13/2018 | Listed for sale | $469,000+134.5%$211/sqft |
Source: Mile High Luxury Real Estate #8410984 Report a problem | ||
| 6/12/2010 | Listing removed | $200,000$90/sqft |
Source: Keller Williams Realty Pr #881443 Report a problem | ||
| 5/4/2010 | Price change | $200,000-2.2%$90/sqft |
Source: Keller Williams Realty Professionals #881443 Report a problem | ||
| 3/27/2010 | Price change | $204,500-3.5%$92/sqft |
Source: Keller Williams Realty Professionals #881443 Report a problem | ||
| 3/21/2010 | Price change | $211,999-0.9%$95/sqft |
Source: Keller Williams Realty Professionals #881443 Report a problem | ||
| 2/14/2010 | Listed for sale | $213,900+72.5%$96/sqft |
Source: Vflyer #834115 Report a problem | ||
| 9/1/1995 | Sold | $124,000$56/sqft |
Source: Public Record Report a problem | ||
Public tax history
| Year | Property taxes | Tax assessment |
|---|---|---|
| 2025 | $2,677 -0.1% | $35,926 +2.2% |
| 2024 | $2,678 +23.6% | $35,168 |
| 2023 | $2,166 -1.5% | $35,168 +26.2% |
| 2022 | $2,198 +6.1% | $27,858 -2.8% |
| 2021 | $2,071 | $28,660 +5.6% |
| 2020 | $2,071 +1.6% | $27,153 |
| 2019 | $2,038 +12.5% | $27,153 +16.4% |
| 2018 | $1,811 | $23,329 |
| 2017 | $1,811 +16.8% | $23,329 +14.3% |
| 2016 | $1,550 | $20,410 |
| 2015 | $1,550 +18.6% | $20,410 +25.5% |
| 2014 | $1,307 +1.6% | $16,262 |
| 2013 | $1,287 +2.5% | $16,262 +0.2% |
| 2012 | $1,255 +0.1% | $16,231 |
| 2011 | $1,254 +0.1% | $16,231 -0.6% |
| 2010 | $1,253 -6.5% | $16,330 |
| 2009 | $1,340 +0.2% | $16,330 -6.3% |
| 2008 | $1,337 +0.2% | $17,430 |
| 2007 | $1,334 0% | $17,430 +1.4% |
| 2006 | $1,335 -1.1% | $17,190 +1.5% |
| 2005 | $1,350 +10.7% | $16,940 |
| 2004 | $1,219 -1.5% | $16,940 |
| 2003 | $1,237 +1.8% | $16,940 +0.2% |
| 2002 | $1,215 +6.7% | $16,910 +18.6% |
| 2001 | $1,139 -1.1% | $14,260 |
| 2000 | $1,152 | $14,260 |
Find assessor info on the county website
Neighborhood: 80020
Nearby homes
- $487,7003 bd2 ba1.2k sqft11069 Newland St, Broomfield, CO 80020Off Market
- $566,9004 bd3 ba2.5k sqft11077 Newland St, Westminster, CO 80020Off Market
- $560,5003 bd3 ba2.2k sqft11072 Otis St, Broomfield, CO 80020Off Market

- $489,2003 bd2 ba1.2k sqft11076 Otis St, Westminster, CO 80020Off Market
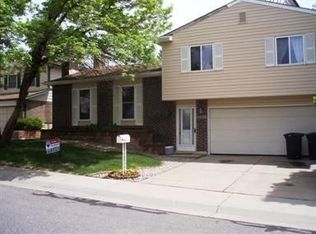
- $545,0003 bd3 ba2.1k sqft11065 Newland St, Westminster, CO 80020For Sale By Owner
- $460,0003 bd2 ba2.2k sqft11085 Otis St, Westminster, CO 80020Sold
- $627,6003 bd3 ba2.6k sqft11081 Newland St, Westminster, CO 80020Off Market
- $543,3003 bd3 ba1.6k sqft11080 Otis St, Broomfield, CO 80020Off Market
Nearby schools
GreatSchools rating
- 6/10Ryan Elementary SchoolGrades: PK-5Distance: 0.7 mi
- 7/10Mandalay Middle SchoolGrades: 6-8Distance: 1.8 mi
- 7/10Standley Lake High SchoolGrades: 9-12Distance: 1.8 mi
Schools provided by the listing agent
- Elementary: Ryan
- Middle: Mandalay
- High: Standley Lake
- District: Jefferson County R-1
Source: REcolorado as distributed by MLS GRID. This data may not be complete. We recommend contacting the local school district to confirm school assignments for this home.
Get a cash offer in 3 minutes
Find out how much your home could sell for in as little as 3 minutes with a no-obligation cash offer.
Estimated market value
$561,700
Get a cash offer in 3 minutes
Find out how much your home could sell for in as little as 3 minutes with a no-obligation cash offer.
Estimated market value
$561,700
- Colorado
- Jefferson County
- Westminster
- 80020
- 11073 Newland Street
Nearby cities
Nearby zip codes
Other Westminster Topics
