Skip main navigation
Sold for $712,000
  • $712,000

    11073 Saffold Way, Reston, VA 20190

    4beds
    2,207sqft
    Townhouse
    Built in 1970
    1,931 Square Feet Lot
    $712,300 Zestimate®
    $323/sqft
    $3,568 Estimated rent

    Home value

    $712,300

    $670,000 - $755,000

    $3,568/mo

    Zestimate® history
    Loading
    Loading...

    Owner options

    List your home for rent

    $3,568/mo

    Rent Zestimate®

    Find your next renter with Zillow Rental Manager. Plus, with online applications, you can quickly screen prospective tenants – for free.

    Learn more

    $3,568/mo

    Rent Zestimate®

    Refinance and save

    $6,555/mo

    Est. payment

    Refinancing to a lower rate could help reduce your monthly payments and save thousands over the life of the loan.

    See today's rates

    $6,555/mo

    Est. payment

    Explore your selling options

    Work with a Zillow partner agent

    Leverage their expertise and Zillow's premium Showcase listings to get your home seen by more buyers.

    Get started

    List with your own agent

    Get your home in front of millions of buyers by listing it on Zillow.

    Learn how to do it

    Sell it yourself

    Take full control of how buyers see your home on Zillow by listing For Sale by Owner (FSBO).

    List your home

    What's special

    Updated en-suite bathSerene nature-connected settingGranite countertopsTwo additional well-appointed bedroomsElegant dining roomPrivate primary suiteDual closets

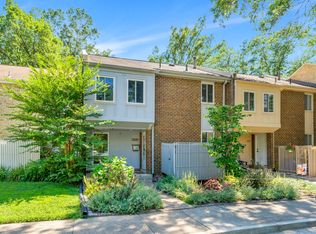
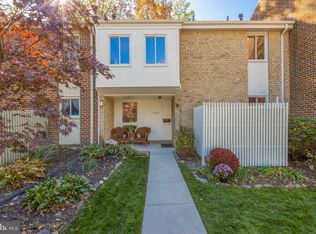
    Discover the perfect blend of luxury and tranquility in this rarely available 3-level townhouse that has the space and feel of a single-family home.  This stunning 4-bedroom, 3.5-bath residence is nestled in a serene, nature-connected setting in Reston, offering an ideal retreat. Step inside to find a thoughtfully designed layout that promotes seamless indoor-outdoor living. The main level features a bright and airy living room that flows directly onto a generous deck, perfect for entertaining or simply enjoying the fresh air. Host family gatherings in the elegant dining room or whip up gourmet meals in the updated kitchen, complete with wood cabinetry, granite countertops, and modern stainless steel appliances - everything you need for effortless daily living! Venture upstairs to the private primary suite, featuring dual closets and an updated en-suite bath. Two additional well-appointed bedrooms and a full bath provide ample space for family or guests, ensuring every member of the household enjoys comfort and privacy. The lower level of this home is a true gem, featuring a convenient walkout to a charming paved patio surrounded by mature woods. This space is perfect for relaxing evenings, weekend barbecues, or creating a peaceful home office. A fourth bedroom with an en-suite bath provides flexibility for guests or additional living arrangements, while extra storage and utility space adds practicality to this exceptional home.

    Zillow last checked:

    Listing updated:

    Listed by:

    Jenny McClintock 703-731-2412,

    Serhant,

    Co-Listing Agent: Susan M. Bender 609-805-5424,

    Serhant

    Bought with:

    Jay Rowzie, 0225101886

    Samson Properties

    Source: Bright MLS,MLS#: VAFX2323268MLS Logo

    Facts & features

    Interior

    Bedrooms & bathrooms
    • Bedrooms: 4
    • Bathrooms: 4
    • Full bathrooms: 3
    • 1/2 bathrooms: 1
    • Main level bathrooms: 1
    Rooms
    • Room types: Living Room, Dining Room, Primary Bedroom, Bedroom 2, Bedroom 3, Bedroom 4, Kitchen, Family Room, Foyer, Storage Room, Primary Bathroom, Full Bath, Half Bath
    Primary bedroom
    • Level: Upper
    Bedroom 2
    • Level: Upper
    Bedroom 3
    • Level: Upper
    Bedroom 4
    • Level: Lower
    Primary bathroom
    • Level: Upper
    Dining room
    • Level: Main
    Family room
    • Level: Lower
    Foyer
    • Level: Main
    Other
    • Level: Upper
    Other
    • Level: Lower
    Half bath
    • Level: Main
    Kitchen
    • Level: Main
    Living room
    • Level: Main
    Storage room
    • Level: Lower
    Heating
    • Forced Air, Natural Gas
    Cooling
    • Ceiling Fan(s), Central Air, Electric
    Appliances
    • Included: Microwave, Dishwasher, Dryer, Oven/Range - Electric, Refrigerator, Stainless Steel Appliance(s), Washer, Gas Water Heater
    • Laundry: In Basement, Dryer In Unit, Has Laundry, Washer In Unit
    Features
    • Attic, Bathroom - Tub Shower, Bathroom - Walk-In Shower, Built-in Features, Ceiling Fan(s), Crown Molding, Dining Area, Floor Plan - Traditional, Formal/Separate Dining Room, Primary Bath(s), Recessed Lighting
    • Flooring: Hardwood, Luxury Vinyl, Ceramic Tile, Wood
    • Basement: Connecting Stairway,Full,Interior Entry,Exterior Entry,Rear Entrance,Shelving,Space For Rooms,Walk-Out Access,Windows
    • Has fireplace: No
    Interior area
    • Total structure area: 2,351
    • Total interior livable area: 2,207 sqft
    • Finished area above ground: 1,604
    • Finished area below ground: 603

    Property

    Parking
    • Parking features: Unassigned, Parking Lot
    Accessibility
    • Accessibility features: None
    Features
    • Levels: Three
    • Stories: 3
    • Pool features: None
    Lot
    • Size: 1,931 Square Feet
    • Features: Backs to Trees
    Details
    • Additional structures: Above Grade, Below Grade
    • Parcel number: 0181 02040017
    • Zoning: 370
    • Special conditions: Standard

    Construction

    Type & style
    • Home type: Townhouse
    • Architectural style: Colonial
    • Property subtype: Townhouse
    Materials
    • Brick, Wood Siding
    • Foundation: Slab
    Condition
    • New construction: No
    • Year built: 1970

    Utilities & green energy

    • Sewer: Public Sewer
    • Water: Public

    Community & HOA

    Community
    • Subdivision: Reston
    HOA
    • Has HOA: Yes
    • HOA fee: $2,090 annually
    • HOA name: RESTON ASSOC. AND HILLCREST CLUSTER
    Location
    • Region: Reston

    Financial & listing details

    • Price per square foot: $323/sqft
    • Tax assessed value: $662,760
    • Annual tax amount: $7,956
    • Date on market: 6/26/2026
    • Listing agreement: Exclusive Right To Sell
    • Ownership: Fee Simple

    Price history

    DateEventPrice
    7/24/2026Sold$712,000+3.2%$323/sqft
    Source: Bright MLS #VAFX2323268 Report a problem
    7/15/2026Pending sale$690,000$313/sqft
    Source: Bright MLS #VAFX2323268 Report a problem
    6/29/2026Contingent$690,000$313/sqft
    Source: Bright MLS #VAFX2323268 Report a problem
    6/26/2026Listed for sale$690,000+36.6%$313/sqft
    Source: Bright MLS #VAFX2323268 Report a problem
    6/29/2020Sold$505,000+8.6%$229/sqft
    Source: Public Record Report a problem
    6/3/2020Listed for sale$465,000+8.1%$211/sqft
    Source: Weichert, REALTORS #VAFX1131678 Report a problem
    10/16/2017Sold$430,000+2.6%$195/sqft
    Source: Public Record Report a problem
    9/20/2017Pending sale$419,000$190/sqft
    Source: Weichert Realtors #FX10018373 Report a problem
    9/19/2017Listed for sale$419,000$190/sqft
    Source: Weichert, REALTORS #FX10018373 Report a problem
    9/1/2017Pending sale$419,000$190/sqft
    Source: Weichert Realtors #FX10018373 Report a problem
    8/25/2017Price change$419,000-3.5%$190/sqft
    Source: Michelle G Realty #FX10018373 Report a problem
    7/29/2017Listed for sale$434,000+210.2%$197/sqft
    Source: Weichert, REALTORS #FX10018373 Report a problem
    6/28/1994Sold$139,900$63/sqft
    Source: Public Record Report a problem

    Public tax history

    YearProperty taxesTax assessment
    2025$7,803 +8.8%$648,590 +9%
    2024$7,172 +9.3%$594,930 +6.6%
    2023$6,562 +6.5%$558,190 +7.8%
    2022$6,164 $517,750 +3.7%
    2021-- $499,050 +19.4%
    2020$5,142 +5.7%$417,870 +5.7%
    2019$4,867 $395,520
    2018$4,867 +1.9%$395,520
    2017$4,778 +4.2%$395,520 +3.9%
    2016$4,587 +3.7%$380,520
    2015$4,425 +2.3%$380,520 +2.1%
    2014$4,326 $372,740 +8%
    2013-- $345,060 +3.5%
    2012-- $333,420
    2011-- $333,420 +7.1%
    2010-- $311,290 -1.1%
    2009-- $314,700 -10.1%
    2008-- $349,990 -4.8%
    2007-- $367,620 +73.9%
    2003-- $211,440 +25%
    2002-- $169,150 +20%
    2001-- $140,960
    Find assessor info on the county website

    Neighborhood: Wiehle Ave - Reston Pky

    Nearby schools

    GreatSchools rating
    Schools provided by the listing agent
    • Elementary: Forest Edge
    • Middle: Hughes
    • High: South Lakes
    • District: Fairfax County Public Schools

    Source: Bright MLS. This data may not be complete. We recommend contacting the local school district to confirm school assignments for this home.

    Get a cash offer in 3 minutes
    Find out how much your home could sell for in as little as 3 minutes with a no-obligation cash offer.
    Estimated market value
    $712,300
    Get a cash offer in 3 minutes
    Find out how much your home could sell for in as little as 3 minutes with a no-obligation cash offer.
    Estimated market value
    $712,300