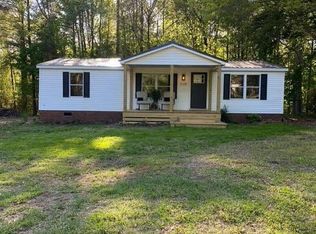
WELCOME HOME! Escape the hustle and enjoy the peaceful lifestyle you've been searching for with this beautifully maintained 3-bedroom, 2-bath manufactured home nestled among mature trees and surrounded by nature. From the moment you arrive, you'll appreciate the inviting outdoor spaces designed for relaxing, entertaining, and enjoying the beauty of country living. Inside, you'll find a spacious, open living area filled with natural light, creating a warm and welcoming atmosphere. The kitchen offers ample cabinet space, making meal preparation and storage both convenient and functional. The split-bedroom layout provides comfort and privacy, while both full bathrooms are well maintained and ready for everyday living. Enjoy added peace of mind knowing the roof and HVAC are only approximately 2 years old. Outside, this property truly shines with multiple shaded sitting areas, a greenhouse, two carports, and abundant storage buildings, giving you endless possibilities for gardening, hobbies, workshops, or storing your outdoor equipment. Create unforgettable evenings around a fire pit, host family cookouts, or simply unwind while taking in the peaceful surroundings. If you've been dreaming of a property that offers space, privacy, and the charm of country living, this is one you won't want to miss. Schedule your private showing today before someone else calls it HOME!
Pending
$230,000
11074 Beaver Dam Rd, Middlesex, NC 27557
3beds
1,340sqft
Manufactured On Land, Residential, Manufactured Home
Built in 1997
1.21 Acres Lot
$228,600 Zestimate®
$172/sqft
$-- HOA
What's special
Nestled among mature treesHost family cookoutsWarm and welcoming atmosphereTwo carportsPeaceful surroundingsAbundant storage buildingsMultiple shaded sitting areas
- 11 days |
- 675 |
- 34 |
Likely to sell faster than
Zillow last checked:
Listing updated:
Listed by:
Dania Santos 252-425-8229,
Ninja Realty
Source: Doorify MLS,MLS#: 10180587
Facts & features
Interior
Bedrooms & bathrooms
- Bedrooms: 3
- Bathrooms: 2
- Full bathrooms: 2
Heating
- None
Cooling
- Central Air, Electric, Heat Pump, Wall/Window Unit(s), Window Unit(s)
Appliances
- Included: Electric Range, Free-Standing Electric Range, Free-Standing Range, Free-Standing Refrigerator, Range, Range Hood, Refrigerator, Stainless Steel Appliance(s)
- Laundry: Electric Dryer Hookup
Features
- Bathtub/Shower Combination, Ceiling Fan(s), Double Vanity, Storage, Tile Counters, Walk-In Closet(s)
- Flooring: Carpet, Vinyl
- Windows: Skylight(s)
- Common walls with other units/homes: No Common Walls
Interior area
- Total structure area: 1,340
- Total interior livable area: 1,340 sqft
- Finished area above ground: 1,340
- Finished area below ground: 0
Property
Parking
- Total spaces: 4
- Parking features: Additional Parking, Carport, Driveway, Garage, Gravel, Parking Pad
- Carport spaces: 2
- Uncovered spaces: 2
Features
- Levels: One
- Stories: 1
- Patio & porch: Covered, Deck
- Exterior features: Garden, Storage
- Has view: Yes
- View description: Trees/Woods
Lot
- Size: 1.21 Acres
- Features: Garden, Landscaped, Level
Details
- Additional structures: Greenhouse, Shed(s), Storage
- Parcel number: 035675
- Special conditions: Standard
Construction
Type & style
- Home type: MobileManufactured
- Architectural style: Traditional
- Property subtype: Manufactured On Land, Residential, Manufactured Home
Materials
- Vinyl Siding
- Foundation: Brick/Mortar, Raised
- Roof: Metal
Condition
- New construction: No
- Year built: 1997
Utilities & green energy
- Sewer: Septic Tank
- Water: Well
Community & HOA
Community
- Subdivision: Not in a Subdivision
HOA
- Has HOA: No
Location
- Region: Middlesex
Financial & listing details
- Price per square foot: $172/sqft
- Tax assessed value: $78,510
- Annual tax amount: $573
- Date on market: 7/16/2026
- Body type: Double Wide
Estimated market value
$228,600
$217,000 - $240,000
$1,331/mo
Price history
| Date | Event | Price |
|---|---|---|
| 7/23/2026 | Pending sale | $230,000$172/sqft |
Source:  Doorify MLS #10180587 Report a problem Doorify MLS #10180587 Report a problem | ||
| 7/16/2026 | Listed for sale | $230,000$172/sqft |
Source: Doorify MLS #10180587 Report a problem | ||
| 7/7/2026 | Listing removed | $230,000$172/sqft |
Source:  Hive MLS #100576557 Report a problem Hive MLS #100576557 Report a problem | ||
| 6/30/2026 | Price change | $230,000-8%$172/sqft |
Source: Hive MLS #100576557 Report a problem | ||
| 6/11/2026 | Listed for sale | $250,000+346.4%$187/sqft |
Source: Hive MLS #100576557 Report a problem | ||
| 6/28/2006 | Sold | $56,000$42/sqft |
Source: Public Record Report a problem | ||
Public tax history
| Year | Property taxes | Tax assessment |
|---|---|---|
| 2024 | $287 +3.2% | $78,510 +21.5% |
| 2023 | $278 | $64,620 |
| 2022 | $278 +2.7% | $64,620 |
| 2021 | $270 | $64,620 |
| 2020 | -- | $64,620 |
| 2019 | $242 | $64,620 |
| 2018 | $242 | $64,620 |
| 2017 | $242 -54.5% | $64,620 -0.6% |
| 2015 | $532 +23.3% | $65,003 |
| 2014 | $432 -23.5% | $65,003 |
| 2012 | $564 | $65,003 |
| 2011 | $564 | $65,003 |
| 2010 | -- | $65,003 +0.6% |
| 2008 | $581 | $64,608 |
| 2007 | $581 | $64,608 |
Find assessor info on the county website
Monthly payment
Climate risks
Neighborhood: 27557
Nearby schools
GreatSchools rating
- 5/10Middlesex ElementaryGrades: PK-5Distance: 3.3 mi
- 8/10Southern Nash MiddleGrades: 6-8Distance: 10.6 mi
- 4/10Southern Nash HighGrades: 9-12Distance: 9.1 mi
Schools provided by the listing agent
- Elementary: Nash - Middlesex Elementary
- Middle: Nash - Southern Nash Middle
- High: Nash - Southern Nash High
Source: Doorify MLS. This data may not be complete. We recommend contacting the local school district to confirm school assignments for this home.
- $9100.28 AcresBeaver Dam Rd, Middlesex, NC 27557Off Market
- $67,11017.07 AcresBeaver Dam Rd, Middlesex, NC 27557Off Market
- $23,2102 AcresBeaver Dam Rd, Middlesex, NC 27557Off Market
- $10,3103.21 AcresBeaver Dam Rd, Middlesex, NC 27557Off Market
- $17,8800.92 AcresBeaver Dam Rd, Middlesex, NC 27557Off Market
- $51,17011.92 AcresBeaver Dam Rd, Middlesex, NC 27557Off Market
- $265,00015.67 AcresBeaver Dam Rd, Middlesex, NC 27557Sold
- $225,00013.77 AcresBeaver Dam Rd, Middlesex, NC 27557Sold
A local agent can set up tours, give advice and negotiate with sellers.
Similar homes
- $275,0003 bd2 ba1.6k sqft3128 Prophecy Road, Middlesex, NC 27557For Sale
 MLS ID #100568716, Bill V Brantley, Bill Brantley Realty, LLC. Hive MLS
 - $230,0003 bd2 ba1.6k sqft979 Branch Chapel Church Rd, Selma, NC 27576For Sale

 MLS ID #10175260, Sandra Leonard. Doorify MLS
 - $309,9003 bd2 ba1.4k sqft64 Sunny Dale Dr, Middlesex, NC 27557For Sale
 MLS ID #10177336, Cassondra Liles. Doorify MLS
 - $235,0003 bd2 ba1.3k sqft70 Waterfront Dr, Louisburg, NC 27549For Sale
 MLS ID #10174032, Netty Arzate Bello. Doorify MLS
 - $225,0003 bd2 ba1.6k sqft135 Trails End Dr, Selma, NC 27576For SaleMLS ID #10172155, Rhonda Kosor. Doorify MLS
- $279,9003 bd2 ba1.5k sqft638C Harris Wilson Rd, Wendell, NC 27591For SaleMLS ID #10174594, Tammy Register. Doorify MLS
- $279,9003 bd2 ba1.5k sqft638c Harris-Wilson Road #C, Wendell, NC 27591For SaleMLS ID #100582424, Tammy Register. eXp Realty
- $270,0003 bd2 ba1.3k sqft3040 Medlin Rd, Clayton, NC 27527For SaleMLS ID #10168647, Tracy Tant. Doorify MLS
- $233,9003 bd2 ba1.8k sqft6525 Little Creek Rd, Zebulon, NC 27597For SaleMLS ID #10142956, Nicholas S Yarrington. Doorify MLS
- $245,0003 bd2 ba1.6k sqft313 Old Country Ln, Selma, NC 27576For SaleMLS ID #10168188, Lashonda N Jordan. Doorify MLS
- $280,0003 bd2 ba1.5k sqft70 Mission Belle Ln, Zebulon, NC 27597For SaleMLS ID #10175526, LUPITA Leary. Doorify MLS
- $235,0003 bd2 ba1.4k sqft3003 Kings Mill Walk N, Wilson, NC 27896For SaleMLS ID #100542772, Connor Bedgood, Chesson Realty. Hive MLS
- $240,0004 bd2 ba1.4k sqft500 Dale Street SW, Wilson, NC 27893For SaleMLS ID #100590012, Saresa Taylor, The Taylor Agency LLC. Hive MLS
- $245,0003 bd2 ba1.1k sqft100 Mesa Cv, Louisburg, NC 27549For SaleMLS ID #10158293, Meisha Spang. Doorify MLS
- $250,0003 bd1 ba1.3k sqft207 Wendell Road, Wendell, NC 27591For SaleMLS ID #100558821, Melissa H Bridgers, Coldwell Banker HPW. Hive MLS
- $199,0002 bd1 ba1.2k sqft12181 Oak Avenue, Bailey, NC 27807For SaleMLS ID #100555324, Jeff Stone, Stone Auction & Realty. Hive MLS
- $249,9003 bd2 ba1k sqft113 Cochise Dr, Louisburg, NC 27549For SaleMLS ID #10152952, Rhonda Folks. Doorify MLS
- $225,0002 bd1 ba964 sqft560 Clyde Pearce Rd, Zebulon, NC 27597For SaleMLS ID #10176760, Elisa Moore. Doorify MLS
- $220,0003 bd2 ba1k sqft158 Mitchner Dr, Smithfield, NC 27577For SaleMLS ID #10175079, Jalisa Britt. Doorify MLS
- $249,9003 bd3 ba1.6k sqft4524 Bobwhite Trail N, Wilson, NC 27896For SaleMLS ID #100578288, Harry Gauss, First Wilson Properties. Hive MLS
