LUXURY POND-VIEW OASIS IN THE GOVERNORS. This nearly new 4-bedroom, 3-½ bath coastal-style smart home, loaded with high-end owner upgrades, sparkles inside and out. In the sought-after community of Governors, East of Rt. 1, this home offers unmatched luxury and comfort, and close to everything coastal. The impressive entry opens to a grand room, covered in beautiful, engineered hardwood, combining the living room, kitchen, and extended dining space to create a perfect setting for daily living and entertaining. The living room features a striking two-story stone fireplace, flanked by gorgeous windows that highlight the home’s architectural beauty, flooding the space with natural light. The living area flows seamlessly into the beautifully hardscaped screened porch, which connects to two outdoor courtyards, offering versatile spaces for relaxing, entertaining, and dining. The home sets on a serene pond with a beautiful water feature in the back enhancing your privacy and creating an exceptional, and quiet outdoor ambiance. Inside, the luxury owner’s suite on the main floor is bright and inviting, with plantation shutters, his/her closets, and a tray ceiling. The en-suite bath includes dual vanities and a beautiful upgraded tiled, seated shower—a private spa-like retreat. The stunning kitchen is a chef’s dream. Top-tier appliances include double ovens by Cafe with a French Door top, a 36” Viking stove complete with a convenient wall pot filler. Plus, a built-in beverage center, perfect for entertaining; beautiful custom pendants, gorgeous quartz countertops, fully vented stainless hood and coordinated sink. High crown molding and matching end panels add the final luxurious touch, making this kitchen both beautiful and functional. Just off the kitchen, find the convenient laundry room lined with cabinetry and a sink and direct access to the 2-car garage. Upstairs, you’ll find an extended loft offering a versatile space you can tailor for your lifestyle. This level also features three guest bedrooms and two full baths, all designed with thoughtful upgrades–custom lighting, window blinds, high-end durable carpet, and tastefully upgraded bathrooms with luxurious bath tiles and vanity tops. Large frame windows bathe the loft in natural light while offering beautiful views of the sparkling pond on one side and a charming upper-level balcony on the other. Your active lifestyle is in full swing with the Breakwater & Junction Trail just steps away, Rehoboth, Lewes, and, the resort-style community full of amenities: clubhouse/pool, tennis/pickleball, fitness center, billiards and yoga rooms, and for the kids, a playground, splash pad, and a lazy river!
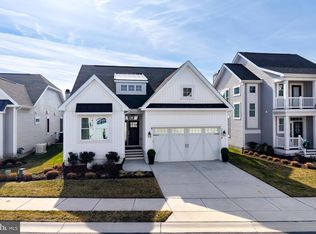
Sold for $1,130,000
$1,130,000
11074 Marvil Rd #S-124, Lewes, DE 19958
4beds
3,195sqft
Single Family Residence
Built in 2022
0.28 Acres Lot
$1,123,700 Zestimate®
$354/sqft
$3,533 Estimated rent
Home value
$1,123,700
$1.03M - $1.22M
$3,533/mo
Zestimate® history
Owner options
List your home for rent
$3,533/mo
Rent Zestimate®
Find your next renter with Zillow Rental Manager. Plus, with online applications, you can quickly screen prospective tenants – for free.
$3,533/mo
Rent Zestimate®
Refinance and save
$5,853/mo
Est. payment
Refinancing to a lower rate could help reduce your monthly payments and save thousands over the life of the loan.
$5,853/mo
Est. payment
Explore your selling options
Work with a Zillow partner agent
Leverage their expertise and Zillow's premium Showcase listings to get your home seen by more buyers.
Get startedList with your own agent
Get your home in front of millions of buyers by listing it on Zillow.
Learn how to do itSell it yourself
Take full control of how buyers see your home on Zillow by listing For Sale by Owner (FSBO).
List your homeWhat's special
Serene pondTwo-story stone fireplaceBeautiful custom pendantsWater featureOutdoor courtyardsExtended loftHigh-end durable carpet
Zillow last checked:
Listing updated:
Listed by:
Jackie Martini 302-500-3206,
Coldwell Banker Realty
Bought with:
LINDA MILLIKIN, RS-0022921
Monument Sotheby's International Realty
Source: Bright MLS,MLS#: DESU2080506
Facts & features
Interior
Bedrooms & bathrooms
- Bedrooms: 4
- Bathrooms: 4
- Full bathrooms: 3
- 1/2 bathrooms: 1
- Main level bathrooms: 2
- Main level bedrooms: 1
Rooms
- Room types: Dining Room, Primary Bedroom, Bedroom 2, Bedroom 3, Bedroom 4, Kitchen, Foyer, Great Room, Laundry, Loft, Bathroom 2, Bathroom 3, Primary Bathroom, Half Bath
Primary bedroom
- Features: Walk-In Closet(s), Flooring - Carpet
- Level: Main
Bedroom 2
- Features: Flooring - Carpet
- Level: Upper
Bedroom 3
- Features: Flooring - Carpet, Walk-In Closet(s)
- Level: Upper
Bedroom 4
- Features: Flooring - Carpet
- Level: Upper
Primary bathroom
- Features: Double Sink, Flooring - Tile/Brick
- Level: Main
Bathroom 2
- Features: Double Sink, Flooring - Tile/Brick, Bathroom - Tub Shower
- Level: Upper
Bathroom 3
- Features: Flooring - Tile/Brick, Bathroom - Tub Shower
- Level: Upper
Dining room
- Features: Flooring - HardWood
- Level: Main
Foyer
- Features: Flooring - HardWood
- Level: Main
Great room
- Features: Flooring - HardWood, Fireplace - Gas
- Level: Main
Half bath
- Features: Flooring - HardWood
- Level: Main
Kitchen
- Features: Kitchen Island, Pantry, Breakfast Bar, Flooring - HardWood, Built-in Features, Countertop(s) - Quartz, Kitchen - Gas Cooking
- Level: Main
Laundry
- Features: Granite Counters, Flooring - HardWood
- Level: Main
Loft
- Features: Balcony Access, Flooring - HardWood
- Level: Upper
Heating
- Programmable Thermostat, Forced Air, Electric, Natural Gas
Cooling
- Central Air, Humidity Control, Electric
Appliances
- Included: Microwave, Dishwasher, Disposal, Exhaust Fan, Stainless Steel Appliance(s), Tankless Water Heater, ENERGY STAR Qualified Refrigerator, Cooktop, Dryer, Double Oven, Oven/Range - Gas, Range Hood, Washer, Instant Hot Water, Oven, Refrigerator, Energy Efficient Appliances, Extra Refrigerator/Freezer
- Laundry: Main Level, Laundry Room
Features
- Open Floorplan, Kitchen Island, Primary Bath(s), Pantry, Bathroom - Stall Shower, Bathroom - Tub Shower, Upgraded Countertops, Walk-In Closet(s), Air Filter System, Recessed Lighting, Built-in Features, Combination Kitchen/Dining, Combination Kitchen/Living, Dining Area, Kitchen - Gourmet, Ceiling Fan(s), Crown Molding, Attic, Bar, Bathroom - Walk-In Shower, Entry Level Bedroom, 2 Story Ceilings, Tray Ceiling(s)
- Flooring: Hardwood, Carpet, Ceramic Tile, Wood
- Windows: Screens, Double Hung, Energy Efficient, Sliding
- Has basement: No
- Number of fireplaces: 1
Interior area
- Total structure area: 3,195
- Total interior livable area: 3,195 sqft
- Finished area above ground: 3,195
- Finished area below ground: 0
Property
Parking
- Total spaces: 4
- Parking features: Garage Faces Front, Inside Entrance, Garage Door Opener, Concrete, Attached, Driveway, On Street
- Attached garage spaces: 2
- Uncovered spaces: 2
Accessibility
- Accessibility features: 2+ Access Exits
Features
- Levels: Two
- Stories: 2
- Patio & porch: Porch, Screened, Patio
- Exterior features: Street Lights, Sidewalks
- Pool features: Community
- Has view: Yes
- View description: Pond
- Has water view: Yes
- Water view: Pond
- Waterfront features: Pond
Lot
- Size: 0.28 Acres
- Features: Landscaped, Adjoins - Open Space, Pond
Details
- Additional structures: Above Grade, Below Grade
- Parcel number: 33512.003.11S124
- Zoning: AR-1
- Special conditions: Standard
Construction
Type & style
- Home type: SingleFamily
- Architectural style: Coastal,Craftsman
- Property subtype: Single Family Residence
Materials
- Vinyl Siding, Concrete, Blown-In Insulation, Frame
- Foundation: Crawl Space
- Roof: Asphalt,Shingle
Condition
- Excellent
- New construction: No
- Year built: 2022
Details
- Builder model: Jasmine
- Builder name: Schell Brother
Utilities & green energy
- Electric: 200+ Amp Service
- Sewer: Public Sewer
- Water: Public
Community & HOA
Community
- Features: Pool
- Security: Carbon Monoxide Detector(s), Smoke Detector(s), Security System
- Subdivision: Governors
HOA
- Has HOA: Yes
- Amenities included: Spa/Hot Tub, Clubhouse, Fitness Center, Game Room, Bar/Lounge, Tot Lots/Playground, Tennis Court(s), Pool, Picnic Area, Common Grounds
- Services included: Common Area Maintenance, Management, Maintenance Grounds, Trash, Snow Removal, Reserve Funds, Road Maintenance
- HOA fee: $765 quarterly
Location
- Region: Lewes
Financial & listing details
- Price per square foot: $354/sqft
- Annual tax amount: $1,883
- Date on market: 4/16/2025
- Listing agreement: Exclusive Agency
- Listing terms: Cash,Conventional
- Exclusions: Sold Unfurnished. Excludes All Wall Art | Wall Hangings. Three (3) Chandeliers: Foyer, Primary Bedroom, Upstairs Bonus / Bedroom, And Draperies. [window Shades, Shutters, And Curtain Rods Remain].
- Ownership: Fee Simple
Price history
| Date | Event | Price |
|---|---|---|
| 6/30/2025 | Sold | $1,130,000-2.6%$354/sqft |
Source:  Bright MLS #DESU2080506 Report a problem Bright MLS #DESU2080506 Report a problem | ||
| 5/4/2025 | Contingent | $1,159,900$363/sqft |
Source: Bright MLS #DESU2080506 Report a problem | ||
| 4/16/2025 | Listed for sale | $1,159,900$363/sqft |
Source: Bright MLS #DESU2080506 Report a problem | ||
Public tax history
Tax history is unavailable.
Neighborhood: 19958
Nearby homes
- $894,6004 bd-- ba2.8k sqft11074 Marvil Rd, Lewes, DE 19958Off Market
- $850,0003 bd3 ba3.1k sqft11078 Marvil Rd, Lewes, DE 19958Sold
- $1,058,4004 bd-- ba3.6k sqft11066 Marvil Rd, Lewes, DE 19958Off Market
- $778,6003 bd-- ba1.8k sqft11084 Marvil Rd, Lewes, DE 19958Off Market
- $771,5003 bd-- ba1.7k sqft11060 Marvil Rd, Lewes, DE 19958Off Market
- $1,018,7106 bd5 ba4.1k sqft11075 Marvil Rd #102, Lewes, DE 19958Sold
- $968,0724 bd3 ba3.2k sqft11079 Marvil Rd #101, Lewes, DE 19958Sold
- $1,003,5735 bd4 ba3k sqft11069 Marvil Rd #103, Lewes, DE 19958Sold
Nearby schools
GreatSchools rating
- 9/10Shields (Richard A.) Elementary SchoolGrades: K-5Distance: 1.2 mi
- NAFrederick D Thomas Middle SchoolGrades: 6-8Distance: 0.5 mi
- 8/10Cape Henlopen High SchoolGrades: 9-12Distance: 0.5 mi
Schools provided by the listing agent
- High: Cape Henlopen
- District: Cape Henlopen
Source: Bright MLS. This data may not be complete. We recommend contacting the local school district to confirm school assignments for this home.


Get pre-qualified for a loan
At Zillow Home Loans, we can pre-qualify you in as little as 5 minutes with no impact to your credit score.An equal housing lender. NMLS #10287.
Sell for more on Zillow
Get a Zillow Showcase℠ listing at no additional cost and you could sell for .
$1,123,700
2% more
+$22,474
With Zillow Showcase(estimated)
$1,146,174
- Delaware
- Sussex County
- Lewes
- 19958
- 11074 Marvil Rd Unit S-124
Nearby cities
Nearby zip codes
Other Lewes Topics
