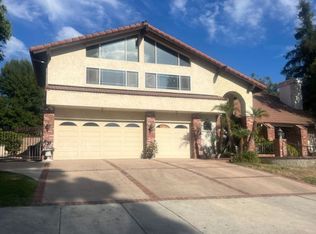
11074 Oso Ave, Chatsworth, CA 91311
Home value
$1,346,900
$1.27M - $1.44M
$4,006/mo
Owner options
$4,006/mo
Rent Zestimate®
Find your next renter with Zillow Rental Manager. Plus, with online applications, you can quickly screen prospective tenants – for free.
$4,006/mo
Rent Zestimate®
$7,472/mo
Est. payment
Refinancing to a lower rate could help reduce your monthly payments and save thousands over the life of the loan.
$7,472/mo
Est. payment
Explore your selling options
Work with a Zillow partner agent
Leverage their expertise and Zillow's premium Showcase listings to get your home seen by more buyers.
Get startedList with your own agent
Get your home in front of millions of buyers by listing it on Zillow.
Learn how to do itSell it yourself
Take full control of how buyers see your home on Zillow by listing For Sale by Owner (FSBO).
List your homeWhat's special
Zillow last checked:
Listing updated:
Kathryn Christiansen DRE #01707661 661-210-7387,
Keller Williams VIP Properties
David Flate, DRE #01184187
Douglas Elliman
Facts & features
Interior
Bedrooms & bathrooms
- Bedrooms: 3
- Bathrooms: 3
- Full bathrooms: 3
- Main level bathrooms: 3
- Main level bedrooms: 3
Rooms
- Room types: Bedroom, Family Room, Foyer, Kitchen, Laundry, Living Room, Primary Bathroom, Primary Bedroom, Other, Dining Room
Primary bedroom
- Features: Main Level Primary
Bedroom
- Features: Bedroom on Main Level
Bedroom
- Features: All Bedrooms Down
Bathroom
- Features: Bathroom Exhaust Fan, Bathtub, Dual Sinks, Separate Shower, Tile Counters, Tub Shower, Walk-In Shower
Kitchen
- Features: Kitchen Island, Kitchen/Family Room Combo, Tile Counters, Updated Kitchen
Heating
- Central
Cooling
- Central Air
Appliances
- Included: Dishwasher, Gas Cooktop, Disposal, Microwave, Refrigerator, Range Hood, Water Heater, Dryer, Washer
- Laundry: Laundry Room
Features
- Beamed Ceilings, Wet Bar, Breakfast Bar, Built-in Features, Breakfast Area, Chair Rail, Ceiling Fan(s), Cathedral Ceiling(s), Separate/Formal Dining Room, High Ceilings, Open Floorplan, Pull Down Attic Stairs, Paneling/Wainscoting, Recessed Lighting, Sunken Living Room, Tile Counters, Track Lighting, Unfurnished, Bar, All Bedrooms Down, Bedroom on Main Level
- Flooring: Carpet, Tile
- Windows: Shutters
- Has fireplace: Yes
- Fireplace features: Dining Room, Family Room, Living Room
- Common walls with other units/homes: No Common Walls
Interior area
- Total interior livable area: 2,676 sqft
Property
Parking
- Total spaces: 3
- Parking features: Direct Access, Garage, RV Potential, RV Access/Parking, Side By Side, Workshop in Garage
- Attached garage spaces: 3
Accessibility
- Accessibility features: None
Features
- Levels: One
- Stories: 1
- Entry location: 1
- Patio & porch: Patio
- Pool features: None
- Spa features: None
- Fencing: Block,Wrought Iron
- Has view: Yes
- View description: Mountain(s), Neighborhood, Trees/Woods
Lot
- Size: 0.4 Acres
- Features: Back Yard, Cul-De-Sac, Front Yard, Horse Property, Lawn, Landscaped, Near Park, Walkstreet, Yard
Details
- Parcel number: 2707030019
- Zoning: LARA
- Special conditions: Standard
- Horses can be raised: Yes
- Horse amenities: Riding Trail
Construction
Type & style
- Home type: SingleFamily
- Architectural style: Ranch
- Property subtype: Single Family Residence
Materials
- Foundation: Slab
- Roof: Composition
Condition
- Turnkey
- New construction: No
- Year built: 1978
Utilities & green energy
- Electric: Photovoltaics Seller Owned
- Sewer: Public Sewer
- Water: Public
- Utilities for property: Electricity Connected, Natural Gas Connected, Sewer Connected, Water Available
Community & HOA
Community
- Features: Hiking, Horse Trails, Rural, Suburban, Park
- Security: Prewired, Carbon Monoxide Detector(s), Smoke Detector(s)
HOA
- Has HOA: Yes
- Amenities included: Horse Trail(s), Trail(s)
- HOA fee: $36 monthly
- HOA name: Bluegrass Country Estates
- HOA phone: 818-587-9500
Location
- Region: Chatsworth
Financial & listing details
- Price per square foot: $439/sqft
- Tax assessed value: $1,198,500
- Annual tax amount: $14,841
- Date on market: 10/6/2023
- Cumulative days on market: 17 days
- Listing terms: Cash,Cash to New Loan,FHA
- Inclusions: washer, dryer, refrigerator
- Road surface type: Paved
Price history
| Date | Event | Price |
|---|---|---|
| 11/29/2023 | Sold | $1,175,000-6%$439/sqft |
Source: | ||
| 11/28/2023 | Pending sale | $1,250,000$467/sqft |
Source: | ||
| 10/24/2023 | Contingent | $1,250,000$467/sqft |
Source: | ||
| 10/7/2023 | Listed for sale | $1,250,000+6.4%$467/sqft |
Source: | ||
| 4/29/2021 | Sold | $1,175,000-1.9%$439/sqft |
Source: Public Record Report a problem | ||
| 4/5/2021 | Listed for sale | $1,198,000+53.1%$448/sqft |
Source: | ||
| 7/3/2013 | Sold | $782,500-7.8%$292/sqft |
Source: Public Record Report a problem | ||
| 6/5/2013 | Pending sale | $849,000$317/sqft |
Source: Wish Sotheby's International R #SR13094958 Report a problem | ||
| 5/23/2013 | Listed for sale | $849,000$317/sqft |
Source: Wish Sotheby's International R #SR13094958 Report a problem | ||
Public tax history
| Year | Property taxes | Tax assessment |
|---|---|---|
| 2025 | $14,841 +1% | $1,198,500 +2% |
| 2024 | $14,689 -3.7% | $1,175,000 +24.7% |
| 2023 | $15,254 +34.3% | $942,600 +2% |
| 2022 | $11,356 +1.3% | $924,118 +2% |
| 2021 | $11,212 -1% | $905,999 +1% |
| 2020 | $11,322 | $896,710 +2% |
| 2019 | $11,322 +5.6% | $879,128 +2% |
| 2018 | $10,721 | $861,891 +2% |
| 2017 | $10,721 +2.2% | $844,993 +2% |
| 2016 | $10,490 +2.4% | $828,426 +1.5% |
| 2015 | $10,242 +1% | $815,983 +2% |
| 2014 | $10,136 | $800,000 +69.5% |
| 2012 | -- | $471,873 +2% |
| 2011 | -- | $462,622 +0.8% |
| 2010 | -- | $459,165 -0.2% |
| 2009 | -- | $460,257 +2% |
| 2008 | -- | $451,234 +2% |
| 2007 | -- | $442,387 +2% |
| 2006 | -- | $433,714 |
| 2005 | -- | $433,714 +4% |
| 2004 | -- | $416,875 +1.9% |
| 2003 | -- | $409,236 +2% |
| 2002 | -- | $401,213 +4% |
| 2000 | -- | $385,636 |
Neighborhood: Chatsworth
Nearby homes
- $1,577,6004 bd3 ba4k sqft11060 Oso Ave, Chatsworth, CA 91311Off Market

- $1,545,2004 bd4 ba3.9k sqft11082 Oso Ave, Chatsworth, CA 91311Off Market
- $1,718,2004 bd4 ba3.6k sqft11048 Oso Ave, Chatsworth, CA 91311Off Market
- $1,284,1004 bd3 ba2.6k sqft11086 Oso Ave, Chatsworth, CA 91311Off Market
- $1,306,6004 bd3 ba2.6k sqft20301 Celtic St, Chatsworth, CA 91311Off Market
- $1,460,0004 bd4 ba2.9k sqft11075 Oso Ave, Chatsworth, CA 91311Sold
- $1,537,0004 bd4 ba3.9k sqft11085 Oso Ave, Chatsworth, CA 91311Off Market
- $1,471,1004 bd3 ba3.2k sqft20313 Celtic St, Chatsworth, CA 91311Off Market
Nearby schools
GreatSchools rating
- 5/10Germain Academy For Academic AchievementGrades: K-5Distance: 0.9 mi
- 7/10Ernest Lawrence Middle SchoolGrades: 6-8Distance: 1.6 mi
- 5/10Chatsworth Charter High SchoolGrades: 9-12Distance: 1.4 mi