Welcome to this beautifully maintained ranch-style home in the heart of Arvada, where thoughtful design and an ideal location create the perfect blend of comfort and convenience. Set on a quiet street in the highly regarded Ralston Valley school district, this 4-bedroom, 2-bathroom residence offers space to breathe, unwind, and live with intention.
Just steps from Sierra Park and Sierra Elementary, with Apex Rec Center, trails, and pickleball courts only minutes away—ideal for those who enjoy an active lifestyle or a sense of community. The location offers seamless access to main roadways, and you're only 10 minutes to Olde Town Arvada light rail, with drive times of 20 minutes to Denver, 25 to Golden and the foothills, and 30 to Boulder—perfect for commuting or weekend adventures.
Inside, you'll find a bright, open floor plan with a dedicated living room, cozy family room, and formal dining area—perfect for entertaining or simply stretching out in your own space. Large windows flood the home with natural light, highlighting its spacious layout and warm, welcoming atmosphere.
The primary bedroom comfortably fits a king-size bed plus additional furniture, offering a peaceful retreat. The primary bathroom features a separate shower and commode and a dedicated walk-in closet. The unfinished but framed basement is ready for your vision—home gym, art studio, workshop, or expanded living area.
Additional features include a 2-car garage with built-in storage shelves and a covered front porch for slow mornings or evening chats. Step into the lush backyard with mature landscaping and an extended Trex deck with retractable electric shade awning—an ideal setting for summer dinners, gardening, or simply enjoying Colorado’s blue skies.
To top it off, there is no HOA and this home comes with a 1-year home warranty, giving you peace of mind. Whether you're looking to right-size, simplify, or invest in a lifestyle that keeps you connected and grounded—this home offers it all.
Sold for $665,000
$665,000
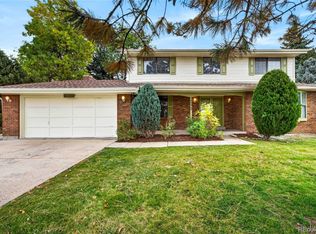
11074 W 78th Avenue, Arvada, CO 80005
4beds
2,601sqft
Single Family Residence
Built in 1977
10,018 Square Feet Lot
$637,500 Zestimate®
$256/sqft
$3,512 Estimated rent
Home value
$637,500
$593,000 - $682,000
$3,512/mo
Zestimate® history
Owner options
List your home for rent
$3,512/mo
Rent Zestimate®
Find your next renter with Zillow Rental Manager. Plus, with online applications, you can quickly screen prospective tenants – for free.
$3,512/mo
Rent Zestimate®
Refinance and save
$4,012/mo
Est. payment
Refinancing to a lower rate could help reduce your monthly payments and save thousands over the life of the loan.
$4,012/mo
Est. payment
Explore your selling options
Work with a Zillow partner agent
Leverage their expertise and Zillow's premium Showcase listings to get your home seen by more buyers.
Get startedList with your own agent
Get your home in front of millions of buyers by listing it on Zillow.
Learn how to do itSell it yourself
Take full control of how buyers see your home on Zillow by listing For Sale by Owner (FSBO).
List your homeWhat's special
Zillow last checked:
Listing updated:
Listed by:
Kazan Clark 720-770-4843 kazanclark@kw.com,
Keller Williams Integrity Real Estate LLC
Bought with:
Andrew Osten, 100087693
West and Main Homes Inc
Source: REcolorado as distributed by MLS GRID,MLS#: 6366171
Facts & features
Interior
Bedrooms & bathrooms
- Bedrooms: 4
- Bathrooms: 2
- Full bathrooms: 1
- 3/4 bathrooms: 1
- Main level bathrooms: 2
- Main level bedrooms: 4
Primary bedroom
- Description: Large And Spacious.
- Level: Main
Bedroom
- Level: Main
Bedroom
- Level: Main
Bedroom
- Level: Main
Primary bathroom
- Description: Private Shower And Commode. Walk-In Closet
- Level: Main
Bathroom
- Level: Main
Dining room
- Description: Open Plan
- Level: Main
Family room
- Description: Fireplace, Slider Leading To Extended Deck
- Level: Main
Kitchen
- Description: Open Plan With Area For Eat-In Dining
- Level: Main
Laundry
- Description: Washer And Dryer Included
- Level: Basement
Living room
- Description: Open Plan, Vaulted Ceilings. Natural Light
- Level: Main
Heating
- Forced Air
Cooling
- Central Air
Appliances
- Included: Dishwasher, Disposal, Dryer, Freezer, Gas Water Heater, Microwave, Oven, Range, Refrigerator, Washer
Features
- Ceiling Fan(s), Eat-in Kitchen, High Ceilings, Open Floorplan, Primary Suite, Smoke Free, Tile Counters, Vaulted Ceiling(s), Walk-In Closet(s)
- Flooring: Carpet, Tile
- Windows: Double Pane Windows, Window Coverings
- Basement: Bath/Stubbed,Interior Entry,Unfinished
- Number of fireplaces: 1
- Fireplace features: Family Room, Living Room
Interior area
- Total structure area: 2,601
- Total interior livable area: 2,601 sqft
- Finished area above ground: 2,071
- Finished area below ground: 0
Property
Parking
- Total spaces: 4
- Parking features: Concrete, Storage
- Attached garage spaces: 2
- Details: Off Street Spaces: 2
Features
- Levels: One
- Stories: 1
- Patio & porch: Covered, Deck, Front Porch
- Exterior features: Garden, Private Yard, Rain Gutters
- Fencing: Full
Lot
- Size: 10,018 Square Feet
- Features: Level, Sprinklers In Front, Sprinklers In Rear
Details
- Parcel number: 080208
- Zoning: SFT
- Special conditions: Standard
Construction
Type & style
- Home type: SingleFamily
- Architectural style: Traditional
- Property subtype: Single Family Residence
Materials
- Brick, Concrete, Frame
- Roof: Composition
Condition
- Year built: 1977
Details
- Warranty included: Yes
Utilities & green energy
- Electric: 110V, 220 Volts
- Sewer: Public Sewer
- Water: Public
- Utilities for property: Cable Available, Electricity Connected, Internet Access (Wired), Natural Gas Connected, Phone Connected
Green energy
- Energy efficient items: Exposure/Shade
Community & HOA
Community
- Security: Carbon Monoxide Detector(s), Radon Detector
- Subdivision: Oak Park
HOA
- Has HOA: No
Location
- Region: Arvada
Financial & listing details
- Price per square foot: $256/sqft
- Tax assessed value: $625,891
- Annual tax amount: $3,101
- Date on market: 3/27/2025
- Listing terms: 1031 Exchange,Cash,Conventional,FHA,VA Loan
- Exclusions: Staging Items And Sellers Personal Property
- Ownership: Individual
- Electric utility on property: Yes
- Road surface type: Paved
Price history
| Date | Event | Price |
|---|---|---|
| 4/17/2025 | Sold | $665,000+2.3%$256/sqft |
Source:  REcolorado as distributed by MLS GRID #6366171 Report a problem REcolorado as distributed by MLS GRID #6366171 Report a problem | ||
| 3/29/2025 | Pending sale | $650,000$250/sqft |
Source: REcolorado as distributed by MLS GRID #6366171 Report a problem | ||
| 3/27/2025 | Listed for sale | $650,000$250/sqft |
Source: REcolorado as distributed by MLS GRID #6366171 Report a problem | ||
Public tax history
| Year | Property taxes | Tax assessment |
|---|---|---|
| 2025 | $3,101 -0.1% | $39,118 +1% |
| 2024 | $3,105 +22.4% | $38,714 |
| 2023 | $2,537 -1.6% | $38,714 +17.8% |
| 2022 | $2,579 +10.5% | $32,856 -2.8% |
| 2021 | $2,334 | $33,802 +7.9% |
| 2020 | $2,334 +1.4% | $31,338 |
| 2019 | $2,303 +14.2% | $31,338 +12.7% |
| 2018 | $2,017 | $27,799 |
| 2017 | $2,017 +9.1% | $27,799 +2.4% |
| 2016 | $1,848 +100% | $27,156 |
| 2015 | $924 -27.7% | $27,156 +32% |
| 2014 | $1,277 -10.5% | $20,577 |
| 2013 | $1,427 -34.5% | $20,577 -7.3% |
| 2012 | $2,179 +1.3% | $22,187 |
| 2011 | $2,151 +5.8% | $22,187 +0.7% |
| 2010 | $2,034 +43% | $22,040 |
| 2009 | $1,422 +0% | $22,040 -5.6% |
| 2008 | $1,421 +3.7% | $23,340 |
| 2007 | $1,371 -34.5% | $23,340 +3% |
| 2006 | $2,093 -4.5% | $22,650 -4.6% |
| 2005 | $2,192 +9.3% | $23,740 |
| 2004 | $2,006 +71.7% | $23,740 |
| 2003 | $1,169 -39.2% | $23,740 +4.3% |
| 2002 | $1,921 +0.5% | $22,760 +12.3% |
| 2001 | $1,912 -1% | $20,260 |
| 2000 | $1,931 | $20,260 |
Find assessor info on the county website
Neighborhood: Sierra Vista
Nearby homes
- $682,3004 bd3 ba2.3k sqft11114 W 78th Ave, Arvada, CO 80005Off Market
- $662,4004 bd3 ba2.1k sqft11034 W 78th Ave, Arvada, CO 80005Off Market
- $739,0005 bd3 ba3.3k sqft7756 Pierson St, Arvada, CO 80005For Sale
- $647,7003 bd3 ba2.1k sqft7775 Parfet St, Arvada, CO 80005Off Market
- $628,2003 bd3 ba1.7k sqft11093 W 78th Ave, Arvada, CO 80005Off Market
- $730,0003 bd4 ba1.8k sqft11063 W 78th Ave, Arvada, CO 80005Off Market
- $709,8005 bd3 ba2k sqft11144 W 78th Ave, Arvada, CO 80005Off Market
- $761,2005 bd1 ba3.3k sqft7757 Pierson St, Arvada, CO 80005Off Market
Nearby schools
GreatSchools rating
- 9/10Sierra Elementary SchoolGrades: PK-5Distance: 0.1 mi
- 6/10Oberon Junior High SchoolGrades: 6-8Distance: 0.6 mi
- 10/10Ralston Valley High SchoolGrades: 9-12Distance: 1.5 mi
Schools provided by the listing agent
- Elementary: Sierra
- Middle: Oberon
- High: Ralston Valley
- District: Jefferson County R-1
Source: REcolorado as distributed by MLS GRID. This data may not be complete. We recommend contacting the local school district to confirm school assignments for this home.
Get a cash offer in 3 minutes
Find out how much your home could sell for in as little as 3 minutes with a no-obligation cash offer.
Estimated market value
$637,500
Get a cash offer in 3 minutes
Find out how much your home could sell for in as little as 3 minutes with a no-obligation cash offer.
Estimated market value
$637,500
- Colorado
- Jefferson County
- Arvada
- 80005
- Sierra Vista
- 11074 W 78th Avenue
