This Beautiful property with end unit three-level townhouse is located in the highly desirable Paradise Community. One of the biggest model in the community, 4 Bedrooms and 3 full Bathrooms, with (2732 sqft) all three levels above ground, also including new appliances, New Lightings , New Floorings—making it a true must-see to fully appreciate. The home features a spacious deck and patio at the back, All three levels has bumped out space. It has walkout basement, offering a private fenced yard, The finished basement offers ample space, complete with extra storage, a full bathroom. Discover comfort, style, and convenience in this beautifully updated 4-bedroom, 3 full bathrooms, brick front end-unit townhome located in the heart of Manassas, this home delivers the perfect blend of space and functionality. Inside, you'll find a freshly painted interior , new carpeting (2023), and gleaming hardwood floors on the main level. The spacious kitchen features countertops, ample cabinetry, a bright eat-in area, and a wall of windows that fills the space with plenty of natural light—plus direct access to the deck for easy indoor-outdoor living. Enjoy the landscaped, fully fenced backyard—perfect for outdoor entertaining or quiet relaxation—The sun-filled primary bedroom features vaulted ceilings, abundant natural light, and an en suite bath with dual sinks. The lower level offers versatile living space, with a cozy wood-burning fireplace in the 4th bedroom (or rec room) and an additional full bath, perfect for guests or a home office. ▪ The one-car garage and provides ample storage along with additional space in the utility room and multiple closets throughout. Three Community swimming pools (For adults, Kids, and regular) 24 hours Gym in the community. 4th parking for permit also available. First time home buyers can get closing assistance from some lenders. good opportunity to buy this house. Please remove shoes or put booties provided. PLEASE TURN OFF THE LIGHTS. Sentrilock at the front door.+-
For sale
$574,995
11074 Wainwright Pl, Manassas, VA 20109
4beds
2,732sqft
Townhouse
Built in 2001
2,713 Square Feet Lot
$-- Zestimate®
$210/sqft
$115/mo HOA
What's special
Walkout basementPrivate fenced yardBrick front end-unit townhomeEnd unit three-level townhouseFreshly painted interiorNew flooringsNew lightings
- 23 days |
- 386 |
- 16 |
Zillow last checked:
Listing updated:
Listed by:
Mobeen Khan 571-331-3198,
Samson Properties 7033788810
Source: Bright MLS,MLS#: VAPW2126290
Facts & features
Interior
Bedrooms & bathrooms
- Bedrooms: 4
- Bathrooms: 3
- Full bathrooms: 3
- Main level bathrooms: 1
- Main level bedrooms: 1
Heating
- Forced Air, Natural Gas
Cooling
- Central Air, Electric
Appliances
- Included: Gas Water Heater
Features
- Has basement: No
- Has fireplace: No
Interior area
- Total structure area: 2,732
- Total interior livable area: 2,732 sqft
- Finished area above ground: 2,732
Property
Parking
- Total spaces: 1
- Parking features: Garage Faces Front, Garage, Driveway, Other
- Garage spaces: 1
- Has uncovered spaces: Yes
Accessibility
- Accessibility features: Accessible Doors, Accessible Entrance
Features
- Levels: Three
- Stories: 3
- Pool features: None
Lot
- Size: 2,713 Square Feet
Details
- Additional structures: Above Grade, Below Grade
- Parcel number: 7696076686
- Zoning: R16
- Special conditions: Standard
Construction
Type & style
- Home type: Townhouse
- Architectural style: Colonial
- Property subtype: Townhouse
Materials
- Brick Front, Vinyl Siding
- Foundation: Concrete Perimeter
- Roof: Asphalt
Condition
- New construction: No
- Year built: 2001
Utilities & green energy
- Sewer: Public Sewer
- Water: Public
Community & HOA
Community
- Subdivision: Paradise
HOA
- Has HOA: Yes
- HOA fee: $115 monthly
Location
- Region: Manassas
Financial & listing details
- Price per square foot: $210/sqft
- Tax assessed value: $551,100
- Annual tax amount: $5,289
- Date on market: 7/31/2026
- Listing agreement: Exclusive Right To Sell
- Ownership: Fee Simple
Estimated market value
Not available
Estimated sales range
Not available
Not available
Price history
| Date | Event | Price |
|---|---|---|
| 7/31/2026 | Listed for sale | $574,995-0.8%$210/sqft |
Source:  Bright MLS #VAPW2126290 Report a problem Bright MLS #VAPW2126290 Report a problem | ||
| 10/22/2025 | Listing removed | $579,800$212/sqft |
Source: Bright MLS #VAPW2101112 Report a problem | ||
| 10/21/2025 | Price change | $579,8000%$212/sqft |
Source: Bright MLS #VAPW2101112 Report a problem | ||
| 10/16/2025 | Price change | $579,9000%$212/sqft |
Source: Bright MLS #VAPW2101112 Report a problem | ||
| 10/10/2025 | Listed for sale | $579,995$212/sqft |
Source: Bright MLS #VAPW2101112 Report a problem | ||
| 10/8/2025 | Contingent | $579,995$212/sqft |
Source: Bright MLS #VAPW2101112 Report a problem | ||
| 10/1/2025 | Price change | $579,995-1.7%$212/sqft |
Source: Bright MLS #VAPW2101112 Report a problem | ||
| 9/11/2025 | Listed for sale | $589,995+83.2%$216/sqft |
Source: Bright MLS #VAPW2101112 Report a problem | ||
| 12/21/2016 | Sold | $322,000-2.1%$118/sqft |
Source: Public Record Report a problem | ||
| 10/29/2016 | Pending sale | $329,000$120/sqft |
Source: RE/MAX Premier #PW9780669 Report a problem | ||
| 10/5/2016 | Listed for sale | $329,000-23.5%$120/sqft |
Source: RE/MAX Premier #PW9780669 Report a problem | ||
| 10/28/2005 | Sold | $429,900+19.4%$157/sqft |
Source: Public Record Report a problem | ||
| 9/1/2004 | Sold | $360,000+91.8%$132/sqft |
Source: Public Record Report a problem | ||
| 4/23/2001 | Sold | $187,690$69/sqft |
Source: Public Record Report a problem | ||
Public tax history
| Year | Property taxes | Tax assessment |
|---|---|---|
| 2025 | $4,846 +8.5% | $494,200 +10% |
| 2024 | $4,466 -1% | $449,100 +3.6% |
| 2023 | $4,513 +13549.8% | $433,700 +8.3% |
| 2022 | $33 +12% | $400,300 +7.1% |
| 2021 | $30 -99.3% | $373,700 +3.5% |
| 2020 | $4,453 +116.5% | $361,100 +6% |
| 2019 | $2,056 -46.2% | $340,600 +7.5% |
| 2018 | $3,824 +5.2% | $316,700 +4.4% |
| 2017 | $3,636 | $303,400 +2.3% |
| 2016 | $3,636 +6% | $296,500 +1.2% |
| 2015 | $3,429 | $292,900 +7.2% |
| 2014 | $3,429 | $273,300 +3.6% |
| 2013 | -- | $263,700 +7.2% |
| 2012 | -- | $246,100 +23% |
| 2010 | -- | $200,100 -5.7% |
| 2009 | -- | $212,100 -31.2% |
| 2008 | -- | $308,400 -13.6% |
| 2007 | -- | $357,000 -12% |
| 2006 | -- | $405,600 +25.7% |
| 2005 | -- | $322,800 +27.4% |
| 2004 | -- | $253,400 +1.5% |
| 2003 | -- | $249,600 +31.9% |
| 2002 | -- | $189,300 |
Find assessor info on the county website
Monthly payment
Est. payment
Payment breakdown
Explore the cost of this home by adjusting the details. Changes won't be saved.Climate risks
Neighborhood: Bull Run
Nearby schools
GreatSchools rating
- 3/10George P. Mullen Elementary SchoolGrades: PK-5Distance: 0.5 mi
- 2/10Unity Braxton Middle SchoolGrades: 6-8Distance: 1.4 mi
- 1/10Unity Reed High SchoolGrades: 9-12Distance: 1.3 mi
Schools provided by the listing agent
- District: Prince William County Public Schools
Source: Bright MLS. This data may not be complete. We recommend contacting the local school district to confirm school assignments for this home.
- $509,3003 bd3 ba1.8k sqft11076 Wainwright Pl, Manassas, VA 20109Off Market
- $525,2003 bd3 ba1.8k sqft11078 Wainwright Pl, Manassas, VA 20109Off Market
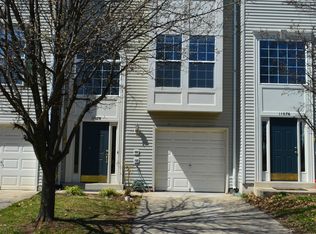
- $487,6003 bd2 ba1.6k sqft11080 Wainwright Pl, Manassas, VA 20109Off Market
- $478,2003 bd2 ba1.6k sqft11082 Wainwright Pl, Manassas, VA 20109Off Market
- $527,6003 bd2 ba1.7k sqft11075 Doubleday Ln, Manassas, VA 20109Off Market
- $505,9003 bd3 ba2.2k sqft11077 Doubleday Ln, Manassas, VA 20109Off Market
- $536,2003 bd3 ba3.4k sqft11084 Wainwright Pl, Manassas, VA 20109Off Market
- $518,0003 bd3 ba1.7k sqft11079 Doubleday Ln, Manassas, VA 20109Off Market
A local agent can set up tours, give advice and negotiate with sellers.
Similar homes
- $485,0002 bd4 ba1.7k sqft8310 Ewing Pl, Manassas, VA 20109For Sale

 MLS ID #VAPW2123390, Natalie McArtor, Samson Properties. Bright MLS
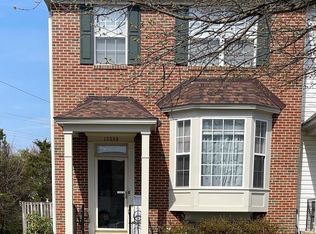
 - $569,0004 bd4 ba2.4k sqft13568 Filly Ct, Gainesville, VA 20155For Sale
 MLS ID #VAPW2115966, Janet Rehanek, Century 21 Redwood Realty. Bright MLS
 - $579,9904 bd4 ba2.3k sqft9077 Slate Stone Loop, Bristow, VA 20136For Sale
 MLS ID #VAPW2120260, Alex Adomako-Acheampong, Samson Properties. Bright MLS
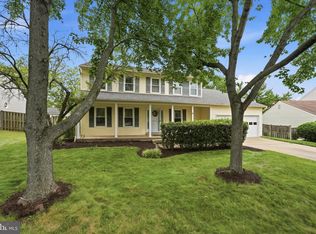
 - $624,9004 bd3 ba2.5k sqft8878 Sweetbriar St, Manassas, VA 20110For Sale
 MLS ID #VAMN2011356, Tricia Filbert, Samson Properties. Bright MLS
 - $379,9903 bd3 ba1.3k sqftIrongate, Manassas, VA 20109For SaleMLS ID #VAPW2124710, Zaheer Lakhani, Samson Properties. Bright MLS
- $420,0002 bd2 ba1.4k sqftChatsworth Village Condo, Manassas, VA 20109For SaleMLS ID #VAPW2122906, Joyce Larkin, Keller Williams Realty/Lee Beaver & Assoc.. Bright MLS
- $550,0003 bd4 ba1.9k sqft7033 Little Thames Dr, Gainesville, VA 20155For SaleMLS ID #VAPW2127186, Mary Ann Bendinelli, Weichert, REALTORS. Bright MLS
- $585,0003 bd4 ba1.9k sqft15090 Danehurst Cir, Gainesville, VA 20155For SaleMLS ID #VAPW2125536, Kay Hollar, Pearson Smith Realty, LLC. Bright MLS
- $574,9903 bd3 ba2.2k sqftPreserve At Goos, Ashburn, VA 20148For SaleMLS ID #VALO2134448, venkateswararao nekkalapudi, Alluri Realty, Inc.. Bright MLS
- $635,0003 bd3 ba3.7k sqft12900 Barrons Reach Ln, Bristow, VA 20136For SaleMLS ID #VAPW2127604, jim burgess, National Realty, LLC. Bright MLS
- $525,0004 bd3 ba1.5k sqft8618 Liberia Ave, Manassas, VA 20110For SaleMLS ID #VAMN2010962, Carolina Santa Cruz, Long & Foster Real Estate, Inc.. Bright MLS
- $499,9003 bd4 ba1.7k sqft9651 Bedder Stone Pl, Bristow, VA 20136For SaleMLS ID #VAPW2125106, Jenny Lopez, Lopez Realtors. Bright MLS
- $480,0004 bd3 ba1.8k sqft7444 Riding Meadow Way, Manassas, VA 20111For SaleMLS ID #VAPW2125504, Rich Acosta, First Decision Realty LLC. Bright MLS
- $499,0003 bd3 ba1.4k sqft9083 Slate Stone Loop, Bristow, VA 20136For SaleMLS ID #VAPW2124972, Stacy Ours, Samson Properties. Bright MLS
- $685,0003 bd4 ba2.4k sqft6888 Kerrywood Cir, Centreville, VA 20121For SaleMLS ID #VAFX2333072, Miguel Avila, EXP Realty, LLC. Bright MLS
- $689,9903 bd3 ba2.2k sqft24643 Kings Canyon Sq, Aldie, VA 20105For SaleMLS ID #VALO2131016, Priya Meka, Franklin Realty LLC. Bright MLS
- $640,0004 bd4 ba2.8k sqftPotomac Club Condo, Woodbridge, VA 22191For SaleMLS ID #VAPW2123218, Conchita Wanzer, Wanzer Elite Realty. Bright MLS
- $625,0003 bd3 ba1.8k sqft14651 Seasons Dr, Centreville, VA 20120For SaleMLS ID #VAFX2323662, Tonya Thorogood, City Realty. Bright MLS
- $549,9003 bd3 ba2.4k sqftSummit At Birchwood Condo, Ashburn, VA 20148For SaleMLS ID #VALO2133938, Paul Thistle, Take 2 Real Estate LLC. Bright MLS
- $619,9003 bd4 ba1.6k sqft14718 Winterfield Ct, Centreville, VA 20120For SaleMLS ID #VAFX2321472, Marisa VergeldeDios, CENTURY 21 New Millennium. Bright MLS
