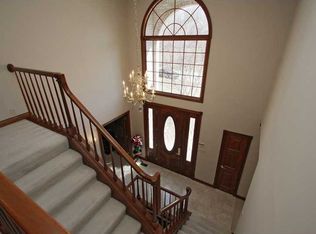
Welcome to your dream home at 11074 Woods Bay Lane, nestled in the coveted Admirals Sound community! This meticulously maintained residence boasts 4 spacious bedrooms and 4.5 baths, making it the perfect retreat for families of all sizes. As you step inside, you're greeted by an open, airy floor plan that bathes the home in natural light. The expansive great room features a vaulted ceiling and a striking stacked-stone fireplace ideal for cozy evenings and entertaining guests. Adjacent to the kitchen, a step-down family room offers a cozy, tucked-away space that's perfect for relaxing or hanging out with family and friends. Its inviting atmosphere makes it an ideal spot for casual gatherings or unwinding after a long day. The modern kitchen is a chef's delight, equipped with stainless steel appliances, ample cabinetry, a breakfast bar, and a breakfast room for casual dining. Also included is a lovely formal dining room, perfect for hosting family dinners and special occasions. The main-floor primary suite offers a serene escape, complete with an en-suite bath for ultimate privacy, two expansive walk-in closets, and a laundry room conveniently located inside one of the combining luxury and practicality for your everyday routine. Upstairs, you'll find three additional bedrooms. One features its own en-suite full bath, while the remaining two share a second full bath, providing comfort and convenience for family members or guests. The finished basement is a true highlight, offering a multi-functional rec/playroom, a home theater for movie nights, a dedicated exercise room, and a stylish bar area perfect for hosting gatherings. Outside, your private oasis awaits. As the seasons change, the pool remains a serene focal point, and the beautifully landscaped yard invites cozy gatherings. It's the perfect setting for fall evenings by a fire pit or enjoying outdoor dining.
Sold
$859,000
11074 Woods Bay Ln, Indianapolis, IN 46236
4beds
5,177sqft
Residential, Single Family Residence
Built in 1990
0.47 Acres Lot
$892,700 Zestimate®
$166/sqft
$5,014 Estimated rent
Home value
$892,700
$821,000 - $973,000
$5,014/mo
Zestimate® history
Owner options
List your home for rent
$5,014/mo
Rent Zestimate®
Find your next renter with Zillow Rental Manager. Plus, with online applications, you can quickly screen prospective tenants – for free.
$5,014/mo
Rent Zestimate®
Refinance and save
$5,859/mo
Est. payment
Refinancing to a lower rate could help reduce your monthly payments and save thousands over the life of the loan.
$5,859/mo
Est. payment
Explore your selling options
Work with a Zillow partner agent
Leverage their expertise and Zillow's premium Showcase listings to get your home seen by more buyers.
Get startedList with your own agent
Get your home in front of millions of buyers by listing it on Zillow.
Learn how to do itSell it yourself
Take full control of how buyers see your home on Zillow by listing For Sale by Owner (FSBO).
List your homeWhat's special
Finished basementEn-suite bathStacked-stone fireplaceFire pitModern kitchenDedicated exercise roomPrimary suite
Zillow last checked:
Listing updated:
Listed by:
Matt McLaughlin 317-590-0529,
F.C. Tucker Company,
Theresa Leibold 317-506-9036
Bought with:
Ruthann Teskey
New Quantum Realty Group
Source: MIBOR as distributed by MLS GRID,MLS#: 22007193
Facts & features
Interior
Bedrooms & bathrooms
- Bedrooms: 4
- Bathrooms: 5
- Full bathrooms: 4
- 1/2 bathrooms: 1
- Main level bathrooms: 2
- Main level bedrooms: 1
Primary bedroom
- Features: Hardwood
- Level: Main
- Area: 272 Square Feet
- Dimensions: 17x16
Bedroom 2
- Features: Carpet
- Level: Upper
- Area: 272 Square Feet
- Dimensions: 17x16
Bedroom 3
- Features: Carpet
- Level: Upper
- Area: 180 Square Feet
- Dimensions: 15x12
Bedroom 4
- Features: Carpet
- Level: Upper
- Area: 154 Square Feet
- Dimensions: 14x11
Breakfast room
- Features: Tile-Ceramic
- Level: Main
- Area: 108 Square Feet
- Dimensions: 12x9
Dining room
- Features: Hardwood
- Level: Main
- Area: 180 Square Feet
- Dimensions: 15x12
Exercise room
- Features: Vinyl Plank
- Level: Basement
- Area: 285 Square Feet
- Dimensions: 19x15
Family room
- Features: Other
- Level: Main
- Area: 345 Square Feet
- Dimensions: 23x15
Great room
- Features: Hardwood
- Level: Main
- Area: 576 Square Feet
- Dimensions: 24x24
Other
- Features: Carpet
- Level: Basement
- Area: 288 Square Feet
- Dimensions: 18x16
Kitchen
- Features: Tile-Ceramic
- Level: Main
- Area: 210 Square Feet
- Dimensions: 15x14
Play room
- Features: Vinyl Plank
- Level: Basement
- Area: 527 Square Feet
- Dimensions: 31x17
Heating
- Dual, Forced Air
Cooling
- Has cooling: Yes
Appliances
- Included: Dishwasher, Down Draft, Dryer, Disposal, Gas Water Heater, Humidifier, Microwave, Gas Oven, Refrigerator, Bar Fridge, Washer, Water Heater
- Laundry: Main Level
Features
- Attic Access, Breakfast Bar, Bookcases, High Ceilings, Vaulted Ceiling(s), Entrance Foyer, Ceiling Fan(s), Hardwood Floors, Pantry, Walk-In Closet(s)
- Flooring: Hardwood
- Windows: Window Bay Bow, Wood Frames, WoodWorkStain/Painted
- Basement: Daylight,Finished
- Attic: Access Only
- Number of fireplaces: 2
- Fireplace features: Basement, Gas Log, Great Room
Interior area
- Total structure area: 5,177
- Total interior livable area: 5,177 sqft
- Finished area below ground: 1,406
Property
Parking
- Total spaces: 3
- Parking features: Attached
- Attached garage spaces: 3
- Details: Garage Parking Other(Keyless Entry)
Features
- Levels: Two
- Stories: 2
- Patio & porch: Covered, Patio
- Exterior features: Sprinkler System
- Pool features: In Ground
- Fencing: Fenced,Fence Full Rear
Lot
- Size: 0.47 Acres
- Features: Corner Lot, Cul-De-Sac, Mature Trees, Trees-Small (Under 20 Ft)
Details
- Parcel number: 490116115027000400
- Other equipment: Home Theater
- Horse amenities: None
Construction
Type & style
- Home type: SingleFamily
- Architectural style: Traditional
- Property subtype: Residential, Single Family Residence
Materials
- Brick, Cedar
- Foundation: Concrete Perimeter
Condition
- New construction: No
- Year built: 1990
Utilities & green energy
- Water: Municipal/City
Community & HOA
Community
- Security: Security Service
- Subdivision: Admirals Sound
HOA
- Has HOA: Yes
- Services included: Association Home Owners, Entrance Common, Insurance, Maintenance, Management, Security, Snow Removal
- HOA fee: $500 annually
Location
- Region: Indianapolis
Financial & listing details
- Price per square foot: $166/sqft
- Tax assessed value: $834,200
- Annual tax amount: $7,862
- Date on market: 10/17/2024
- Cumulative days on market: 22 days
Price history
| Date | Event | Price |
|---|---|---|
| 12/30/2024 | Sold | $859,000-0.6%$166/sqft |
Source:  MIBOR as distributed by MLS GRID #22007193 Report a problem MIBOR as distributed by MLS GRID #22007193 Report a problem | ||
| 12/12/2024 | Pending sale | $864,000$167/sqft |
Source: MIBOR as distributed by MLS GRID #22007193 Report a problem | ||
| 11/26/2024 | Price change | $864,000+2.2%$167/sqft |
Source: MIBOR as distributed by MLS GRID #22007193 Report a problem | ||
| 10/28/2024 | Pending sale | $845,000$163/sqft |
Source: MIBOR as distributed by MLS GRID #22007193 Report a problem | ||
| 10/17/2024 | Listed for sale | $845,000+47.3%$163/sqft |
Source: MIBOR as distributed by MLS GRID #22007193 Report a problem | ||
| 7/21/2016 | Sold | $573,500$111/sqft |
Source: MIBOR as distributed by MLS GRID #21410062 Report a problem | ||
Public tax history
| Year | Property taxes | Tax assessment |
|---|---|---|
| 2025 | $7,441 -3.4% | $834,200 +23.8% |
| 2024 | $7,700 +3% | $674,100 |
| 2023 | $7,477 +17.2% | $674,100 +5.3% |
| 2022 | $6,381 -0.5% | $640,400 +19.3% |
| 2021 | $6,415 +22.6% | $536,900 +1% |
| 2020 | $5,232 -4% | $531,600 +8.2% |
| 2019 | $5,448 +6.6% | $491,300 -2.7% |
| 2018 | $5,110 +1.7% | $504,900 +7.2% |
| 2017 | $5,023 +7.7% | $471,000 +4.3% |
| 2016 | $4,662 +7% | $451,400 +11.8% |
| 2014 | $4,356 +1.3% | $403,900 +6.7% |
| 2013 | $4,299 | $378,400 -4.3% |
| 2012 | $4,299 | $395,500 +0.4% |
| 2011 | -- | $393,800 |
| 2010 | $4,243 -2.8% | $393,800 -3.8% |
| 2009 | $4,365 | $409,200 -11.9% |
| 2007 | -- | $464,600 -0.7% |
| 2006 | -- | $467,800 +20.7% |
| 2005 | -- | $387,700 +5.6% |
| 2004 | -- | $367,300 |
| 2003 | -- | $367,300 +79% |
| 2002 | -- | $205,200 +200% |
| 2001 | -- | $68,400 |
| 2000 | -- | $68,400 |
Find assessor info on the county website
Neighborhood: Geist
Nearby homes
- $655,3003 bd2 ba4.2k sqft8916 Spider Bay Ct, Indianapolis, IN 46236Off Market
- $671,300-- bd3 ba2.9k sqft11056 Woods Bay Ln, Indianapolis, IN 46236Off Market
- $647,300-- bd2 ba3.5k sqft8915 Spider Bay Ct, Indianapolis, IN 46236Off Market
- $1,885,900-- bd3 ba3.3k sqft11065 Woods Bay Ln, Indianapolis, IN 46236Off Market
- $1,788,5004 bd6 ba6.8k sqft11075 Woods Bay Ln, Indianapolis, IN 46236Off Market
- $1,815,200-- bd4 ba4.4k sqft11055 Woods Bay Ln, Indianapolis, IN 46236Off Market
- $3,171,500-- bd6 ba10k sqft8920 Spider Bay Ct, Indianapolis, IN 46236Off Market
- $2,214,5006 bd7 ba7.5k sqft11121 Woods Bay Ln, Indianapolis, IN 46236Off Market
Nearby schools
GreatSchools rating
- 6/10Amy Beverland Elementary SchoolGrades: 1-6Distance: 1.1 mi
- 3/10Belzer Middle SchoolGrades: 7-8Distance: 5.7 mi
- 3/10Lawrence Central High SchoolGrades: 9-12Distance: 5.5 mi
Get a cash offer in 3 minutes
Find out how much your home could sell for in as little as 3 minutes with a no-obligation cash offer.
Estimated market value
$892,700
Get a cash offer in 3 minutes
Find out how much your home could sell for in as little as 3 minutes with a no-obligation cash offer.
Estimated market value
$892,700
- Indiana
- Marion County
- Indianapolis
- 46236
- Geist
- 11074 Woods Bay Ln
Nearby cities
Nearby neighborhoods
Nearby zip codes
Other Indianapolis Topics
