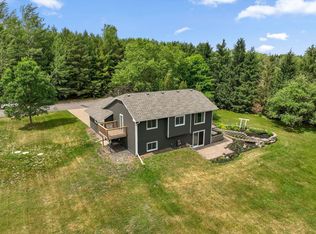
Welcome home to this spacious and beautifully designed 4-level split-entry offering an abundance of living space, natural light, and exceptional versatility. The open, vaulted upper levels create an inviting atmosphere, featuring a bright kitchen with an impressive amount of cabinetry, expansive countertop space, and a large window PLUS another above the sink that fills the room with sunshine. The adjoining dining area provides convenient access to the upper level of the impressive two-tier deck, making indoor-outdoor entertainment effortless. The vaulted living room also enjoys direct access to the upper deck and showcases oversized windows that flood the home with natural light. Retreat to two generously sized primary bedrooms and enjoy the convenience of two full bathrooms. The spacious third-level family room opens to a large patio, creating another perfect space for gatherings or quiet evenings outdoors. A standout feature is the incredible second kitchen on the fourth level, offering outstanding flexibility for entertaining, extended guests, or multi-generational living. Outside, the thoughtful details continue with a stamped concrete sidewalk wrapping around the side of the home to the garage and an expansive three-stall garage complete with abundant storage space for vehicles, tools, and hobbies. With multiple indoor and outdoor entertainment areas, spacious rooms, and unique amenities throughout, this home offers comfort, functionality, and room to grow.
Pending
$384,900
11075 196th Ave NW, Elk River, MN 55330
3beds
2,208sqft
Single Family
Built in 1997
0.26 Acres Lot
$-- Zestimate®
$174/sqft
$-- HOA
What's special
Large patioExpansive three-stall garageOpen vaulted upper levelsAbundance of living spaceAdjoining dining areaSpacious roomsExpansive countertop space
- 27 days |
- 594 |
- 28 |
Likely to sell faster than
Zillow last checked:
Listing updated:
Listed by:
Angela Minerich-Gardner 763-464-3655,
Edina Realty, Inc.,
Jennifer Baysinger 763-213-9498
Source: NorthstarMLS as distributed by MLS GRID,MLS#: 7031328
Facts & features
Interior
Bedrooms & bathrooms
- Bedrooms: 3
- Bathrooms: 2
- Full bathrooms: 2
Bedroom
- Level: Upper
- Area: 165 Square Feet
- Dimensions: 11x15
Bedroom 2
- Level: Upper
- Area: 110 Square Feet
- Dimensions: 11x10
Bedroom 3
- Level: Lower
- Area: 221 Square Feet
- Dimensions: 17x13
Dining room
- Level: Main
- Area: 140 Square Feet
- Dimensions: 14x10
Family room
- Level: Lower
- Area: 273 Square Feet
- Dimensions: 13x21
Kitchen
- Level: Main
- Area: 156 Square Feet
- Dimensions: 12x13
Kitchen 2nd
- Level: Lower
- Area: 144 Square Feet
- Dimensions: 12x12
Living room
- Level: Upper
- Area: 255 Square Feet
- Dimensions: 15x17
Heating
- Forced Air
Cooling
- Central Air
Appliances
- Included: Dishwasher, Disposal, Gas Water Heater, Microwave, Range, Refrigerator
Features
- Basement: Block,Daylight,Finished,Full,Walk-Out Access
- Has fireplace: No
Interior area
- Total structure area: 2,208
- Total interior livable area: 2,208 sqft
- Finished area above ground: 1,932
- Finished area below ground: 276
Property
Parking
- Total spaces: 3
- Parking features: Attached, Asphalt, Garage Door Opener, Insulated Garage
- Attached garage spaces: 3
- Has uncovered spaces: Yes
Accessibility
- Accessibility features: None
Features
- Levels: Four or More Level Split
- Patio & porch: Deck, Patio
Lot
- Size: 0.26 Acres
- Dimensions: 75 x 140 x 94 x 130
Details
- Additional structures: Storage Shed
- Foundation area: 1129
- Parcel number: 75005890335
- Zoning description: Residential-Single Family
Construction
Type & style
- Home type: SingleFamily
- Property subtype: Single Family
Condition
- New construction: No
- Year built: 1997
Utilities & green energy
- Gas: Natural Gas
- Sewer: City Sewer/Connected
- Water: City Water/Connected
Community & HOA
Community
- Subdivision: Hillside Estates Fifth Add
HOA
- Has HOA: No
Location
- Region: Elk River
Financial & listing details
- Price per square foot: $174/sqft
- Tax assessed value: $324,000
- Annual tax amount: $2,260
- Date on market: 6/25/2026
- Cumulative days on market: 28 days
Estimated market value
Not available
Estimated sales range
Not available
Not available
Price history
| Date | Event | Price |
|---|---|---|
| 7/9/2026 | Pending sale | $384,900$174/sqft |
Source:  NorthstarMLS as distributed by MLS GRID #7031328 Report a problem NorthstarMLS as distributed by MLS GRID #7031328 Report a problem | ||
| 6/25/2026 | Listed for sale | $384,900+10%$174/sqft |
Source: NorthstarMLS as distributed by MLS GRID #7031328 Report a problem | ||
| 6/22/2023 | Sold | $350,000+0%$159/sqft |
Source: NorthstarMLS as distributed by MLS GRID #6360730 Report a problem | ||
| 5/20/2023 | Pending sale | $349,900$158/sqft |
Source: NorthstarMLS as distributed by MLS GRID #6360730 Report a problem | ||
| 5/18/2023 | Listed for sale | $349,900+49.6%$158/sqft |
Source: NorthstarMLS as distributed by MLS GRID #6360730 Report a problem | ||
| 8/18/2017 | Sold | $233,900$106/sqft |
Source: NorthstarMLS as distributed by MLS GRID #4845770 Report a problem | ||
| 6/22/2017 | Price change | $233,900-2.5%$106/sqft |
Source: Maple Grove #4831229 Report a problem | ||
| 5/19/2017 | Listed for sale | $239,900+81.7%$109/sqft |
Source: Maple Grove #4831229 Report a problem | ||
| 6/24/2011 | Sold | $132,000+7.4%$60/sqft |
Source:  Lake Superior Area Realtors as distributed by MLS GRID #1187496 Report a problem Lake Superior Area Realtors as distributed by MLS GRID #1187496 Report a problem | ||
| 4/27/2011 | Listed for sale | $122,900+3.7%$56/sqft |
Source: isNowListed.com Report a problem | ||
| 3/20/2011 | Listing removed | -- |
Source: foreclosure.com Report a problem | ||
| 3/19/2011 | Listed for sale | -- |
Source: isNowListed.com Report a problem | ||
| 9/10/1997 | Sold | $118,500$54/sqft |
Source: Public Record Report a problem | ||
Public tax history
| Year | Property taxes | Tax assessment |
|---|---|---|
| 2025 | $2,260 +2.4% | $174,000 +1.5% |
| 2024 | $2,206 -49.9% | $171,500 -0.9% |
| 2023 | $4,400 +17.1% | $173,000 -46.3% |
| 2022 | $3,758 +3.7% | $322,024 +41.4% |
| 2021 | $3,624 +2% | $227,739 +5.8% |
| 2020 | $3,552 -2% | $215,204 -7.1% |
| 2019 | $3,624 +2% | $231,600 +7.8% |
| 2018 | $3,552 +18% | $214,900 +11.4% |
| 2017 | $3,010 +8.7% | $192,900 +5.9% |
| 2016 | $2,770 +10% | $182,200 +19.6% |
| 2015 | $2,518 | $152,300 +9.3% |
| 2014 | $2,518 +8.1% | $139,400 +6.6% |
| 2013 | $2,330 +1.4% | $130,800 +4.1% |
| 2012 | $2,297 +3.2% | $125,700 -2.6% |
| 2011 | $2,225 -7.7% | $129,000 -22% |
| 2010 | $2,410 -3.8% | $165,300 -7.4% |
| 2009 | $2,504 -10.7% | $178,500 -8.7% |
| 2008 | $2,804 +5.7% | $195,500 |
| 2007 | $2,654 +0.5% | $195,500 +4.8% |
| 2006 | $2,641 +6.5% | $186,500 +4.8% |
| 2005 | $2,480 +7% | $178,000 +6.5% |
| 2004 | $2,318 +8.5% | $167,100 +12% |
| 2003 | $2,136 +4.4% | $149,200 +8.4% |
| 2002 | $2,047 -11.9% | $137,600 +8.5% |
| 2001 | $2,322 | $126,800 |
Find assessor info on the county website
Monthly payment
Est. payment
Payment breakdown
Explore the cost of this home by adjusting the details. Changes won't be saved.Climate risks
Neighborhood: 55330
Nearby schools
GreatSchools rating
- 8/10Parker Elementary SchoolGrades: K-5Distance: 1.2 mi
- 7/10Salk Middle SchoolGrades: 6-8Distance: 1.3 mi
- 8/10Elk River Senior High SchoolGrades: 9-12Distance: 1.4 mi
- $344,7003 bd2 ba1k sqft11085 196th Ave NW, Elk River, MN 55330Off Market
- $365,0004 bd2 ba2.1k sqft11061 196th Ave NW, Elk River, MN 55330Sold

- $409,0003 bd3 ba822 sqft11076 196th Cir NW, Elk River, MN 55330Off Market
- $382,3003 bd2 ba1k sqft11088 196th Cir NW, Elk River, MN 55330Off Market
- $362,3004 bd2 ba1.6k sqft11099 196th Ave NW, Elk River, MN 55330Off Market
- $347,1003 bd2 ba1.6k sqft11049 196th Ave NW, Elk River, MN 55330Off Market
- $406,0005 bd2 ba2.1k sqft11066 196th Ave NW, Elk River, MN 55330Off Market
- $355,4004 bd2 ba1k sqft19608 Wilson St NW, Elk River, MN 55330Off Market
A local agent can set up tours, give advice and negotiate with sellers.
Similar homes
- $450,0003 bd2 ba1.9k sqft17827 Cleveland St NW, Elk River, MN 55330For Sale
 MLS ID #7087335, Linda A Johnson, Coldwell Banker Realty - Southwest Regional. NorthstarMLS as distributed by MLS GRID
 - $449,9003 bd3 ba1.9k sqft14620 94th St NE, Otsego, MN 55330For Sale
 MLS ID #7110858, Brian J Ingle, NextHome West Metro. NorthstarMLS as distributed by MLS GRID
 - $350,0004 bd2 ba1.2k sqft842 Vernon Ave NW, Elk River, MN 55330For Sale
 MLS ID #6801410, Colleen E Hendrickson, Keller Williams Classic Rlty NW. NorthstarMLS as distributed by MLS GRID
 - $435,0005 bd3 ba2.5k sqft15031 84th St NE, Otsego, MN 55330For Sale
 MLS ID #7076208, Kris Lindahl, Kris Lindahl Real Estate. NorthstarMLS as distributed by MLS GRID
 - $385,5004 bd2 ba2k sqft15117 Yakima St NW, Ramsey, MN 55303For SaleMLS ID #7113275, Jeff Tollefson, RE/MAX Advantage Plus. NorthstarMLS as distributed by MLS GRID
- $390,0004 bd2 ba1.9k sqft15730 Ferret St NW, Ramsey, MN 55303For SaleMLS ID #7101220, Jacob Schoenberger, RE/MAX Results. NorthstarMLS as distributed by MLS GRID
- $469,9005 bd4 ba2.7k sqft8096 Padre Way NE, Otsego, MN 55330For SaleMLS ID #7104164, The Derrick Monroe Group, Lakes Area Realty G.V.. NorthstarMLS as distributed by MLS GRID
- $474,9004 bd3 ba3.2k sqft17950 Concord St NW, Elk River, MN 55330For SaleMLS ID #7074858, Mark Bofenkamp, Wits Realty. NorthstarMLS as distributed by MLS GRID
- $399,9003 bd2 ba1.8k sqft14980 Fluorine St NW, Ramsey, MN 55303For SaleMLS ID #7097308, Jared Stoneman, Pemberton RE. NorthstarMLS as distributed by MLS GRID
- $379,9004 bd2 ba2.3k sqft26232 24th St W, Zimmerman, MN 55398For SaleMLS ID #7105791, Joss Jondahl, eXp Realty. NorthstarMLS as distributed by MLS GRID
- $375,0004 bd3 ba2.5k sqft898 Harrison Dr, Big Lake, MN 55309For SaleMLS ID #7080083, Tiffani M. Greener, LPT Realty, LLC. NorthstarMLS as distributed by MLS GRID
- $380,0003 bd2 ba1.8k sqft2247 75th Ave, Princeton, MN 55371For SaleMLS ID #7049290, Jana Williams, Ashworth Real Estate. NorthstarMLS as distributed by MLS GRID
- $389,9004 bd2 ba2.2k sqft3894 123rd Ave NW, Coon Rapids, MN 55433For SaleMLS ID #7101313, Kate Wright, Edina Realty, Inc.. NorthstarMLS as distributed by MLS GRID
- $389,9005 bd2 ba2.4k sqft2404 76th Ave, Princeton, MN 55371For SaleMLS ID #7076925, Cindy Thrun, NOW Realty. NorthstarMLS as distributed by MLS GRID
- $380,0003 bd2 ba1.8k sqft9940 64th Cir N, Maple Grove, MN 55369For Sale By Owner
- $390,0003 bd2 ba2k sqft12125 Aztec St NW, Coon Rapids, MN 55433For SaleMLS ID #7075936, Beri Kalista Bandin, eXp Realty. NorthstarMLS as distributed by MLS GRID
- $349,9004 bd2 ba1.8k sqft4885 Drake Cir, Big Lake, MN 55309For SaleMLS ID #7086772, Lisa M Salfer, Edina Realty, Inc.. NorthstarMLS as distributed by MLS GRID
- $399,9004 bd2 ba1.8k sqft13458 Uplander St NW, Andover, MN 55304For SaleMLS ID #7101153, Michael James Seebinger, DRG. NorthstarMLS as distributed by MLS GRID
- $399,9003 bd2 ba2.2k sqft11803 Georgia Ave N, Champlin, MN 55316For SaleMLS ID #7080103, Robert J McNamara, Coldwell Banker Realty. NorthstarMLS as distributed by MLS GRID
- $369,0004 bd3 ba1.9k sqft221 Jerry Liefert Dr, Monticello, MN 55362For SaleMLS ID #7092817, Daniel R Frie, NextHome West Metro. NorthstarMLS as distributed by MLS GRID
