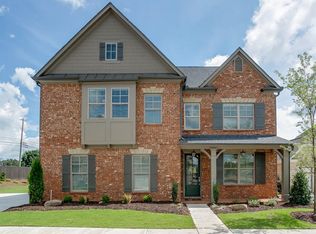
Welcome to your dream home in the Ellsworth, Johns Creek community! This stunning residence is a rare 4 car garage gem, offering a blend of luxury and custom upgrades in the highly desirable Shakerag, River Trail, and Northview school districts. From the moment you step inside, you'll be struck by the impressive coffered ceiling room with its custom built-in cabinets that overlooks the kitchen and dining. Setting the perfect tone for sophisticated living. The open floor plan effortlessly connects the living and dining rooms, making it ideal for both cozy family gatherings and grand celebrations. The heart of the home is the gourmet kitchen, featuring stacked cabinetry, granite countertops, stainless steel appliances, and an expansive island perfect for any culinary adventure. Convenience meets style with a mudroom right off the garage, and a main-level bedroom and full bath offer flexibility for guests or multi-generational living. With this home you will also find fresh new paint inside and out as well as new carpet. The luxurious primary suite awaits, complete with a enormous spacious master closet and a beautifully designed primary bath, your own personal retreat. With three additional bedrooms and two more bathrooms upstairs, there's plenty of room for family and friends. Step outside to the custom covered front porch or rear porch, ideal for relaxing or entertaining, and enjoy the peaceful backyard escape from the daily grind. Plus, the HOA includes professional landscaping, adding an extra touch of convenience. Ellsworth at Johns Creek also offers a gated entrance, perfect for privacy and security. With parks, shopping, and dining just a short distance away, and the home’s prime location, this is luxury living at its finest. Homes like this are rare, so don’t miss out – schedule your showing today!
Closed
$929,000
11075 Ellsworth Cv, Johns Creek, GA 30024
5beds
3,442sqft
Single Family Residence, Residential
Built in 2018
9,757 Square Feet Lot
$923,100 Zestimate®
$270/sqft
$3,813 Estimated rent
Home value
$923,100
$831,000 - $1.02M
$3,813/mo
Zestimate® history
Owner options
List your home for rent
$3,813/mo
Rent Zestimate®
Find your next renter with Zillow Rental Manager. Plus, with online applications, you can quickly screen prospective tenants – for free.
$3,813/mo
Rent Zestimate®
Refinance and save
$8,732/mo
Est. payment
Refinancing to a lower rate could help reduce your monthly payments and save thousands over the life of the loan.
$8,732/mo
Est. payment
Explore your selling options
Work with a Zillow partner agent
Leverage their expertise and Zillow's premium Showcase listings to get your home seen by more buyers.
Get startedList with your own agent
Get your home in front of millions of buyers by listing it on Zillow.
Learn how to do itSell it yourself
Take full control of how buyers see your home on Zillow by listing For Sale by Owner (FSBO).
List your homeWhat's special
Expansive islandLuxurious primary suiteCustom built-in cabinetsOpen floor planCustom covered front porchStainless steel appliancesPeaceful backyard escape
Zillow last checked:
Listing updated:
Listed by:
Chris Johnson,
Atlanta Communities 770-235-0188
Bought with:
Mingwei Li, 414621
Virtual Properties Realty.com
Source: FMLS GA,MLS#: 7483096
Facts & features
Interior
Bedrooms & bathrooms
- Bedrooms: 5
- Bathrooms: 4
- Full bathrooms: 4
- Main level bathrooms: 1
- Main level bedrooms: 1
Rooms
- Room types: Bonus Room, Computer Room, Dining Room, Family Room, Other
Primary bedroom
- Features: In-Law Floorplan, Oversized Master, Split Bedroom Plan
- Level: In-Law Floorplan, Oversized Master, Split Bedroom Plan
Bedroom
- Features: In-Law Floorplan, Oversized Master, Split Bedroom Plan
Primary bathroom
- Features: Double Vanity, Separate His/Hers, Separate Tub/Shower, Soaking Tub
Dining room
- Features: Seats 12+, Separate Dining Room
Kitchen
- Features: Breakfast Bar, Breakfast Room, Cabinets Stain, Eat-in Kitchen, Kitchen Island, Stone Counters, View to Family Room
Heating
- Forced Air, Natural Gas
Cooling
- Ceiling Fan(s), Central Air
Appliances
- Included: Dishwasher, Disposal, Gas Cooktop, Gas Oven, Gas Water Heater, Range Hood, Self Cleaning Oven, Tankless Water Heater
- Laundry: Laundry Room, Upper Level
Features
- Coffered Ceiling(s), Crown Molding, Entrance Foyer, High Ceilings 10 ft Main, High Ceilings 10 ft Upper, High Speed Internet, Tray Ceiling(s), Walk-In Closet(s)
- Flooring: Carpet, Ceramic Tile, Hardwood
- Windows: Double Pane Windows, Insulated Windows
- Basement: None
- Attic: Pull Down Stairs
- Number of fireplaces: 2
- Fireplace features: Brick, Factory Built, Family Room, Outside
- Common walls with other units/homes: No Common Walls
Interior area
- Total structure area: 3,442
- Total interior livable area: 3,442 sqft
- Finished area above ground: 3,442
Property
Parking
- Total spaces: 4
- Parking features: Attached, Detached, Garage, Garage Faces Front, Garage Faces Side, Kitchen Level, Level Driveway
- Attached garage spaces: 4
- Has uncovered spaces: Yes
Accessibility
- Accessibility features: None
Features
- Levels: Two
- Stories: 2
- Patio & porch: Covered, Front Porch, Patio, Rear Porch
- Exterior features: Private Yard, Rain Gutters, No Dock
- Pool features: None
- Spa features: None
- Fencing: Wrought Iron
- Has view: Yes
- View description: Neighborhood, Trees/Woods
- Waterfront features: None
- Body of water: None
Lot
- Size: 9,757 Square Feet
- Features: Front Yard, Landscaped, Level
Details
- Additional structures: Garage(s)
- Parcel number: 11 129005023183
- Special conditions: Trust
- Other equipment: None
- Horse amenities: None
Construction
Type & style
- Home type: SingleFamily
- Architectural style: Craftsman,Traditional
- Property subtype: Single Family Residence, Residential
Materials
- Brick 4 Sides, Cement Siding, Stone
- Foundation: Slab
- Roof: Shingle
Condition
- Resale
- New construction: No
- Year built: 2018
Utilities & green energy
- Electric: 220 Volts in Garage
- Sewer: Public Sewer
- Water: Public
- Utilities for property: Cable Available, Electricity Available, Natural Gas Available, Phone Available, Sewer Available, Underground Utilities, Water Available
Green energy
- Energy efficient items: None
- Energy generation: None
Community & HOA
Community
- Features: Curbs, Gated, Homeowners Assoc, Near Public Transport, Near Schools, Near Shopping, Sidewalks, Street Lights
- Security: Security Gate
- Subdivision: Ellsworth
HOA
- Has HOA: Yes
- Services included: Insurance, Maintenance Grounds, Reserve Fund, Utilities
- HOA fee: $3,096 annually
- HOA phone: 770-554-1236
Location
- Region: Johns Creek
Financial & listing details
- Price per square foot: $270/sqft
- Tax assessed value: $627,000
- Annual tax amount: $7,546
- Date on market: 11/7/2024
- Cumulative days on market: 77 days
- Listing terms: 1031 Exchange,Cash,Conventional,FHA,VA Loan
- Electric utility on property: Yes
- Road surface type: Asphalt
Price history
| Date | Event | Price |
|---|---|---|
| 4/5/2025 | Listing removed | $4,500$1/sqft |
Source: Zillow Rentals Report a problem | ||
| 3/18/2025 | Listed for rent | $4,500+4.8%$1/sqft |
Source: Zillow Rentals Report a problem | ||
| 3/11/2025 | Sold | $929,000-2.2%$270/sqft |
Source:  FMLS GA #7483096 Report a problem FMLS GA #7483096 Report a problem | ||
| 2/12/2025 | Pending sale | $949,900$276/sqft |
Source: FMLS GA #7483096 Report a problem | ||
| 1/15/2025 | Price change | $949,900-2.1%$276/sqft |
Source:  GAMLS #10409736 Report a problem GAMLS #10409736 Report a problem | ||
| 12/6/2024 | Price change | $969,900-2%$282/sqft |
Source: GAMLS #10409736 Report a problem | ||
| 11/8/2024 | Listed for sale | $989,900+48.9%$288/sqft |
Source: FMLS GA #7483096 Report a problem | ||
| 7/20/2022 | Listing removed | -- |
Source: Zillow Rental Network Premium Report a problem | ||
| 7/11/2022 | Listed for rent | $4,295+16.1%$1/sqft |
Source: Zillow Rental Network Premium Report a problem | ||
| 5/23/2020 | Listing removed | $3,700$1/sqft |
Source: All County Expert Property Management Report a problem | ||
| 4/16/2020 | Listed for rent | $3,700$1/sqft |
Source: Zillow Rental Network Premium Report a problem | ||
| 2/8/2019 | Sold | $664,700$193/sqft |
Source:  FMLS GA #6101323 Report a problem FMLS GA #6101323 Report a problem | ||
Public tax history
| Year | Property taxes | Tax assessment |
|---|---|---|
| 2024 | $7,528 -0.2% | $250,800 |
| 2023 | $7,546 -2% | $250,800 |
| 2022 | $7,696 -8.9% | $250,800 -2.9% |
| 2021 | $8,451 +16.1% | $258,360 +0.2% |
| 2020 | $7,277 | $257,800 +168.4% |
| 2019 | -- | $96,040 |
Find assessor info on the county website
Neighborhood: 30024
Nearby homes
- $---- bd-- ba-- sqft11075 Ellsworth Cv, Suwanee, GA 30024Off Market
- $899,7004 bd4 ba3k sqft11083 Ellsworth Cv, Johns Creek, GA 30024Off Market
- $883,8005 bd4 ba3.2k sqft11067 Ellsworth Cv, Johns Creek, GA 30024Off Market
- $858,3004 bd4 ba3.5k sqft816 Morganton Dr, Johns Creek, GA 30024Off Market

- $851,0004 bd3 ba3.1k sqft11059 Ellsworth Cv, Johns Creek, GA 30024Off Market
- $908,5004 bd3 ba3.1k sqft823 Langley Path, Johns Creek, GA 30024Off Market
- $921,4005 bd4 ba4.3k sqft820 Morganton Dr, Johns Creek, GA 30024Off Market
- $827,8004 bd3 ba3.5k sqft812 Morganton Dr, Johns Creek, GA 30024Off Market
Nearby schools
GreatSchools rating
- 9/10Shakerag Elementary SchoolGrades: PK-5Distance: 0.7 mi
- 9/10River Trail Middle SchoolGrades: 6-8Distance: 0.6 mi
- 10/10Northview High SchoolGrades: 9-12Distance: 3.5 mi
Schools provided by the listing agent
- Elementary: Shakerag
- Middle: River Trail
- High: Northview
Source: FMLS GA. This data may not be complete. We recommend contacting the local school district to confirm school assignments for this home.
Get a cash offer in 3 minutes
Find out how much your home could sell for in as little as 3 minutes with a no-obligation cash offer.
Estimated market value
$923,100
Get a cash offer in 3 minutes
Find out how much your home could sell for in as little as 3 minutes with a no-obligation cash offer.
Estimated market value
$923,100
- Georgia
- Fulton County
- Johns Creek
- 30024
- 11075 Ellsworth Cv
Nearby cities
Nearby neighborhoods
Nearby zip codes
Other Johns Creek Topics
