Skip main navigation
Sold
  • Price Unknown

    11075 KIMES PARK DR, San Antonio, TX 78249

    3beds
    2,303sqft
    Single Family Residence
    Built in 1992
    5,662 Square Feet Lot
    $312,900 Zestimate®
    $--/sqft
    $2,123 Estimated rent

    Home value

    $312,900

    $297,000 - $329,000

    $2,123/mo

    Zestimate® history
    Loading
    Loading...

    Owner options

    List your home for rent

    $2,123/mo

    Rent Zestimate®

    Find your next renter with Zillow Rental Manager. Plus, with online applications, you can quickly screen prospective tenants – for free.

    Learn more

    $2,123/mo

    Rent Zestimate®

    Refinance and save

    $180/mo

    Est. payment

    Refinancing to a lower rate could help reduce your monthly payments and save thousands over the life of the loan.

    See today's rates

    $180/mo

    Est. payment

    Explore your selling options

    Work with a Zillow partner agent

    Leverage their expertise and Zillow's premium Showcase listings to get your home seen by more buyers.

    Get started

    List with your own agent

    Get your home in front of millions of buyers by listing it on Zillow.

    Learn how to do it

    Sell it yourself

    Take full control of how buyers see your home on Zillow by listing For Sale by Owner (FSBO).

    List your home

    What's special

    Modern walk-in showerMature treesOpen concept floorplanBack porchGreat front porchLa cantera shoppingWhite cabinetry
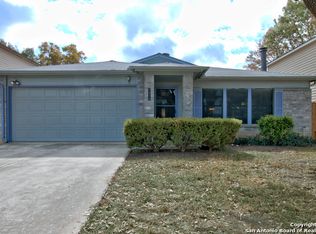
    New Refreshed! Welcome to this spacious and charming home, with 2 dormer windows that give visual interest and adds balance to its exterior. This lovely 3-bedroom 2 1/2 bath home also has great curb appeal, a great front porch to sit, sip tea and enjoy your fall and winter afternoons. This amazing 2 story home shows its pride of ownership throughout. The open concept floorplan is perfect for entertaining, an oversized living area leads you to its well-appointed kitchen with black granite countertops and white cabinetry, a breakfast island and double door stainless steel refrigerator. An oversized pantry designed to accommodate all your storage needs. The downstairs master suite has a spacious walk-in closet, remodeled bathroom - updated with modern walk-in shower with glass doors and two vanities. Your two additional bedrooms provide ample storage in their walk-in closets and your secondary bathroom has double vanities. The back porch offers a covered patio and mature trees, a space that is ideal for outdoor relaxation. This home included permanent led decorative lighting, water irrigation system and water softener. Architectural LED track lighting in the front is a $4,000 Gemestone LED system. This well-appointed home is waiting for you! Located in this well-established Parkwood neighborhood, this beautiful community is near great NISD schools, La Cantera shopping, and an HEB Plus just a short distance away! This home is minutes from UTSA, Fiesta Texas, and the San Antonio Aquarium! The community pool and recreation area just a short walk away so you may stroll, exercise, dip or swim your laps in the neighborhood pool! Be sure and ask about down payment assistance programs you may qualify for! This well-kept home is sure to fit your needs!!! Visit today and see our freshly painted home!!

    Zillow last checked:

    Listing updated:

    Listed by:

    Dayton Schrader TREC #312921 (210) 757-9785,

    eXp Realty

    Source: LERA MLS,MLS#: 1712835MLS Logo

    Facts & features

    Interior

    Bedrooms & bathrooms
    • Bedrooms: 3
    • Bathrooms: 3
    • Full bathrooms: 2
    • 1/2 bathrooms: 1
    Primary bedroom
    • Features: Walk-In Closet(s), Ceiling Fan(s), Full Bath
    • Area: 195
    • Dimensions: 15 x 13
    Bedroom 2
    • Area: 182
    • Dimensions: 13 x 14
    Bedroom 3
    • Area: 168
    • Dimensions: 12 x 14
    Primary bathroom
    • Features: Tub/Shower Combo, Double Vanity, Soaking Tub
    Dining room
    • Area: 91
    • Dimensions: 13 x 7
    Kitchen
    • Area: 117
    • Dimensions: 9 x 13
    Living room
    • Area: 308
    • Dimensions: 14 x 22
    Heating
    • Central, Electric
    Cooling
    • Central Air
    Appliances
    • Laundry: Main Level, Laundry Room, Washer Hookup, Dryer Connection
    Features
    • Two Living Area, Separate Dining Room, Eat-in Kitchen, Two Eating Areas, Utility Room Inside, Walk-In Closet(s), Ceiling Fan(s)
    • Flooring: Ceramic Tile, Laminate
    • Has basement: No
    • Has fireplace: No
    • Fireplace features: Not Applicable
    Interior area
    • Total structure area: 2,303
    • Total interior livable area: 2,303 sqft

    Property

    Parking
    • Total spaces: 2
    • Parking features: Two Car Garage
    • Garage spaces: 2
    Features
    • Levels: Two
    • Stories: 2
    • Pool features: None, Community
    Lot
    • Size: 5,662 Square Feet
    Details
    • Parcel number: 190990121640

    Construction

    Type & style
    • Home type: SingleFamily
    • Property subtype: Single Family Residence
    Materials
    • Brick
    • Foundation: Slab
    • Roof: Composition
    Condition
    • Pre-Owned
    • New construction: No
    • Year built: 1992
    Details
    • Builder name: Rayco

    Utilities & green energy

    • Water: Water System

    Community & HOA

    Community
    • Features: Clubhouse, Playground
    • Subdivision: Parkwood
    HOA
    • Has HOA: Yes
    • HOA fee: $180 annually
    • HOA name: PARKWOOD MAINTENANCE ASSOCIATION
    Location
    • Region: San Antonio

    Financial & listing details

    • Tax assessed value: $293,860
    • Annual tax amount: $6,618
    • Date on market: 9/11/2025
    • Cumulative days on market: 132 days
    • Listing terms: Conventional,FHA,VA Loan,Cash

    Price history

    DateEventPrice
    1/19/2024Pending sale$314,900$137/sqft
    Source: LERA MLS #1712835 Report a problem
    1/12/2024Sold--
    Source: LERA MLS #1712835 Report a problem
    12/18/2023Contingent$314,900$137/sqft
    Source: LERA MLS #1712835 Report a problem
    11/30/2023Price change$314,900-1.6%$137/sqft
    Source: LERA MLS #1712835 Report a problem
    11/17/2023Price change$319,900-3%$139/sqft
    Source: LERA MLS #1712835 Report a problem
    10/31/2023Price change$329,900-1.5%$143/sqft
    Source: LERA MLS #1712835 Report a problem
    10/27/2023Price change$334,900-1.5%$145/sqft
    Source: LERA MLS #1712835 Report a problem
    10/20/2023Listed for sale$340,000$148/sqft
    Source: LERA MLS #1712835 Report a problem
    9/30/2023Listing removed--
    Source: LERA MLS #1712835 Report a problem
    8/20/2023Listed for sale$340,000$148/sqft
    Source: LERA MLS #1712835 Report a problem
    5/9/2019Listing removed$1,600$1/sqft
    Source: Coldwell Banker D'Ann Harper, Realtors #1374552 Report a problem
    4/4/2019Listed for rent$1,600+1.9%$1/sqft
    Source: Harper Property Management #1374552 Report a problem
    5/2/2018Listing removed$1,570$1/sqft
    Source: Coldwell Banker D'Ann Harper, Realtors #1305691 Report a problem
    4/19/2018Listed for rent$1,570$1/sqft
    Source: Coldwell Banker D'Ann Harper #1305691 Report a problem
    12/30/2015Sold--
    Source: LERA MLS #1148105 Report a problem
    6/21/2004Sold--
    Source: LERA MLS #484401 Report a problem

    Public tax history

    YearProperty taxesTax assessment
    2025$3,162 -34.1%$293,860 -9.7%
    2024$4,802 +5.4%$325,370 +22.3%
    2023$4,554 -12.5%$265,970 +10%
    2022$5,202 +3.3%$241,791 +10%
    2021$5,034 $219,810 +5.7%
    2020$5,034 +1.5%$207,980 +2.1%
    2019$4,960 $203,750 +8.7%
    2018$4,960 +7.7%$187,450 +1.5%
    2017$4,607 +10.3%$184,740 +9.7%
    2016$4,178 +58.9%$168,430 +5.3%
    2015$2,628 $159,962 +10%
    2014$2,628 $145,420 +6.8%
    2013-- $136,180 -3.6%
    2012-- $141,320 -2%
    2011-- $144,230 +0.3%
    2010-- $143,870 -2.7%
    2009-- $147,830 -1.7%
    2008-- $150,440 +2.8%
    2007-- $146,350 +8.5%
    2006-- $134,830 +3.5%
    2005-- $130,300
    2004-- --
    2003-- --
    2002-- --
    2001-- --
    2000-- --
    Find assessor info on the county website

    Neighborhood: Parkwood Maintenance

    Nearby schools

    GreatSchools rating
    Schools provided by the listing agent
    • Elementary: Scobee
    • Middle: Stinson Katherine
    • High: Louis D Brandeis
    • District: Northside

    Source: LERA MLS. This data may not be complete. We recommend contacting the local school district to confirm school assignments for this home.

    Get a cash offer in 3 minutes
    Find out how much your home could sell for in as little as 3 minutes with a no-obligation cash offer.
    Estimated market value
    $312,900
    Get a cash offer in 3 minutes
    Find out how much your home could sell for in as little as 3 minutes with a no-obligation cash offer.
    Estimated market value
    $312,900