Skip main navigation
Closed
  • $1,584,000

    11075 Oak Shore Trl, Delano, MN 55328

    4beds
    4,830sqft
    Single Family
    Built in 2011
    4.61 Acres Lot
    $1,486,700 Zestimate®
    $328/sqft
    $5,143 Estimated rent

    Home value

    $1,486,700

    $1.37M - $1.61M

    $5,143/mo

    Zestimate® history
    Loading
    Loading...

    Owner options

    List your home for rent

    $5,143/mo

    Rent Zestimate®

    Find your next renter with Zillow Rental Manager. Plus, with online applications, you can quickly screen prospective tenants – for free.

    Learn more

    $5,143/mo

    Rent Zestimate®

    Refinance and save

    $10,106/mo

    Est. payment

    Refinancing to a lower rate could help reduce your monthly payments and save thousands over the life of the loan.

    See today's rates

    $10,106/mo

    Est. payment

    Explore your selling options

    Work with a Zillow partner agent

    Leverage their expertise and Zillow's premium Showcase listings to get your home seen by more buyers.

    Get started

    List with your own agent

    Get your home in front of millions of buyers by listing it on Zillow.

    Learn how to do it

    Sell it yourself

    Take full control of how buyers see your home on Zillow by listing For Sale by Owner (FSBO).

    List your home

    What's special

    Private boat dockWalk-in pantryPanoramic lake viewsMain-level livingBreathtaking lake viewsLuxurious primary suiteSpa-like ensuite
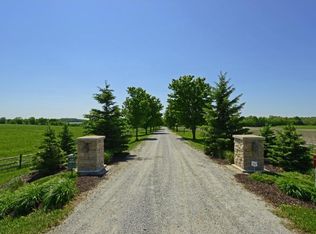
    Welcome to Oak Lake Estates – Where luxury meets nature on a private 4.6-acre lakefront estate. Nestled in a peaceful and secluded location, this impeccably maintained custom home offers breathtaking lake views and exceptional craftsmanship by Stonewood Custom Homes. Situated on approximately 280 feet of shoreline along Oak Lake, this one-of-a-kind property delivers the privacy of country estate living with the convenience of being just 30 minutes outside the metro area. Designed for main-level living, the home is thoughtfully laid out for both comfort and functionality. The chef’s kitchen is a culinary dream, featuring professional-grade appliances, a walk-in pantry, double ovens, and a wine cooler—perfect for both cooking and entertaining. The luxurious primary suite offers a spa-like ensuite, with separate bathroom vanities, separate toilet rooms, heated bathroom floors, and an impressive walk-in closet finished with custom built-ins. The walk-out lower level is an entertainer’s paradise, complete with a game area (pool table negotiable), a bar/wet bar, a family room, and three additional spacious bedrooms (4th bedroom currently being used as an office). Step outside to your private oasis, where panoramic lake views await. Enjoy a private boat dock (dock included), professional landscaping, ipe decking, and a firepit—ideal for savoring the stunning sunrises over Oak Lake. Storage? We've got you covered! The lower level features a 36’ x 24’ Spancrete garage, perfect for storing yard toys or up to two additional cars. Above the main level garage, find extra BONUS storage space with easy access via a ladder pull system. Additionally, there’s another storage room along the lower level, near the lower garage entrance. Experience year-round comfort with a geothermal system providing energy-efficient heating and cooling. The home also includes a generator, wired for immediate use, offering peace of mind in any situation. The garage is fully insulated and ready for furnace installation, and there is the potential to add an elevator for future convenience and accessibility. Outdoor enthusiasts will appreciate the direct access to the Luce Line Trail, while golfers will love the proximity to four premiere courses just minutes away. This rare opportunity offers the perfect blend of privacy, luxury, and thoughtful design in an idyllic setting. Don't miss out—this exceptional property is ready to welcome you home.

    Zillow last checked:

    Listing updated:

    Listed by:

    Jami Lynette Doolittle 612-986-4113,

    Tradition Property Group

    Bought with:

    Dan Nelson-Sohus Real Estate Group

    Edina Realty, Inc.

    Source: NorthstarMLS as distributed by MLS GRID,MLS#: 6695511MLS Logo

    Facts & features

    Interior

    Bedrooms & bathrooms
    • Bedrooms: 4
    • Bathrooms: 4
    • Full bathrooms: 1
    • 3/4 bathrooms: 2
    • 1/2 bathrooms: 1
    Bedroom
    • Level: Main
    • Area: 301.56 Square Feet
    • Dimensions: 18'9 x 16'1
    Bedroom 2
    • Level: Lower
    • Area: 238.67 Square Feet
    • Dimensions: 16' x 14'11
    Bedroom 3
    • Level: Lower
    • Area: 269.06 Square Feet
    • Dimensions: 17'1 x 15'9
    Bedroom 4
    • Level: Lower
    • Area: 246.61 Square Feet
    • Dimensions: 16'1 x 15'4
    Other
    • Level: Lower
    • Area: 92.99 Square Feet
    • Dimensions: 10'10 x 8'7
    Dining room
    • Level: Main
    • Area: 240 Square Feet
    • Dimensions: 20'0 x 12'0
    Family room
    • Level: Lower
    • Area: 328.19 Square Feet
    • Dimensions: 22'3 x 14'9
    Foyer
    • Level: Main
    • Area: 89.25 Square Feet
    • Dimensions: 10'6 x 8'6
    Game room
    • Level: Lower
    • Area: 247.92 Square Feet
    • Dimensions: 17'6 x 14'2
    Kitchen
    • Level: Main
    • Area: 265 Square Feet
    • Dimensions: 20'0 x 13'3
    Laundry
    • Level: Main
    • Area: 119.44 Square Feet
    • Dimensions: 14'4 x 8'4
    Living room
    • Level: Main
    • Area: 422.83 Square Feet
    • Dimensions: 19'8 x 21'6
    Mud room
    • Level: Main
    • Area: 100.13 Square Feet
    • Dimensions: 13'6 x 7'5
    Workshop
    • Level: Lower
    • Area: 864 Square Feet
    • Dimensions: 36'0 x 24'0
    Heating
    • Forced Air, Fireplace(s), Geothermal, In-Floor Heating
    Cooling
    • Central Air, Geothermal
    Appliances
    • Included: Dishwasher, Disposal, Double Oven, Dryer, Exhaust Fan, Freezer, Gas Water Heater, Water Filtration System, Microwave, Range, Refrigerator, Stainless Steel Appliance(s), Washer, Water Softener Owned, Wine Cooler
    • Laundry: Gas Dryer Hookup, Laundry Room, Main Level, Sink, Washer Hookup
    Features
    • Basement: Daylight,Drain Tiled,8 ft+ Pour,Egress Window(s),Finished,Full,Storage Space,Sump Pump,Tile Shower,Walk-Out Access
    • Number of fireplaces: 1
    • Fireplace features: Gas, Living Room
    Interior area
    • Total structure area: 4,830
    • Total interior livable area: 4,830 sqft
    • Finished area above ground: 2,415
    • Finished area below ground: 2,137

    Property

    Parking
    • Total spaces: 6
    • Parking features: Attached, Gravel, Concrete, Floor Drain, Garage Door Opener, Guest, Insulated Garage, Multiple Garages, Storage, Tuckunder Garage
    • Attached garage spaces: 6
    • Has uncovered spaces: Yes
    • Details: Garage Dimensions (36 x 24)
    Accessibility
    • Accessibility features: Door Lever Handles, Roll-In Shower
    Features
    • Levels: One
    • Stories: 1
    • Patio & porch: Deck, Front Porch, Patio
    • Pool features: None
    • Fencing: None
    • Has view: Yes
    • View description: Lake, Panoramic, South
    • Has water view: Yes
    • Water view: Lake
    • Waterfront features: Dock, Lake Front, Lake View, Lake Bottom(Undeveloped)
    • Frontage length: Water Frontage: 278
    Lot
    • Size: 4.61 Acres
    • Dimensions: 250 x 810 x 278 x 785
    • Features: Accessible Shoreline, Corner Lot, Tree Coverage - Medium
    Details
    • Foundation area: 2415
    • Parcel number: 103400010
    • Zoning description: Residential-Single Family

    Construction

    Type & style
    • Home type: SingleFamily
    • Property subtype: Single Family
    Materials
    • Block, Concrete, Frame
    • Roof: Age 8 Years or Less,Asphalt,Pitched
    Condition
    • New construction: No
    • Year built: 2011

    Utilities & green energy

    • Electric: Circuit Breakers, Power Company: Xcel Energy
    • Gas: Natural Gas
    • Sewer: Holding Tank, Mound Septic, Private Sewer, Septic System Compliant - Yes
    • Water: Private, Well

    Community & neighborhood

    Location
    • Region: Delano
    • Subdivision: Oak Lake Estates

    HOA & financial

    HOA
    • Has HOA: No

    Other

    Other facts
    • Road surface type: Unimproved

    Price history

    DateEventPrice
    6/23/2025Sold$1,584,000-0.7%$328/sqft
    Source: NorthstarMLS as distributed by MLS GRID #6695511 Report a problem
    4/22/2025Pending sale$1,595,000$330/sqft
    Source: NorthstarMLS as distributed by MLS GRID #6695511 Report a problem
    4/7/2025Listed for sale$1,595,000+298.8%$330/sqft
    Source: NorthstarMLS as distributed by MLS GRID #6695511 Report a problem
    1/21/2011Sold$400,000$83/sqft
    Source: Public Record Report a problem
    3/1/2010Sold$400,000$83/sqft
    Source: Public Record Report a problem

    Public tax history

    YearProperty taxesTax assessment
    2025$9,514 -2%$1,030,600 +1.5%
    2024$9,708 +6.8%$1,015,800 -2.3%
    2023$9,090 +2.8%$1,040,100 +7.9%
    2022$8,842 -7.1%$964,100 +19.9%
    2021$9,520 +0.6%$804,400 -2.5%
    2020$9,462 +6.9%$824,700 +3.1%
    2019$8,850 +95%$800,100 +11.5%
    2017$4,538 -48.6%$717,600 +3.7%
    2016$8,836 $692,000 +5.9%
    2015$8,836 +13.1%$653,700 +8.7%
    2014$7,814 -1%$601,500
    2013$7,894 +105.4%$601,500 +1.9%
    2012$3,844 -9.9%$590,300 +82.1%
    2011$4,268 +1.5%$324,100
    2010$4,204 +118.5%--
    2009$1,924 +199.7%$161,800 +15.6%
    2008$642 $140,000

    Find assessor info on the county website

    Neighborhood: 55328

    Nearby schools

    GreatSchools rating
    Get a cash offer in 3 minutes
    Find out how much your home could sell for in as little as 3 minutes with a no-obligation cash offer.
    Estimated market value
    $1,486,700
    Get a cash offer in 3 minutes
    Find out how much your home could sell for in as little as 3 minutes with a no-obligation cash offer.
    Estimated market value
    $1,486,700