Set among mature trees and featuring a three year old orchard of apple, peach, plum and apricot fruit trees all on 2.3 acres in Brighton, this spacious home offers an exceptional combination of privacy, versatility, and room to spread out. This wooded lot is set on a hill above the road for additional privacy. The welcoming entry level features beautiful abundant natural light and an open layout connecting the living & dining areas. From the dining room, step onto the large, raised composite deck with barbeque jut-out and take in the peaceful outdoors - perfect for entertaining friends or enjoying a quiet evening. Upstairs, three bedrooms and two full baths create a comfortable private retreat. The primary bedroom features an expansive closet with sliding doors and a beautifully appointed ensuite bath with luxury tile flooring, a generous vanity, and updated walk-in shower. The lower level offers a spacious family room, two versatile bonus rooms with options to add additional kitchen and a convenient mudroom with direct garage access. A brick-mantel wood burning fireplace adds warmth & character, while access to the paved patio provides another easy connection to the outdoors. Laundry room is on lower level in addition to a large flex space ready to serve as a home gym, playroom, hobby area or home office. Outside, the rolling acreage, two story pole barn with insulated workroom upstairs, and shed provides plenty of room for gardening, recreation, creative landscaping, hobby farming or animals. The barn also has gas and 240v electric service for a wood shop or swimming pool. Notable updates and features include the roof, windows, and addition (2010), furnace and A/C (2012), well pump (2014), and a 16kW whole-house generator. With abundant living space, multiple indoor and outdoor gathering areas, 2.3 acres, and endless flexibility, this Brighton property offers a rare opportunity to create a lifestyle all your own.
For sale
$599,000
11075 Shadywood Dr, Brighton, MI 48114
3beds
3,458sqft
Single Family Residence
Built in 1968
2.33 Acres Lot
$583,800 Zestimate®
$173/sqft
$-- HOA
What's special
- 9 days
- 1,754
- 109
Likely to sell faster than
Zillow last checked:
Listing updated:
Listed by:
Patricia Lotz 734-637-3668,
Real Estate One-Brighton 810-227-5005,
Christopher Lotz 734-474-8713,
Real Estate One-Brighton
Source: Realcomp II,MLS#: 20261065823
Facts & features
Interior
Bedrooms & bathrooms
- Bedrooms: 3
- Bathrooms: 3
- Full bathrooms: 2
- 1/2 bathrooms: 1
Primary bedroom
- Level: Upper
- Area: 192
- Dimensions: 12 X 16
Bedroom
- Level: Upper
- Area: 120
- Dimensions: 10 X 12
Bedroom
- Level: Upper
- Area: 192
- Dimensions: 12 X 16
Primary bathroom
- Level: Upper
- Area: 50
- Dimensions: 10 X 5
Other
- Level: Upper
- Area: 50
- Dimensions: 10 X 5
Other
- Level: Lower
- Area: 15
- Dimensions: 5 X 3
Dining room
- Level: Entry
- Area: 132
- Dimensions: 12 X 11
Family room
- Level: Lower
- Area: 322
- Dimensions: 23 X 14
Flex room
- Level: Lower
- Area: 204
- Dimensions: 12 X 17
Flex room
- Level: Basement
- Area: 336
- Dimensions: 24 X 14
Game room
- Level: Lower
- Area: 506
- Dimensions: 22 X 23
Kitchen
- Level: Entry
- Area: 143
- Dimensions: 13 X 11
Laundry
- Level: Basement
- Area: 168
- Dimensions: 12 X 14
Living room
- Level: Entry
- Area: 306
- Dimensions: 18 X 17
Mud room
- Level: Lower
- Area: 144
- Dimensions: 12 X 12
Heating
- Forced Air, Natural Gas
Cooling
- Central Air
Appliances
- Included: Dishwasher, Disposal, Dryer, Free Standing Electric Range, Free Standing Refrigerator, Humidifier, Microwave, Washer, Water Purifier Owned, Water Softener Rented
- Laundry: Laundry Room
Features
- High Speed Internet, Programmable Thermostat
- Basement: Finished,Walk Out Access
- Has fireplace: Yes
- Fireplace features: Family Room, Gas, Living Room, Other Locations, Wood Burning
Interior area
- Total interior livable area: 3,458 sqft
- Finished area above ground: 2,730
- Finished area below ground: 728
Property
Parking
- Total spaces: 3
- Parking features: Three Car Garage, Attached, Direct Access, Electricityin Garage, Garage Door Opener
- Attached garage spaces: 3
Features
- Levels: Quad Level
- Entry location: GroundLevel
- Patio & porch: Covered, Deck, Patio, Porch
- Exterior features: Chimney Caps, Gutter Guard System, Lighting
- Pool features: None
Lot
- Size: 2.33 Acres
- Dimensions: 226 x 436 x 235 x 404
- Features: Level, South West Shading, Wooded
Details
- Additional structures: Pole Barn, Sheds
- Parcel number: 1222302001
- Special conditions: Short Sale No,Standard
Construction
Type & style
- Home type: SingleFamily
- Architectural style: Split Level
- Property subtype: Single Family Residence
Materials
- Brick, Vinyl Siding
- Foundation: Basement, Block
- Roof: Asphalt
Condition
- Platted Sub
- New construction: No
- Year built: 1968
- Major remodel year: 2013
Utilities & green energy
- Electric: Utility Smart Meter
- Sewer: Septic Tank
- Water: Well
- Utilities for property: Cable Available
Community & HOA
Community
- Security: Security System Owned
- Subdivision: PLEASANT VIEW HILLS 2
HOA
- Has HOA: No
Location
- Region: Brighton
Financial & listing details
- Price per square foot: $173/sqft
- Tax assessed value: $147,711
- Annual tax amount: $2,884
- Date on market: 8/27/2026
- Cumulative days on market: 9 days
- Listing agreement: Exclusive Right To Sell
- Listing terms: Cash,Conventional
Estimated market value
$583,800
$555,000 - $613,000
$4,555/mo
Price history
| Date | Event | Price |
|---|---|---|
| 8/27/2026 | Listed for sale | $599,000$173/sqft |
Source:  Realcomp II #20261065823 Report a problem Realcomp II #20261065823 Report a problem | ||
Public tax history
| Year | Property taxes | Tax assessment |
|---|---|---|
| 2025 | $3,265 +4.7% | $241,500 +4.3% |
| 2024 | $3,119 +0.8% | $231,500 +7.9% |
| 2023 | $3,095 +2.7% | $214,600 +9.8% |
| 2022 | $3,015 | $195,400 +4.4% |
| 2021 | -- | $187,100 +8.6% |
| 2020 | -- | $172,300 +9.1% |
| 2019 | $2,939 +127.1% | $158,000 -1.4% |
| 2018 | $1,294 -10.4% | $160,200 +1.4% |
| 2017 | $1,445 | $158,000 -1.1% |
| 2016 | $1,445 | $159,700 +43.8% |
| 2014 | $1,445 -35.5% | $111,070 +7.1% |
| 2012 | $2,241 | $103,730 -1.6% |
| 2011 | -- | $105,470 -11.5% |
| 2010 | -- | $119,207 +3.7% |
| 2009 | -- | $114,925 -8.7% |
| 2008 | -- | $125,841 +3% |
| 2007 | $1,082 +17.9% | $122,214 +1.5% |
| 2006 | $918 +19.6% | $120,356 -2.4% |
| 2005 | $768 -52.8% | $123,274 +5.6% |
| 2003 | $1,628 | $116,706 |
| 2002 | -- | -- |
| 2001 | -- | -- |
| 2000 | $2,023 | $94,264 |
Find assessor info on the county website
Monthly payment
Est. payment
Payment breakdown
Explore the cost of this home by adjusting the details. Changes won't be saved.Climate risks
Neighborhood: 48114
Similar homes
- $675,0004 bd3 ba1.8k sqft3970 Van Amberg Rd, Brighton, MI 48114For Sale

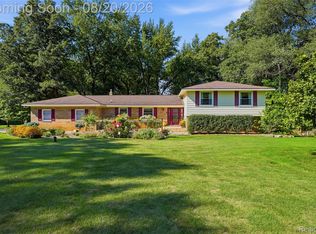
 MLS ID #20261043036, Scott Griffith, Griffith Realty. Realcomp II
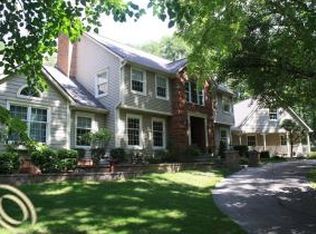
 - $465,0004 bd3 ba2.4k sqft3708 Hideaway Ct, Brighton, MI 48114For Sale
 MLS ID #20261042135, Roberta M Nebus, Real Estate One-WB/FH. Realcomp II
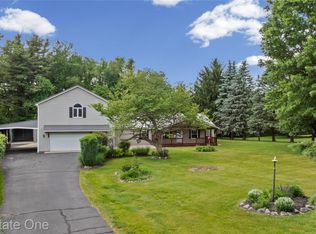
 - $598,0005 bd3 ba3.7k sqft11030 Marshall Rd, South Lyon, MI 48178For Sale
 MLS ID #20261063379, Jillian N Moutafis, Real Estate One-Commerce. Realcomp II
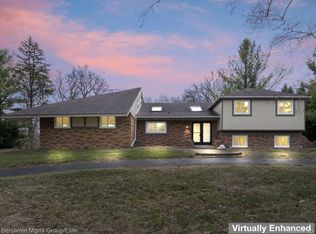
 - $579,9005 bd4 ba3.5k sqft5910 Cedar Knoll Dr, Brighton, MI 48116For Sale
 MLS ID #20261061180, Alan Stalter, Benjamin Management Group, Inc. Realcomp II
 - $415,0005 bd3 ba3.3k sqft3017 Old Orchard Dr, Brighton, MI 48114For SaleMLS ID #20261060038, Andrea Shearer, Real Estate Cousins. Realcomp II
- $575,0004 bd3 ba4k sqft8927 Lantree Dr, Howell, MI 48855For SaleMLS ID #20261068743, Renee D DeKroub, RE/MAX Platinum. Realcomp II
- $475,0004 bd3 ba2.7k sqft6448 Grand Circle Dr, Brighton, MI 48116For SaleMLS ID #20261036403, Michael Martz, NextHome One. Realcomp II
- $599,9004 bd5 ba4.5k sqft8114 Chilson Rd, Pinckney, MI 48169For SaleMLS ID #20261059350, Marissa Foos, KW Realty Livingston. Realcomp II
- $599,9006 bd3 ba2.7k sqft2220 Wixom Rd, Commerce Township, MI 48382For SaleMLS ID #20261062860, Janet K Stockton, KW Showcase Realty. Realcomp II
- $539,9003 bd3 ba2.1k sqft2300 Stoney Blf, Milford, MI 48381For SaleMLS ID #20261044061, Alex Chaar, The RichRealty Group. Realcomp II
- $575,0004 bd3 ba2.3k sqft8805 Pebble Creek Dr, Pinckney, MI 48169For SaleMLS ID #20261068062, Tina M Peterson, Real Estate One. Realcomp II
- $599,9003 bd3 ba2.3k sqft160 E Shore Dr, Whitmore Lake, MI 48189For SaleMLS ID #20261057134, Linda Pomorski, Coldwell Banker Town & Country. Realcomp II
- $599,9003 bd3 ba1.8k sqft1491 Division Dr, Hartland, MI 48353For SaleMLS ID #20261059289, Wendy Hoover, Remerica United Realty-Brighton. Realcomp II
- $530,0004 bd3 ba3.6k sqft21542 Beauford Ct, Northville, MI 48167For Sale
 MLS ID #26047312, Autumn Hicks, KW Advantage. MichRIC
 - $529,0003 bd2 ba1.8k sqft318 N 5th St, Brighton, MI 48116For SaleMLS ID #20261041141, Sarah McMahon, RE/MAX Platinum. Realcomp II
- $459,9004 bd3 ba1.8k sqft6180 Meyer Ave, Brighton, MI 48116For SaleMLS ID #20261055247, William Maniaci, KW Realty Livingston. Realcomp II
- $560,0003 bd2 ba3k sqft9319 Faussett Rd, Fenton, MI 48430For SaleMLS ID #20261064239, Tina M Peterson, Real Estate One. Realcomp II
- $485,0004 bd3 ba2.2k sqft1480 Peppergrove Dr, Brighton, MI 48116For SaleMLS ID #20261053924, Lisa Fraske, Keller Williams Advantage. Realcomp II
- $550,0004 bd4 ba3.7k sqft2322 Sandlewood Dr, White Lake, MI 48383For SaleMLS ID #20261069185, Jason Dabish, Max Broock Realtors. Realcomp II
- $599,9004 bd2 ba2.4k sqft804 Bonita Dr, White Lake, MI 48383For SaleMLS ID #20261062152, Janet K Stockton, KW Showcase Realty. Realcomp II
