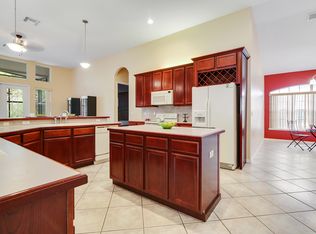
Welcome to this luxurious custom-built pool home in one of Orlando's most desirable communities, The Estates at Summer Lakes. This 5/3, plus den, Spanish-Mediterranean style home boasts over 3,000 square feet, sits on almost a quarter acre (.21) and has a 3 car garage. Enjoy your covered patio oasis which features a sparkling pool (new pool pumps /2024), a rock waterfall and an inground spa. Some of the features this luxurious home includes are: custom murals, arched walkways, plantation shutters, tray ceilings, travertine flooring, hardwood flooring, marble flooring, California closets and crown molding throughout. Enjoy high-end finishes, spacious living areas, a custom gourmet kitchen with wood cabinets, double oven, granite countertops/ backsplash and a separate wine/cocktail bar area. The owner's suite features hardwood flooring, spacious walk-in closets and a luxurious bathroom with double sinks, walk-in shower and garden tub. Additional upgrades include custom built-in's, 5 inch baseboards and the home is pre-wired for surround sound. The upstairs 5th bedroom features plenty of space which would be perfect for a mother-in-law suite or guest quarters and is already pre plumbed for a wet bar or other possibilities. This home sits on a premium conservation lot with no rear neighbors. The home has 2 new a/c units (2022), new water heater (fall 2023), exterior professionally painted (2024), trees recently trimmed and the pavers in both the front and the pool patio have recently been cleaned and sealed. The property is located in a prime location close to Orlando International airport, major attractions, highways, hospitals, groceries, shopping at Waterford Lakes Town Center, schools, numerous parks, playgrounds and much more. ***Roof will be replaced prior to closing with agreed offer.*** Schedule a private showing.
Sold for $652,000
$652,000
11075 SUMMERSPRING LAKES DRIVE, ORLANDO, FL 32825
5beds
3,026sqft
Single Family Residence
Built in 2002
9,100 Square Feet Lot
$666,200 Zestimate®
$215/sqft
$3,200 Estimated rent
Home value
$666,200
$633,000 - $700,000
$3,200/mo
Zestimate® history
Owner options
List your home for rent
$3,200/mo
Rent Zestimate®
Find your next renter with Zillow Rental Manager. Plus, with online applications, you can quickly screen prospective tenants – for free.
$3,200/mo
Rent Zestimate®
Refinance and save
$4,744/mo
Est. payment
Refinancing to a lower rate could help reduce your monthly payments and save thousands over the life of the loan.
$4,744/mo
Est. payment
Explore your selling options
Work with a Zillow partner agent
Leverage their expertise and Zillow's premium Showcase listings to get your home seen by more buyers.
Get startedList with your own agent
Get your home in front of millions of buyers by listing it on Zillow.
Learn how to do itSell it yourself
Take full control of how buyers see your home on Zillow by listing For Sale by Owner (FSBO).
List your homeWhat's special
Zillow last checked:
Listing updated:
Listed by:
Carolina Valenzuela 352-988-9819,
OLYMPUS EXECUTIVE REALTY INC 407-469-0090
Bought with:
Carolina Valenzuela, 3084937
OLYMPUS EXECUTIVE REALTY INC
Source: Stellar MLS,MLS#: G5081768 Originating MLS: Orlando Regional
Originating MLS: Orlando Regional
Facts & features
Interior
Bedrooms & bathrooms
- Bedrooms: 5
- Bathrooms: 3
- Full bathrooms: 3
Rooms
- Room types: Bonus Room, Den/Library/Office, Family Room, Dining Room, Living Room
Primary bedroom
- Features: Walk-In Closet(s)
- Level: First
- Dimensions: 18x14
Bedroom 2
- Features: Built-in Closet
- Level: First
- Dimensions: 11x12
Bedroom 3
- Features: Built-in Closet
- Level: First
- Dimensions: 11x12
Bedroom 4
- Features: Built-in Closet
- Level: First
- Dimensions: 11x12
Bedroom 5
- Features: Walk-In Closet(s)
- Level: Second
- Dimensions: 16x12
Primary bathroom
- Features: Bath With Whirlpool
- Level: First
- Dimensions: 12x12
Den
- Level: First
- Dimensions: 11x11
Dining room
- Level: First
- Dimensions: 10x14
Family room
- Level: First
- Dimensions: 18x15
Kitchen
- Features: Pantry, Kitchen Island, Stone Counters
- Level: First
- Dimensions: 14x12
Living room
- Level: First
- Dimensions: 16x13
Heating
- Central, Electric
Cooling
- Central Air
Appliances
- Included: Oven, Cooktop, Dishwasher, Disposal, Dryer, Electric Water Heater, Microwave, Range, Refrigerator, Washer, Wine Refrigerator
- Laundry: Inside, Laundry Room
Features
- Built-in Features, Cathedral Ceiling(s), Ceiling Fan(s), Crown Molding, Eating Space In Kitchen, High Ceilings, Primary Bedroom Main Floor, Split Bedroom, Stone Counters, Walk-In Closet(s)
- Flooring: Marble, Hardwood
- Windows: Window Treatments
- Has fireplace: No
Interior area
- Total structure area: 3,781
- Total interior livable area: 3,026 sqft
Property
Parking
- Total spaces: 3
- Parking features: Garage Door Opener
- Attached garage spaces: 3
Features
- Levels: Two
- Stories: 2
- Patio & porch: Covered, Enclosed, Rear Porch, Screened
- Exterior features: Irrigation System, Lighting, Sidewalk
- Has private pool: Yes
- Pool features: Gunite, In Ground
- Has spa: Yes
- Spa features: In Ground
- Has view: Yes
- View description: Pool, Trees/Woods
Lot
- Size: 9,100 Square Feet
- Features: Conservation Area, Landscaped, Level, Oversized Lot, Sidewalk
- Residential vegetation: Mature Landscaping, Trees/Landscaped
Details
- Parcel number: 042331192300130
- Zoning: P-D
- Special conditions: None
Construction
Type & style
- Home type: SingleFamily
- Architectural style: Mediterranean
- Property subtype: Single Family Residence
Materials
- Block
- Foundation: Slab
- Roof: Shingle
Condition
- New construction: No
- Year built: 2002
Utilities & green energy
- Sewer: Public Sewer
- Water: None
- Utilities for property: BB/HS Internet Available, Cable Connected, Electricity Connected, Public, Sewer Connected, Water Connected
Community & HOA
Community
- Features: Deed Restrictions, Pool, Sidewalks
- Pet fee: $0 monthly
- Subdivision: ESTATES AT SUMMER LAKES CYPRESS
HOA
- Has HOA: Yes
- Amenities included: Playground, Pool, Tennis Court(s)
- Services included: Community Pool, Reserve Fund, Recreational Facilities
- HOA fee: $83 monthly
- HOA name: Bono Associates
- HOA phone: 407-233-3560
- Second HOA name: Bono Associates
Location
- Region: Orlando
Financial & listing details
- Price per square foot: $215/sqft
- Tax assessed value: $538,459
- Annual tax amount: $4,303
- Date on market: 5/6/2024
- Cumulative days on market: 67 days
- Listing terms: Cash,Conventional,FHA,VA Loan
- Ownership: Fee Simple
- Total actual rent: 0
- Electric utility on property: Yes
- Road surface type: Paved
Price history
| Date | Event | Price |
|---|---|---|
| 8/16/2024 | Sold | $652,000-3.4%$215/sqft |
Source:  Stellar MLS #G5081768 Report a problem Stellar MLS #G5081768 Report a problem | ||
| 7/18/2024 | Pending sale | $674,900$223/sqft |
Source: Stellar MLS #G5081768 Report a problem | ||
| 5/27/2024 | Price change | $674,900-2.2%$223/sqft |
Source: Stellar MLS #G5081768 Report a problem | ||
| 5/6/2024 | Listed for sale | $689,900+135.9%$228/sqft |
Source: Stellar MLS #G5081768 Report a problem | ||
| 4/16/2002 | Sold | $292,500$97/sqft |
Source: Public Record Report a problem | ||
Public tax history
| Year | Property taxes | Tax assessment |
|---|---|---|
| 2024 | $4,638 +7.8% | $289,140 +3% |
| 2023 | $4,303 +4.3% | $280,718 +3% |
| 2022 | $4,126 +1.5% | $272,542 +3% |
| 2021 | $4,064 +0.8% | $264,604 +1.4% |
| 2020 | $4,031 +1.2% | $260,951 +2.3% |
| 2019 | $3,983 +0.8% | $255,084 +1.9% |
| 2018 | $3,951 | $250,328 -21.2% |
| 2017 | $3,951 +1.8% | $317,829 +2.5% |
| 2016 | $3,882 +0.8% | $309,936 +3.1% |
| 2015 | $3,850 -2.7% | $300,503 +8.5% |
| 2014 | $3,956 +1.7% | $276,901 +10.5% |
| 2013 | $3,889 +0.7% | $250,633 +9.4% |
| 2012 | $3,861 +1.1% | $229,182 +1.1% |
| 2011 | $3,819 -2.1% | $226,729 -4.9% |
| 2010 | $3,901 | $238,510 -16.1% |
| 2009 | -- | $284,415 -22.2% |
| 2008 | $4,548 -1.2% | $365,416 -10.3% |
| 2007 | $4,602 -5.3% | $407,242 +7.2% |
| 2006 | $4,861 +0.8% | $379,867 +25.2% |
| 2005 | $4,821 +3.6% | $303,326 +17.3% |
| 2004 | $4,655 -8.2% | $258,602 +0.9% |
| 2003 | $5,072 +311.2% | $256,341 +412.7% |
| 2002 | $1,233 | $50,000 |
Find assessor info on the county website
Neighborhood: Alafaya
Nearby homes
- $592,1004 bd3 ba2.8k sqft11069 Summerspring Lakes Dr, Orlando, FL 32825Off Market
- $642,1004 bd2 ba3.6k sqft11081 Summerspring Lakes Dr, Orlando, FL 32825Off Market

- $678,0006 bd4 ba3.2k sqft11063 Summerspring Lakes Dr, Orlando, FL 32825Off Market
- $549,9004 bd3 ba2.7k sqft11087 Summerspring Lakes Dr, Orlando, FL 32825Off Market
- $543,2004 bd3 ba2.9k sqft11068 Summerspring Lakes Dr, Orlando, FL 32825Off Market
- $607,1004 bd4 ba2.9k sqft12004 Summerspring Lakes Dr, Orlando, FL 32825Off Market
- $551,8004 bd3 ba2.6k sqft11074 Summerspring Lakes Dr, Orlando, FL 32825Off Market
- $542,8004 bd3 ba2.6k sqft11062 Summerspring Lakes Dr, Orlando, FL 32825Off Market
Nearby schools
GreatSchools rating
- 9/10Cypress Springs Elementary SchoolGrades: PK-5Distance: 1.3 mi
- 6/10Legacy Middle SchoolGrades: 6-8Distance: 2.1 mi
- 4/10University High SchoolGrades: 9-12Distance: 4.4 mi
Get a cash offer in 3 minutes
Find out how much your home could sell for in as little as 3 minutes with a no-obligation cash offer.
Estimated market value
$666,200
Get a cash offer in 3 minutes
Find out how much your home could sell for in as little as 3 minutes with a no-obligation cash offer.
Estimated market value
$666,200
- Florida
- Orange County
- Orlando
- 32825
- Alafaya
- 11075 SUMMERSPRING LAKES DRIVE
Nearby cities
Nearby neighborhoods
Nearby zip codes
Other Orlando Topics
