Skip main navigation
Off market
  • $445,500

    11076 58th Street Cir E, Parrish, FL 34219

    4beds
    2,834sqft
    Single Family Residence
    Built in ----
    -- sqft lot
    $445,500 Zestimate®
    $157/sqft
    $3,188 Estimated rent

    Home value

    $445,500

    $423,000 - $468,000

    $3,188/mo

    Zestimate® history
    Loading
    Loading...

    Owner options

    List your home for rent

    $3,188/mo

    Rent Zestimate®

    Find your next renter with Zillow Rental Manager. Plus, with online applications, you can quickly screen prospective tenants – for free.

    Learn more

    $3,188/mo

    Rent Zestimate®

    Refinance and save

    $2,949/mo

    Est. payment

    Refinancing to a lower rate could help reduce your monthly payments and save thousands over the life of the loan.

    See today's rates

    $2,949/mo

    Est. payment

    Explore your selling options

    Work with a Zillow partner agent

    Leverage their expertise and Zillow's premium Showcase listings to get your home seen by more buyers.

    Get started

    List with your own agent

    Get your home in front of millions of buyers by listing it on Zillow.

    Learn how to do it

    Sell it yourself

    Take full control of how buyers see your home on Zillow by listing For Sale by Owner (FSBO).

    List your home

    What's special

    Large corner walk-in pantryGranite countertopsLarge backyardSeparate tubOpen concept designCeramic flooringCeramic tile flooring

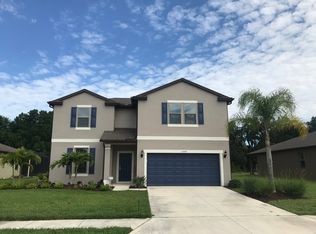
    Welcome to this exceptional 4-bedroom, 2.5-bathroom residence located in the highly sought after Harrison Ranch community. This stunning home boasts a highly desirable open concept design, effortlessly blending the kitchen, family room, and dining area into one expansive, cohesive space. Downstairs you will find a large office, half bathroom, laundry room, storage space, spacious living area with wood accent wall as well as a chef's dream kitchen. As you walk through the front door, you'll find a versatile den or office space, featuring abundant windows that flood the home with natural light. The main living areas are graced with ceramic flooring, leading seamlessly into the kitchen. This kitchen is equipped with newer stainless-steel appliances, stone countertops, updated light fixtures and white shaker style cabinets. The tile backsplash and a large corner walk-in pantry enhance the kitchen's functionality and style. The kitchen flows graciously into the dining and living area, which overlooks the patio and a no-build conservation area, offering peace and tranquility. Upstairs the master bedroom, three additional guest bedrooms awaiting your personal touch, and designated guest bathroom await. Each bedroom is meticulously designed to provide unparalleled comfort and style. In the master bedroom, you will find a beautiful tray ceiling with ceiling fan, HUGE walk-in closet, and an owner's ensuite. The owner's bathroom has a vanity with dual sinks, granite countertops, ceramic tile flooring, a tile walk-in shower, and a separate tub. The large backyard offers plenty of space for all of your outdoor entertaining and privacy. Harrison Ranch, a vibrant community, provides an array of family-friendly amenities, including clubhouse, resort style pool, cabanas, a fitness center, a dog park, a playground, and a playfield. Come check out this move-in-ready home for yourself! Conveniently located to downtown St. Pete, Lake Manatee State Park, Buffalo Creek Golf Course, shopping and easy access to I-75 and I-275. Minimum one-year lease. Home is offered unfurnished. Call today to schedule your private showing! Showings by appointment only. Owner pays for HOA dues, tenants responsible for the cost of electric, water and sewer.

    This property is off market, which means it's not currently listed for sale or rent on Zillow. This may be different from what's available on other websites or public sources.
    Zillow last checked:

    Listing updated:

    Source: Zillow Rentals

    Facts & features

    Interior

    Bedrooms & bathrooms
    • Bedrooms: 4
    • Bathrooms: 3
    • Full bathrooms: 2
    • 1/2 bathrooms: 1
    Heating
    • Heat Pump
    Cooling
    • Central Air
    Appliances
    • Included: Dishwasher, Dryer, Microwave, Oven, Refrigerator, Washer
    • Laundry: In Unit
    Features
    • Walk In Closet
    • Flooring: Carpet, Tile
    Interior area
    • Total interior livable area: 2,834 sqft

    Property

    Parking
    • Parking features: Attached
    • Has attached garage: Yes
    • Details: Contact manager
    Features
    • Exterior features: Bicycle storage, Electricity not included in rent, Sewage not included in rent, Walk In Closet, Water not included in rent
    Details
    • Parcel number: 726459819

    Construction

    Type & style
    • Home type: SingleFamily
    • Property subtype: Single Family Residence

    Community & HOA

    Community
    • Features: Fitness Center, Playground
    • Deposit fee: $2,800
    HOA
    • Amenities included: Fitness Center
    Location
    • Region: Parrish

    Financial & listing details

    • Price per square foot: $157/sqft
    • Tax assessed value: $424,255
    • Annual tax amount: $7,422
    • Date on market: 11/6/2025
    • Lease term: 1 Year

    Price history

    DateEventPrice
    11/17/2025Listing removed$2,800$1/sqft
    Source: Zillow Rentals Report a problem
    10/1/2025Price change$2,800-5.1%$1/sqft
    Source: Zillow Rentals Report a problem
    8/25/2025Price change$2,950-3.3%$1/sqft
    Source: Zillow Rentals Report a problem
    6/16/2025Listed for rent$3,050$1/sqft
    Source: Zillow Rentals Report a problem
    6/26/2024Listing removed--
    Source: Zillow Rentals Report a problem
    6/7/2024Price change$3,050-3.2%$1/sqft
    Source: Zillow Rentals Report a problem
    5/24/2024Listed for rent$3,150$1/sqft
    Source: Zillow Rentals Report a problem
    6/2/2020Sold$320,000-1.5%$113/sqft
    Source: Public Record Report a problem
    4/26/2020Pending sale$325,000$115/sqft
    Source: Michael Saunders & Company - Licensed Real Estate Broker #A4463409 Report a problem
    4/19/2020Price change$325,000-3%$115/sqft
    Source: Michael Saunders & Company - Licensed Real Estate Broker #A4463409 Report a problem
    4/7/2020Price change$335,000-1.2%$118/sqft
    Source: Michael Saunders & Company - Licensed Real Estate Broker #A4463409 Report a problem
    3/21/2020Listed for sale$339,000+12.1%$120/sqft
    Source: MICHAEL SAUNDERS & COMPANY #A4463409 Report a problem
    12/8/2016Sold$302,400-0.3%$107/sqft
    Source: Stellar MLS #T2809132 Report a problem
    11/17/2016Pending sale$303,340$107/sqft
    Source: BUILDERS SERVICES, INC. #T2809132 Report a problem
    11/16/2016Price change$303,340+3%$107/sqft
    Source: BUILDERS SERVICES, INC. #T2809132 Report a problem
    11/12/2016Price change$294,590-2.9%$104/sqft
    Source: Pulte Homes Report a problem
    11/3/2016Price change$303,340-1.9%$107/sqft
    Source: Pulte Homes Report a problem
    9/23/2016Price change$309,090-3.7%$109/sqft
    Source: Pulte Homes Report a problem
    7/28/2016Price change$320,890-1.8%$113/sqft
    Source: Pulte Homes Report a problem
    6/30/2016Price change$326,890-0.6%$115/sqft
    Source: Pulte Homes Report a problem
    5/10/2016Price change$329,010+0.1%$116/sqft
    Source: Pulte Homes Report a problem
    4/9/2016Price change$328,840+1%$116/sqft
    Source: Pulte Homes Report a problem
    4/3/2016Price change$325,740+0.3%$115/sqft
    Source: Pulte Homes Report a problem
    3/27/2016Price change$324,740+0%$115/sqft
    Source: Pulte Homes Report a problem
    3/6/2016Listed for sale$324,590$115/sqft
    Source: Pulte Homes Report a problem

    Public tax history

    YearProperty taxesTax assessment
    2025$7,422 -7.3%$424,255 -10%
    2024$8,006 -2.5%$471,554 +24.1%
    2023$8,207 +8.6%$379,840 +10%
    2022$7,558 +18.5%$345,309 +10%
    2021$6,376 +20.1%$313,917 +11.2%
    2020$5,307 -4.2%$282,218 -4.6%
    2019$5,540 $295,750 +6.9%
    2018$5,540 -4.6%$276,698 +5%
    2017$5,810 +362.2%$263,447 +584.3%
    2016$1,257 $38,500
    2015$1,257 $38,500 +830%
    2014-- $4,140
    Find assessor info on the county website

    Neighborhood: 34219

    Nearby schools

    GreatSchools rating
    Get a cash offer in 3 minutes
    Find out how much your home could sell for in as little as 3 minutes with a no-obligation cash offer.
    Estimated market value
    $445,500
    Get a cash offer in 3 minutes
    Find out how much your home could sell for in as little as 3 minutes with a no-obligation cash offer.
    Estimated market value
    $445,500