Skip main navigation
For sale
  • Price cut: $75K (6/24)
    $1,125,000

    11076 Brighton Ln, Frisco, TX 75033

    5beds
    4,446sqft
    : 
    Loading
    Get pre-qualified
    Single Family Residence
    Built in 2005
    10,105 Square Feet Lot
    $1,088,500 Zestimate®
    $253/sqft
    $63/mo HOA

    What's special

    Two luxurious primary suitesRich hand-scraped hardwood floorsThree oversized bedroomsTop-tier stainless steel appliancesDramatic floor-to-ceiling stone fireplaceOversized walk-in closetsDual dressing areas
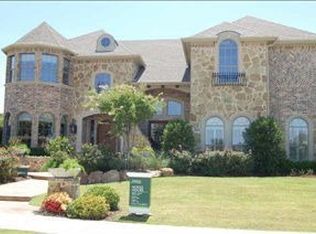
    Former model home in Frisco’s Shaddock Creek Estates, this exquisitely appointed residence blends timeless sophistication with thoughtfully curated design and exceptional craftsmanship throughout. Ideally situated near the entrance of the community, the home makes an immediate impression with soaring ceilings, rich hand-scraped hardwood floors, and a grand open-concept layout designed for both refined entertaining and comfortable everyday living. The main living and dining areas are anchored by a dramatic floor-to-ceiling stone fireplace, creating a striking architectural centerpiece and an inviting sense of warmth. The kitchen is a true showpiece, beautifully outfitted with top-tier stainless steel appliances, custom cabinetry, and an expansive island that serves as both a functional workspace and an elegant gathering space. With versatility and comfort at the forefront, the main level features two luxurious primary suites, each designed as a private retreat with spa-inspired en-suites, oversized walk-in closets, and dual dressing areas. A private study offers a polished and peaceful work-from-home setting. Upstairs, the home continues to impress with a spacious game room, an inviting media room with wet bar, and three oversized bedrooms, each offering a sense of privacy and comfort for guests or daily living. Outdoors, the backyard has been transformed into a private resort-inspired escape. The pool showcases a beach entry, waterfall, and spa, creating a beautiful setting for both relaxation and entertaining. A covered outdoor living area extends the home’s entertaining capabilities year-round and is complemented by a custom outdoor kitchen featuring a Green Egg, smoker, and built-in grill. Lush professional landscaping and a newly installed cedar board-on-board fence with hand-dipped, custom-installed pickets add beauty, privacy, and a finished sense of luxury to the grounds.
    81 days
    |
    686
    |
    24
    |

    Zillow last checked:

    Listing updated:

    Listed by:

    Billy Vaselo Happy 0658634 817-946-9789,

    Keller Williams Realty 817-329-8850,

    Duncan Clendenin 0805387 817-455-1292,

    Keller Williams Realty

    Source: NTREIS,MLS#: 21238434

    Loading...

      Facts & features

      Interior

      Bedrooms & bathrooms
      • Bedrooms: 5
      • Bathrooms: 4
      • Full bathrooms: 4
      Primary bedroom
      • Features: Built-in Features, Jetted Tub, Linen Closet, Sitting Area in Primary, Walk-In Closet(s)
      • Level: First
      • Dimensions: 19 x 14
      Bedroom
      • Level: First
      • Dimensions: 12 x 12
      Bedroom
      • Level: Second
      • Dimensions: 12 x 12
      Bedroom
      • Level: Second
      • Dimensions: 12 x 12
      Bedroom
      • Level: Second
      • Dimensions: 12 x 12
      Breakfast room nook
      • Level: First
      • Dimensions: 12 x 12
      Dining room
      • Level: First
      • Dimensions: 13 x 13
      Game room
      • Level: Second
      • Dimensions: 19 x 18
      Kitchen
      • Features: Breakfast Bar, Granite Counters, Kitchen Island, Pantry, Walk-In Pantry
      • Level: First
      • Dimensions: 16 x 16
      Living room
      • Level: First
      • Dimensions: 22 x 19
      Living room
      • Level: Second
      • Dimensions: 22 x 26
      Media room
      • Level: Second
      • Dimensions: 21 x 16
      Office
      • Level: First
      • Dimensions: 14 x 14
      Heating
      • Central, Fireplace(s), Natural Gas, Zoned
      Cooling
      • Attic Fan, Central Air, Ceiling Fan(s), Electric
      Appliances
      • Included: Some Gas Appliances, Built-In Gas Range, Double Oven, Dryer, Dishwasher, Electric Oven, Gas Cooktop, Disposal, Gas Water Heater, Microwave, Plumbed For Gas, Range, Some Commercial Grade, Vented Exhaust Fan
      • Laundry: Common Area, Electric Dryer Hookup, Laundry in Utility Room
      Features
      • Chandelier, Decorative/Designer Lighting Fixtures, Double Vanity, Eat-in Kitchen, Granite Counters, High Speed Internet, Kitchen Island, Open Floorplan, Pantry, Cable TV, Walk-In Closet(s), Wired for Sound
      • Flooring: Carpet, Wood
      • Has basement: No
      • Number of fireplaces: 1
      • Fireplace features: Gas Log, Living Room, Wood Burning
      Interior area
      • Total interior livable area: 4,446 sqft
      Video & virtual tour

      Property

      Parking
      • Total spaces: 3
      • Parking features: Covered, Door-Multi, Driveway, Enclosed, Garage, Garage Door Opener, Oversized, Garage Faces Side
      • Attached garage spaces: 3
      Features
      • Levels: Two
      • Stories: 2
      • Patio & porch: Rear Porch, Deck, Front Porch, Patio, Side Porch, Covered
      • Exterior features: Electric Grill, Gas Grill, Lighting, Outdoor Kitchen, Outdoor Living Area, Private Yard, Rain Gutters
      • Pool features: Fenced, Gunite, Heated, In Ground, Outdoor Pool, Pool, Pool Sweep, Pool/Spa Combo, Waterfall
      • Fencing: Wood
      Lot
      • Size: 10,105 Square Feet
      Details
      • Parcel number: R283410

      Construction

      Type & style
      • Home type: SingleFamily
      • Architectural style: Traditional,Detached
      • Property subtype: Single Family Residence
      Materials
      • Brick, Rock, Stone
      • Foundation: Slab
      • Roof: Composition
      Condition
      • Year built: 2005

      Utilities & green energy

      • Sewer: Public Sewer
      • Water: Public
      • Utilities for property: Natural Gas Available, Sewer Available, Separate Meters, Underground Utilities, Water Available, Cable Available

      Community & HOA

      Community
      • Features: Curbs
      • Security: Prewired, Security System Owned, Security System, Carbon Monoxide Detector(s), Smoke Detector(s)
      • Subdivision: Shaddock Creek Estates
      HOA
      • Has HOA: Yes
      • Services included: All Facilities, Maintenance Grounds
      • HOA fee: $750 annually
      • HOA name: Shaddock Creek Estates Hoa
      • HOA phone: 800-337-5850
      Location
      • Region: Frisco

      Financial & listing details

      • Price per square foot: $253/sqft
      • Tax assessed value: $1,014,122
      • Annual tax amount: $16,539
      • Date on market: 4/23/2026
      • Cumulative days on market: 82 days
      • Listing terms: Cash,Conventional

        Estimated market value

        $1,088,500

        $1.03M - $1.14M

        $4,674/mo

        Price history

        DateEventPrice
        6/24/2026Price change$1,125,000-6.3%$253/sqft
        Source: NTREIS #21238434 Report a problem
        5/19/2026Price change$1,200,000-2%$270/sqft
        Source: NTREIS #21238434 Report a problem
        4/23/2026Listed for sale$1,225,000-0.3%$276/sqft
        Source: NTREIS #21238434 Report a problem
        3/10/2026Listing removed$5,495$1/sqft
        Source: Zillow Rentals Report a problem
        1/14/2026Listed for rent$5,495$1/sqft
        Source: Zillow Rentals Report a problem
        1/10/2026Listing removed$1,229,000$276/sqft
        Source: NTREIS #20980497 Report a problem
        10/23/2025Price change$1,229,000-3.9%$276/sqft
        Source: NTREIS #20980497 Report a problem
        9/3/2025Price change$1,279,000-6.2%$288/sqft
        Source: NTREIS #20980497 Report a problem
        7/23/2025Price change$1,364,000-1.8%$307/sqft
        Source: NTREIS #20980497 Report a problem
        6/25/2025Listed for sale$1,389,000-7.1%$312/sqft
        Source: NTREIS #20980497 Report a problem
        5/27/2025Listing removed--
        Source: Owner Report a problem
        5/24/2025Listed for sale$1,495,000+167.4%$336/sqft
        Source: Owner Report a problem
        6/5/2014Listing removed$559,000$126/sqft
        Source: Ebby Halliday Realtors #12064378 Report a problem
        3/11/2014Price change$559,000-0.9%$126/sqft
        Source: Ebby Halliday Realtors #12064378 Report a problem
        2/25/2014Price change$564,000-0.9%$127/sqft
        Source: Ebby Halliday Realtors #12064378 Report a problem
        12/15/2013Listed for sale$569,000+3.5%$128/sqft
        Source: Ebby Halliday Realtors #12064378 Report a problem
        7/20/2012Sold--
        Source: Agent Provided Report a problem
        6/3/2012Listed for sale$550,000-5.2%$124/sqft
        Source: Keller Williams N Collin Cty #11781215 Report a problem
        3/2/2011Listing removed$579,900$130/sqft
        Source: Ebby Halliday, REALTORS #11461112 Report a problem
        8/21/2010Listed for sale$579,900$130/sqft
        Source: Ebby Halliday Realtors #11461112 Report a problem
        7/17/2008Sold--
        Source: Agent Provided Report a problem

        Public tax history

        YearProperty taxesTax assessment
        2025$1,886 -1.7%$1,014,122 -0.7%
        2024$1,919 -4.9%$1,021,228 -4.1%
        2023$2,018 +8.9%$1,065,125 +25%
        2022$1,854 +19.4%$852,061 +27.9%
        2021$1,553 +11.6%$666,293 +7.8%
        2020$1,391 +1.2%$618,301 +1.3%
        2019$1,375 -1.5%$610,202 -1.4%
        2018$1,396 -89.5%$618,703 +1.4%
        2017$13,318 $610,002 -1.1%
        2016$13,318 +20.7%$617,032 +12.6%
        2015$11,037 $547,802 +6.7%
        2014$11,037 $513,462 +1%
        2013$11,037 $508,538 +2.6%
        2012-- $495,670 -2.3%
        2011-- $507,461 +6.2%
        2010-- $477,871 -7%
        2009-- $513,583
        Find assessor info on the county website

        Monthly payment

        Est. payment

        Payment breakdown

        Explore the cost of this home by adjusting the details. Changes won't be saved.
        All calculations are estimates and provided by Zillow, Inc. for informational purposes only. Actual amounts may vary.
        HOA fees may include property taxes on listings classified as Co-Ops. Contact the listing agent and/or owner for fee details.
        Mortgage interest rates are dependent on a number of factors, including credit score, down payment, and repayment length. Interest rate data provided by Zillow Group Marketplace, Inc. as of 1/1/1970 from various mortgage lenders with which we have lead or other similar arrangements; the Estimated Payment is an average of those rates.
        See how much you could borrow to make a competitive offer.

        Climate risks

        Neighborhood: Shaddock Creek Estates

        Getting around

        25 / 100
        Car-Dependent
        29 / 100
        Somewhat Bikeable

        Nearby schools

        GreatSchools rating
        Schools provided by the listing agent
        • Elementary: Pink
        • Middle: Griffin
        • High: Wakeland
        • District: Frisco ISD

        Source: NTREIS. This data may not be complete. We recommend contacting the local school district to confirm school assignments for this home.

        A local agent can set up tours, give advice and negotiate with sellers.

        Browse local experts

        Similar homes